Fully renovated waterfront home in North Clearwter ---composite dock, boat lift and gulf access. Welcome to a reimagined waterfront residence in North Clearwater, fully renovated from top to bottom in 2025 and priced well below appraised value. Designed for modern waterfront living, this home is a unique blend of clean architectural finishes with elevated functionality. Step inside to smooth level 5 wall finishes, new flooring throughout, a bright open layout that is both refined and inviting. A Fully renovated chefs kitchen featuring new white soft close cabinetry and Bosch appliances, quartz countertops, premium fixtures and a large open island that flows into the main living area- -ideal for entertaining and enjoying sunsets. All three bathrooms have been renovated with modern high end finishes. Major system upgrades provide exceptional peace of mind including a 2023 roof and HVAV system, a fully paid 2024 solar system that keeps utility costs low as little as $35 per month and a new tankless water heater. This home is equipped with electric blinds thoughout including black out shades in the bedrooms offering comfort and privacy at the touch of a button. Outdoors, enjoy your private waterfront oasis featuring a 100 foot seawall, a 518 ft composite dock with a 10,000 pound boat lift. All of this and a prime North Clearwater location providing direct Gulf access making this an exceptional opportunity for boating enthusiasts. Whether launching for a day on the water to fish or explore our beautiful sandy beaches this home is designed for true Florida waterfront living. This home is one of the most compelling turnkey waterfront opportunities in this price range anywhere down our coastline. Offering the combination of modern renovatiuons with fully upgraded systems and direct water access. Schedule your private showing today.
For sale
Price cut: $65K (6/10)
$1,185,000
1866 VENETIAN POINT DRIVE, CLEARWATER, FL 33755
3beds
1,807sqft
:
Get pre-qualified$7,710/mo
Single Family Residence
Built in 1952
8,638 Square Feet Lot
$1,129,600 Zestimate®
$656/sqft
$-- HOA
What's special
Composite dockGulf accessDirect gulf accessBoat liftQuartz countertopsBosch appliancesPremium fixtures
- 116 days |
- 802 |
- 39 |
Zillow last checked:
Listing updated:
Listed by:
Monica Cooper 727-433-3106,
INVESTMENT BUILDING GROUP RLTY 727-433-3106
Source: Stellar MLS,MLS#: TB8489361 Originating MLS: Suncoast Tampa
Originating MLS: Suncoast Tampa
Facts & features
Interior
Bedrooms & bathrooms
- Bedrooms: 3
- Bathrooms: 3
- Full bathrooms: 2
- 1/2 bathrooms: 1
Rooms
- Room types: Bonus Room
Primary bedroom
- Features: Storage Closet
- Level: First
- Area: 195.75 Square Feet
- Dimensions: 13.5x14.5
Bedroom 2
- Features: Built-in Closet
- Level: First
- Area: 218.5 Square Feet
- Dimensions: 11.5x19
Bedroom 3
- Features: Built-in Closet
- Level: First
- Area: 155.25 Square Feet
- Dimensions: 11.5x13.5
Bonus room
- Features: No Closet
- Level: First
- Area: 216 Square Feet
- Dimensions: 24x9
Kitchen
- Features: Pantry, Storage Closet
- Level: First
- Area: 252 Square Feet
- Dimensions: 14x18
Living room
- Level: First
- Area: 294 Square Feet
- Dimensions: 14x21
Heating
- Central
Cooling
- Central Air
Appliances
- Included: Cooktop, Dishwasher, Disposal, Microwave, Range, Range Hood, Refrigerator, Tankless Water Heater
- Laundry: In Garage
Features
- Ceiling Fan(s), Kitchen/Family Room Combo, Living Room/Dining Room Combo, Open Floorplan, Primary Bedroom Main Floor, Solid Surface Counters, Stone Counters, Thermostat
- Flooring: Luxury Vinyl
- Has fireplace: Yes
- Fireplace features: Electric
Interior area
- Total structure area: 1,807
- Total interior livable area: 1,807 sqft
Property
Parking
- Total spaces: 2
- Parking features: Bath In Garage, Circular Driveway, Driveway, Garage Door Opener
- Garage spaces: 2
- Has uncovered spaces: Yes
Features
- Levels: One
- Stories: 1
- Patio & porch: Covered, Deck, Front Porch, Patio, Rear Porch
- Exterior features: Irrigation System, Private Yard, Sprinkler Metered
- Fencing: Fenced,Vinyl
- Has view: Yes
- View description: Water, Intracoastal Waterway
- Has water view: Yes
- Water view: Water,Intracoastal Waterway
- Waterfront features: Canal - Saltwater, Saltwater Canal Access, Lift, Seawall
- Body of water: ST JOSEPH SOUND BAY
Lot
- Size: 8,638 Square Feet
- Features: Cul-De-Sac, Flood Insurance Required, Irregular Lot, Street Dead-End
Details
- Parcel number: 042915938940010220
- Special conditions: None
Construction
Type & style
- Home type: SingleFamily
- Architectural style: Coastal
- Property subtype: Single Family Residence
Materials
- Block, Stucco
- Foundation: Crawlspace
- Roof: Shingle
Condition
- New construction: No
- Year built: 1952
Utilities & green energy
- Sewer: Public Sewer
- Water: Public
- Utilities for property: Cable Connected, Electricity Connected, Sewer Connected
Community & HOA
Community
- Pet fee: $0 monthly
- Subdivision: VENETIAN POINT
HOA
- Has HOA: No
Location
- Region: Clearwater
Financial & listing details
- Price per square foot: $656/sqft
- Tax assessed value: $853,422
- Annual tax amount: $9,290
- Date on market: 4/4/2026
- Cumulative days on market: 116 days
- Listing terms: Cash,Conventional
- Ownership: Fee Simple
- Total actual rent: 0
- Electric utility on property: Yes
- Road surface type: Paved, Asphalt
Estimated market value
$1,129,600
$1.07M - $1.19M
$3,060/mo
Price history
| Date | Event | Price |
|---|---|---|
| 6/10/2026 | Price change | $1,185,000-5.2%$656/sqft |
Source:  Stellar MLS #TB8489361 Report a problem Stellar MLS #TB8489361 Report a problem | ||
| 4/4/2026 | Listed for sale | $1,250,000+47.1%$692/sqft |
Source: Stellar MLS #TB8489361 Report a problem | ||
| 4/18/2025 | Listing removed | $850,000$470/sqft |
Source: Stellar MLS #TB8329133 Report a problem | ||
| 4/8/2025 | Listed for sale | $850,000$470/sqft |
Source: Stellar MLS #TB8329133 Report a problem | ||
| 3/31/2025 | Pending sale | $850,000$470/sqft |
Source: Stellar MLS #TB8329133 Report a problem | ||
| 1/4/2025 | Listed for sale | $850,000+44.1%$470/sqft |
Source: Stellar MLS #TB8329133 Report a problem | ||
| 9/17/2020 | Sold | $590,000-5.6%$327/sqft |
Source: Public Record Report a problem | ||
| 8/8/2020 | Pending sale | $624,900$346/sqft |
Source: MC HOMES REALTY INC #U8087736 Report a problem | ||
| 6/21/2020 | Listed for sale | $624,900$346/sqft |
Source: MC HOMES REALTY INC #U8087736 Report a problem | ||
| 6/17/2020 | Pending sale | $624,900$346/sqft |
Source: MC HOMES REALTY INC #U8087736 Report a problem | ||
| 6/15/2020 | Listed for sale | $624,900$346/sqft |
Source: MC HOMES REALTY INC #U8087736 Report a problem | ||
| 3/31/2020 | Listing removed | $624,900$346/sqft |
Source: MC HOMES REALTY INC #U8069885 Report a problem | ||
| 1/3/2020 | Price change | $624,900-3.9%$346/sqft |
Source: MC HOMES REALTY INC #U8069885 Report a problem | ||
| 10/17/2019 | Listed for sale | $650,000+12.3%$360/sqft |
Source: Owner Report a problem | ||
| 8/2/2018 | Listing removed | $579,000$320/sqft |
Source: REOZOM #A4400587 Report a problem | ||
| 6/18/2018 | Price change | $579,000-3.3%$320/sqft |
Source: REOZOM #A4400587 Report a problem | ||
| 4/9/2018 | Listed for sale | $599,000+59.8%$331/sqft |
Source: Owner Report a problem | ||
| 7/30/2015 | Sold | $374,800-6.1%$207/sqft |
Source: Stellar MLS #T2756021 Report a problem | ||
| 6/14/2015 | Pending sale | $399,000$221/sqft |
Source: REAL ESTATE 100 LLC #T2756021 Report a problem | ||
| 5/14/2015 | Listed for sale | $399,000+217.9%$221/sqft |
Source: REAL ESTATE 100 LLC #T2756021 Report a problem | ||
| 8/29/1994 | Sold | $125,500$69/sqft |
Source: Public Record Report a problem | ||
Public tax history
| Year | Property taxes | Tax assessment |
|---|---|---|
| 2025 | $9,290 -8.7% | $522,398 -9.8% |
| 2024 | $10,170 +1.5% | $579,024 +3% |
| 2023 | $10,021 +2.6% | $562,159 +3% |
| 2022 | $9,763 -1.5% | $545,785 +3% |
| 2021 | $9,910 +40.4% | $529,888 +37.6% |
| 2020 | $7,060 +1.7% | $385,142 +2.3% |
| 2019 | $6,941 | $376,483 +1.9% |
| 2018 | $6,941 +1.3% | $369,463 +2.1% |
| 2017 | $6,850 +0.4% | $361,864 -2.3% |
| 2016 | $6,824 +101.6% | $370,472 +84.6% |
| 2015 | $3,384 +0.6% | $200,653 +0.8% |
| 2014 | $3,365 +0.7% | $199,061 +1.5% |
| 2013 | $3,342 +2% | $196,119 +1.7% |
| 2012 | $3,276 | $192,841 +3% |
| 2011 | -- | $187,224 +1.5% |
| 2010 | -- | $184,457 +14% |
| 2009 | -- | $161,862 +0.1% |
| 2008 | $2,475 | $161,700 +3% |
| 2007 | -- | $156,990 -62.8% |
| 2005 | -- | $422,000 +48.2% |
| 2004 | $2,743 +1.8% | $284,700 +25% |
| 2003 | $2,694 +4.8% | $227,800 +13.9% |
| 2002 | $2,571 | $200,000 +11.7% |
| 2001 | $2,571 +4.1% | $179,100 +12.1% |
| 2000 | $2,470 | $159,700 |
Find assessor info on the county website
Monthly payment
Est. payment
Payment breakdown
Explore the cost of this home by adjusting the details. Changes won't be saved.Climate risks
Neighborhood: Old Clearwater Bay
Nearby schools
GreatSchools rating
- 8/10Sandy Lane Elementary SchoolGrades: PK-5Distance: 1 mi
- 9/10Dunedin Highland Middle SchoolGrades: 6-8Distance: 1.4 mi
- 5/10Clearwater High SchoolGrades: 9-12Distance: 3.2 mi
Schools provided by the listing agent
- Elementary: Sandy Lane Elementary-PN
- Middle: Dunedin Highland Middle-PN
- High: Clearwater High-PN
Source: Stellar MLS. This data may not be complete. We recommend contacting the local school district to confirm school assignments for this home.
- $1,315,400-- bd3 ba2k sqft1864 Venetian Point Dr, Clearwater, FL 33755Off Market
- $850,0002 bd2 ba1.8k sqft1863 Venetian Point Dr, Clearwater, FL 33755Sold

- $1,468,200-- bd2 ba1.7k sqft1862 Venetian Point Dr, Clearwater, FL 33755Off Market
- $1,102,9002 bd3 ba2.1k sqft1861 Venetian Point Dr, Clearwater, FL 33755Off Market

- $1,839,0005 bd4 ba3.4k sqft1860 Venetian Point Dr, Clearwater, FL 33755Off Market
- $1,097,6003 bd3 ba1.9k sqft1859 Venetian Point Dr, Clearwater, FL 33755Off Market
- $740,0003 bd2 ba2.3k sqft1860 N Fort Harrison Ave APT 104, Clearwater, FL 33755Sold
- $801,800-- bd-- ba2.3k sqft1860 N Fort Harrison Ave APT 203, Clearwater, FL 33755Off Market
A local agent can set up tours, give advice and negotiate with sellers.
A local lender can help you make sure your offer is ready when you are.
Similar homes
- $899,0003 bd3 ba1.8k sqft1109 CHARLES STREET, CLEARWATER, FL 33755For Sale
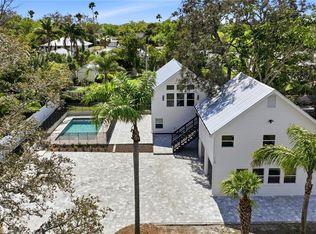
 MLS ID #TB8489075, Elena Kapetaneas, CHARLES RUTENBERG REALTY INC. Stellar MLS
 - $759,0003 bd2 ba1.5k sqft1105 SUNNYDALE DRIVE, CLEARWATER, FL 33755For Sale
 MLS ID #TB8522793, Christy Ploch, COASTAL PROPERTIES GROUP INTERNATIONAL. Stellar MLS
 - $1,098,0004 bd3 ba2.1k sqft976 NARCISSUS AVENUE, CLEARWATER BEACH, FL 33767For Sale
 MLS ID #TB8512363, Courtney Stein, KELLER WILLIAMS ST PETE REALTY. Stellar MLS
 - $1,160,0003 bd2 ba2.6k sqft1714 INDIAN ROCKS ROAD, BELLEAIR, FL 33756For Sale
 MLS ID #TB8502756, Cameran Colandrea, REALTY EXPERTS. Stellar MLS
 - $979,0003 bd3 ba1.7k sqft730 BAY ESPLANADE, CLEARWATER BEACH, FL 33767For SaleMLS ID #TB8509329, Michelle Chenault, COLDWELL BANKER REALTY. Stellar MLS
- $925,0003 bd3 ba2.6k sqft266 FLORIDA BOULEVARD, CRYSTAL BEACH, FL 34681For SaleMLS ID #TB8445394, Amanda Justus, COLDWELL BANKER REALTY. Stellar MLS
- $1,169,9994 bd3 ba2.1k sqft3203 HIBISCUS DRIVE W, BELLEAIR BEACH, FL 33786For SaleMLS ID #TB8504699, Nina Becker, MAVREALTY. Stellar MLS
- $799,0004 bd3 ba1.7k sqft760 BOHENIA CIRCLE S, CLEARWATER BEACH, FL 33767For SaleMLS ID #TB8444319, Tricia Argabrite, EXP REALTY LLC. Stellar MLS
- $950,0003 bd2 ba2k sqft503 POINSETTIA ROAD, BELLEAIR, FL 33756For SaleMLS ID #TB8441315, Martha Thorn, COLDWELL BANKER REALTY. Stellar MLS
- $939,0003 bd2 ba2.1k sqft1736 GOLF VIEW DRIVE, BELLEAIR, FL 33756For SaleMLS ID #TB8512384, Martha Thorn, COLDWELL BANKER REALTY. Stellar MLS
- $1,195,0003 bd3 ba2k sqft861 RAFAEL BOULEVARD NE, ST PETERSBURG, FL 33704For SaleMLS ID #TB8526716, Dania Perry, CENTURY 21 JIM WHITE & ASSOC. Stellar MLS
- $875,0003 bd3 ba1.7k sqft60 KIPLING PLAZA, CLEARWATER BEACH, FL 33767For SaleMLS ID #TB8468472, Stephen Hachey, FLAT FEE MLS REALTY. Stellar MLS
- $1,333,0003 bd3 ba2.2k sqft121 CARLYLE DRIVE, PALM HARBOR, FL 34683For SaleMLS ID #TB8521898, Carol Bradshaw, BRADSHAW & BRADSHAW REALTY SER. Stellar MLS
- $599,0004 bd2 ba2k sqft1360 IRVING AVENUE, CLEARWATER, FL 33756For SaleMLS ID #A4698666, Amy Bien, EXP REALTY LLC. Stellar MLS
- $1,200,0003 bd2 ba1.8k sqft6984 S SHORE DRIVE S, ST PETERSBURG, FL 33707For SaleMLS ID #TB8492407, Jacki Fabrizio, SMITH & ASSOCIATES REAL ESTATE. Stellar MLS
- $949,0003 bd2 ba1.8k sqft656 MEHLENBACHER ROAD, BELLEAIR, FL 33756For SaleMLS ID #TB8505636, Robin Lally, GULF TO BAY REAL ESTATE. Stellar MLS
- $1,690,0005 bd3 ba2.3k sqft136 WINDWARD ISLAND, CLEARWATER BEACH, FL 33767For SaleMLS ID #TB8475218, Michelle Chenault, COLDWELL BANKER REALTY. Stellar MLS
- $1,200,0004 bd3 ba1.9k sqft25 SANDPIPER ROAD, TAMPA, FL 33609For SaleMLS ID #TB8497803, Tiia Cartwright, CARTWRIGHT REALTY. Stellar MLS
- $850,0003 bd2 ba1k sqft932 HIGHLAND AVENUE, DUNEDIN, FL 34698For SaleMLS ID #TB8525806, Katie Gawel, COASTAL PROPERTIES GROUP INTERNATIONAL. Stellar MLS
- $830,0003 bd3 ba1.9k sqft1743 EAGLES NEST DRIVE, BELLEAIR, FL 33756For SaleMLS ID #TB8521815, Zachary Strong, COASTAL PROPERTIES GROUP INTERNATIONAL. Stellar MLS
