Under contract-accepting backup offers. Extraordinary pool home on the edge of Dunedin off Edgewater Dr. with exquisite updates throughout! Open floor plan with vaulted ceiling, new roof in 2022, luxury vinyl flooring installed 2021, beautiful Stone fireplace in living room, spectacular saltwater heated pool and patio with new cage (2024), newer appliances, cabinets and counters in kitchen, updated baths, new storage shed… Wonderful outdoor living space with huge fenced yard, firepit, built-in grilling station, beautifully landscaped for low maintenance. Near the cul-de-sac on this lovely no through street, the home is situated within a short golf cart drive to Main St., Dunedin and a a stroll or bike ride down the sidewalks along Edgewater Drive. Enjoy amazing sunsets at the end of your street, relax at Edgewater Park, enjoy a wonderful dinner at many of the fabulous restaurants in Dunedin, dock your boat at Dunedin Marina and just a quick 2 mile drive to Clearwater Beach. This home is a must see. A great primary residence or investment property!
Accepting backups
Price cut: $10.9K (7/23)
$759,000
1105 SUNNYDALE DRIVE, CLEARWATER, FL 33755
3beds
1,548sqft
Single Family Residence
Built in 1954
9,640 Square Feet Lot
$734,700 Zestimate®
$490/sqft
$-- HOA
What's special
Huge fenced yardUpdated bathsWonderful outdoor living spaceBuilt-in grilling station
- 58 days |
- 367 |
- 26 |
Zillow last checked:
Listing updated:
Listed by:
Christy Ploch 540-493-3445,
COASTAL PROPERTIES GROUP INTERNATIONAL 727-493-1555
Source: Stellar MLS,MLS#: TB8522793 Originating MLS: Suncoast Tampa
Originating MLS: Suncoast Tampa
Facts & features
Interior
Bedrooms & bathrooms
- Bedrooms: 3
- Bathrooms: 2
- Full bathrooms: 2
Rooms
- Room types: Attic
Primary bedroom
- Features: En Suite Bathroom, Dual Closets
- Level: First
- Area: 180 Square Feet
- Dimensions: 12x15
Kitchen
- Level: First
- Area: 96 Square Feet
- Dimensions: 8x12
Living room
- Level: First
- Area: 180 Square Feet
- Dimensions: 12x15
Heating
- Heat Pump
Cooling
- Central Air
Appliances
- Included: Dishwasher, Disposal, Dryer, Electric Water Heater, Kitchen Reverse Osmosis System, Microwave, Range, Range Hood, Refrigerator, Washer
- Laundry: In Garage
Features
- Ceiling Fan(s), Living Room/Dining Room Combo, Open Floorplan, Primary Bedroom Main Floor, Solid Wood Cabinets, Split Bedroom, Stone Counters, Vaulted Ceiling(s)
- Flooring: Luxury Vinyl
- Doors: Outdoor Grill, Sliding Doors
- Has fireplace: Yes
- Fireplace features: Family Room, Wood Burning
Interior area
- Total structure area: 1,996
- Total interior livable area: 1,548 sqft
Video & virtual tour
Property
Parking
- Total spaces: 1
- Parking features: Driveway, Garage Door Opener, Off Street
- Attached garage spaces: 1
- Has uncovered spaces: Yes
Features
- Levels: One
- Stories: 1
- Patio & porch: Screened
- Exterior features: Fire Pit, Lighting, Outdoor Grill, Private Yard, Storage
- Has private pool: Yes
- Pool features: Gunite, Heated, In Ground, Salt Water, Screen Enclosure
- Fencing: Fenced,Vinyl,Wood
- Has view: Yes
- View description: Pool
- Waterfront features: Bay/Harbor Access
Lot
- Size: 9,640 Square Feet
- Dimensions: 70 x 138
- Features: Landscaped
- Residential vegetation: Trees/Landscaped
Details
- Additional structures: Shed(s), Storage
- Parcel number: 032915867780000130
- Zoning: LMDR
- Special conditions: None
Construction
Type & style
- Home type: SingleFamily
- Architectural style: Florida,Mid-Century Modern,Ranch
- Property subtype: Single Family Residence
Materials
- Wood Frame
- Foundation: Slab
- Roof: Shingle
Condition
- Completed
- New construction: No
- Year built: 1954
Utilities & green energy
- Sewer: Public Sewer
- Water: Public
- Utilities for property: Cable Available, Public
Community & HOA
Community
- Features: Golf Carts OK
- Pet fee: $0 monthly
- Subdivision: SUNNYDALE SUB
HOA
- Has HOA: No
Location
- Region: Clearwater
Financial & listing details
- Price per square foot: $490/sqft
- Tax assessed value: $550,188
- Annual tax amount: $9,827
- Date on market: 6/24/2026
- Cumulative days on market: 45 days
- Listing terms: Cash,Conventional,VA Loan
- Ownership: Fee Simple
- Total actual rent: 0
- Road surface type: Paved
Estimated market value
$734,700
$698,000 - $771,000
$4,408/mo
Price history
| Date | Event | Price |
|---|---|---|
| 8/11/2026 | Listed for sale | $759,000$490/sqft |
Source:  Stellar MLS #TB8522793 Report a problem Stellar MLS #TB8522793 Report a problem | ||
| 8/4/2026 | Contingent | $759,000$490/sqft |
Source: Stellar MLS #TB8522793 Report a problem | ||
| 7/23/2026 | Price change | $759,000-1.4%$490/sqft |
Source: Stellar MLS #TB8522793 Report a problem | ||
| 7/2/2026 | Listed for sale | $769,900$497/sqft |
Source: Stellar MLS #TB8522793 Report a problem | ||
| 6/27/2026 | Pending sale | $769,900$497/sqft |
Source: Stellar MLS #TB8522793 Report a problem | ||
| 6/25/2026 | Listed for sale | $769,900+144.4%$497/sqft |
Source: Stellar MLS #TB8522793 Report a problem | ||
| 10/27/2024 | Listing removed | $315,000-50.4%$203/sqft |
Source: Stellar MLS #U8135006 Report a problem | ||
| 10/27/2023 | Listing removed | -- |
Source: Stellar MLS #U8135006 Report a problem | ||
| 7/17/2023 | Listing removed | -- |
Source: Stellar MLS #U8196787 Report a problem | ||
| 5/24/2023 | Price change | $3,900-13.3%$3/sqft |
Source: Stellar MLS #U8196787 Report a problem | ||
| 4/10/2023 | Listed for rent | $4,500+55.2%$3/sqft |
Source: Stellar MLS #U8196787 Report a problem | ||
| 8/18/2022 | Listing removed | -- |
Source: Zillow Rental Network_1 Report a problem | ||
| 7/25/2022 | Price change | $2,900-25.6%$2/sqft |
Source: Zillow Rental Network_1 #U8167065 Report a problem | ||
| 6/22/2022 | Listed for rent | $3,900$3/sqft |
Source: Zillow Rental Network_1 #U8167065 Report a problem | ||
| 6/10/2022 | Sold | $635,000$410/sqft |
Source: Public Record Report a problem | ||
| 5/19/2022 | Pending sale | $635,000$410/sqft |
Source: Stellar MLS #U8161530 Report a problem | ||
| 5/19/2022 | Listed for sale | $635,000$410/sqft |
Source: Stellar MLS #U8161530 Report a problem | ||
| 5/9/2022 | Pending sale | $635,000$410/sqft |
Source: Stellar MLS #U8161530 Report a problem | ||
| 5/6/2022 | Listed for sale | $635,000+111.7%$410/sqft |
Source: Stellar MLS #U8161530 Report a problem | ||
| 10/29/2021 | Sold | $300,000-11.7%$194/sqft |
Source: Public Record Report a problem | ||
| 9/6/2021 | Pending sale | $339,900$220/sqft |
Source: Stellar MLS #U8135006 Report a problem | ||
| 9/4/2021 | Price change | $339,900-9.4%$220/sqft |
Source: Stellar MLS #U8135006 Report a problem | ||
| 8/27/2021 | Listed for sale | $375,000$242/sqft |
Source: Stellar MLS #U8135006 Report a problem | ||
Public tax history
| Year | Property taxes | Tax assessment |
|---|---|---|
| 2025 | $9,828 +1.8% | $550,188 -0.3% |
| 2024 | $9,654 +12.4% | $551,795 +13.1% |
| 2023 | $8,586 +52.4% | $487,721 +67.9% |
| 2022 | $5,633 +29.4% | $290,470 +35.6% |
| 2021 | $4,354 +335.2% | $214,248 +134.7% |
| 2020 | $1,000 +3.3% | $91,286 +2.3% |
| 2019 | $969 | $89,234 +1.9% |
| 2018 | $969 +2.7% | $87,570 +2.1% |
| 2017 | $944 +7.6% | $85,769 +2.1% |
| 2016 | $877 -2.7% | $84,005 +0.7% |
| 2015 | $902 +1% | $83,421 +0.8% |
| 2014 | $892 +1.5% | $82,759 +1.5% |
| 2013 | $879 +2.8% | $81,536 +1.7% |
| 2012 | $856 | $80,173 +3% |
| 2011 | -- | $77,838 +1.5% |
| 2010 | -- | $76,688 +2.7% |
| 2009 | -- | $74,672 +0.1% |
| 2008 | $707 | $74,597 +3% |
| 2007 | -- | $72,424 -45.3% |
| 2005 | -- | $132,500 +10% |
| 2004 | $956 +2.5% | $120,500 +55.1% |
| 2003 | $933 +6.5% | $77,700 -13% |
| 2002 | $875 | $89,300 +12.6% |
| 2001 | $875 +5.5% | $79,300 +8.2% |
| 2000 | $830 | $73,300 |
Find assessor info on the county website
Monthly payment
Est. payment
Payment breakdown
Explore the cost of this home by adjusting the details. Changes won't be saved.Climate risks
Neighborhood: Edgewater Drive
Nearby schools
GreatSchools rating
- 8/10Sandy Lane Elementary SchoolGrades: PK-5Distance: 0.8 mi
- 9/10Dunedin Highland Middle SchoolGrades: 6-8Distance: 1.1 mi
- 5/10Dunedin High SchoolGrades: 9-12Distance: 2.9 mi
Schools provided by the listing agent
- Elementary: Sandy Lane Elementary-PN
- Middle: Dunedin Highland Middle-PN
- High: Dunedin High-PN
Source: Stellar MLS. This data may not be complete. We recommend contacting the local school district to confirm school assignments for this home.
- $426,500-- bd1 ba1.5k sqft1101 Sunnydale Dr, Clearwater, FL 33755Off Market
- $373,4002 bd1 ba1k sqft1109 Sunnydale Dr, Clearwater, FL 33755Off Market
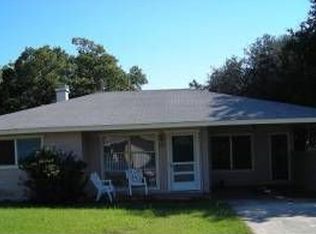
- $391,500-- bd1 ba982 sqft1047 Sunnydale Dr, Clearwater, FL 33755Off Market
- $474,300-- bd1 ba1.9k sqft1113 Sunnydale Dr, Clearwater, FL 33755Off Market
- $282,000-- bd1 ba748 sqft1066 Sunset Point Rd, Clearwater, FL 33755Off Market
- $722,1003 bd3 ba1.7k sqft1100 Sunnydale Dr, Clearwater, FL 33755Off Market
- $436,5002 bd2 ba1.1k sqft1104 Sunnydale Dr, Clearwater, FL 33755Off Market
- $383,4002 bd2 ba933 sqft1043 Sunnydale Dr, Clearwater, FL 33755Off Market
A local agent can set up tours, give advice and negotiate with sellers.
Similar homes
- $627,0002 bd2 ba1.2k sqft1023 GRANADA STREET, CLEARWATER, FL 33755For Sale
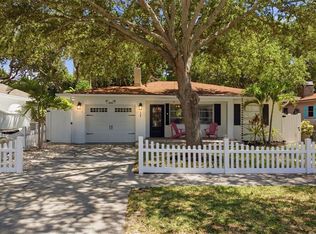
 MLS ID #TB8523653, Angela Perry, LPT REALTY, LLC. Stellar MLS
 - $559,9002 bd1 ba1.1k sqft1109 MARINE STREET, CLEARWATER, FL 33755For Sale
 MLS ID #TB8516918, Jahn Chrisochos, BLAKE REAL ESTATE INC. Stellar MLS
 - $439,9003 bd2 ba2k sqft1918 BYRAM DRIVE, CLEARWATER, FL 33755For Sale
 MLS ID #TB8518572, Keaton Coyle, DALTON WADE INC. Stellar MLS
 - $749,0003 bd2 ba1.6k sqft14297 GENEVA DRIVE, LARGO, FL 33774For Sale
 MLS ID #TB8524941, Rob Demarest, DALTON WADE INC. Stellar MLS
 - $875,0003 bd3 ba1.7k sqft60 KIPLING PLAZA, CLEARWATER BEACH, FL 33767For SaleMLS ID #TB8468472, Stephen Hachey, FLAT FEE MLS REALTY. Stellar MLS
- $979,0003 bd3 ba1.7k sqft730 BAY ESPLANADE, CLEARWATER BEACH, FL 33767For SaleMLS ID #TB8509329, Michelle Chenault, COLDWELL BANKER REALTY. Stellar MLS
- $579,9004 bd2 ba2k sqft1360 IRVING AVENUE, CLEARWATER, FL 33756For SaleMLS ID #A4698666, Amy Bien, EXP REALTY LLC. Stellar MLS
- $915,0003 bd2 ba2.1k sqft1736 GOLF VIEW DRIVE, BELLEAIR, FL 33756For SaleMLS ID #TB8512384, Martha Thorn, COLDWELL BANKER REALTY. Stellar MLS
- $950,0003 bd2 ba2k sqft503 POINSETTIA ROAD, BELLEAIR, FL 33756For SaleMLS ID #TB8441315, Martha Thorn, COLDWELL BANKER REALTY. Stellar MLS
- $649,0003 bd3 ba2.2k sqft1720 VERDE DRIVE, CLEARWATER, FL 33765For SaleMLS ID #TB8506346, Jodi Avery, KELLER WILLIAMS SOUTH TAMPA. Stellar MLS
- $495,0002 bd2 ba1.3k sqft2168 VICTORIA DRIVE, CLEARWATER, FL 33763For SaleMLS ID #TB8532591, Kyle Iezzi, KELLER WILLIAMS REALTY- PALM HARBOR. Stellar MLS
- $725,0003 bd2 ba1.7k sqft212 WESTWINDS DRIVE, PALM HARBOR, FL 34683For SaleMLS ID #TB8449728, Alison Connors, RE/MAX ACTION FIRST OF FLORIDA. Stellar MLS
- $758,0003 bd2 ba1.9k sqft4147 MARINE PARKWAY, NEW PORT RICHEY, FL 34652For SaleMLS ID #TB8522580, Jakea Cates, KELLER WILLIAMS REALTY- PALM HARBOR. Stellar MLS
- $454,9003 bd3 ba1.8k sqft1618 BARRY ROAD, CLEARWATER, FL 33756For SaleMLS ID #TB8490958, Sabrina Westenbarger, CENTURY 21 CIRCLE. Stellar MLS
- $529,0003 bd2 ba1.7k sqft1794 SANTA BARBARA DRIVE, DUNEDIN, FL 34698For SaleMLS ID #TB8501608, Andrea Valdes, PREMIER SOTHEBY'S INTL REALTY. Stellar MLS
- $409,9003 bd2 ba1.3k sqft2061 FAIR OAK DRIVE, CLEARWATER, FL 33763For SaleMLS ID #TB8522318, Jeffrey Borham, PA, EXP REALTY LLC. Stellar MLS
- $427,5003 bd2 ba1.5k sqft2159 GREENBRIAR BOULEVARD, CLEARWATER, FL 33763For SaleMLS ID #TB8520152, Andrew Duncan, LPT REALTY LLC. Stellar MLS
- $949,0003 bd2 ba1.8k sqft656 MEHLENBACHER ROAD, BELLEAIR, FL 33756For SaleMLS ID #TB8505636, Robin Lally, GULF TO BAY REAL ESTATE. Stellar MLS
- $540,0003 bd2 ba1.6k sqft2660 BURNTFORK DRIVE, CLEARWATER, FL 33761For SaleMLS ID #TB8529648, James Falcon, RE/MAX ALLIANCE GROUP. Stellar MLS
- $1,098,0004 bd3 ba2.1k sqft976 NARCISSUS AVENUE, CLEARWATER BEACH, FL 33767For SaleMLS ID #TB8512363, Courtney Stein, KELLER WILLIAMS ST PETE REALTY. Stellar MLS
