Located on one of the quaintest streets on North Beach, this beautifully updated 3-bedroom, 3-bath home puts you just steps from the pristine shores of Clearwater Beach. The open, split-bedroom floor plan features two primary suites positioned on opposite sides of the home, offering added privacy and flexibility for guests. The updated kitchen features shaker-style cabinetry, stone countertops, newer appliances, and an open design that connects naturally to the main living areas. Luxury vinyl flooring flows throughout the home, complemented by updated fixtures and recessed lighting. All three bathrooms have also been tastefully updated. A screened lanai extends the living space outdoors and provides a comfortable spot to relax and enjoy the Florida lifestyle. Recent improvements include a new roof in 2025, HVAC in 2025, all-new ductwork completed in September 2026, electrical panel in 2024, impact windows, new exterior paint, and fresh front-yard landscaping, offering many of the major updates buyers are looking for. Situated approximately 12 feet above sea level, the home offers an exceptional North Beach location where you can leave the car at home and enjoy easy access to the beach, local restaurants, shops, entertainment, and popular Clearwater Beach destinations. Whether you're looking for a full-time residence or a coastal getaway, 60 Kipling Plaza offers the opportunity to enjoy the Clearwater Beach lifestyle right outside your door.
For sale
$875,000
60 KIPLING PLAZA, CLEARWATER BEACH, FL 33767
3beds
1,730sqft
Single Family Residence
Built in 1974
6,983 Square Feet Lot
$-- Zestimate®
$506/sqft
$-- HOA
What's special
Shaker-style cabinetryUpdated fixturesNewer appliancesNew exterior paintOpen split-bedroom floor planImpact windowsStone countertops
- 31 days
- 437
- 26
Zillow last checked:
Listing updated:
Listed by:
Julie Kelsey 727-608-7759,
COLDWELL BANKER REALTY 727-781-3700
Source: Stellar MLS,MLS#: TB8549092 Originating MLS: Suncoast Tampa
Facts & features
Interior
Bedrooms & bathrooms
- Bedrooms: 3
- Bathrooms: 3
- Full bathrooms: 3
Primary bedroom
- Features: En Suite Bathroom, Walk-In Closet(s)
- Level: First
- Area: 234 Square Feet
- Dimensions: 18x13
Other
- Features: En Suite Bathroom, Walk-In Closet(s)
- Level: First
- Area: 198 Square Feet
- Dimensions: 11x18
Bedroom 2
- Features: Built-in Closet
- Level: First
- Area: 154 Square Feet
- Dimensions: 11x14
Dinette
- Level: First
- Area: 180 Square Feet
- Dimensions: 9x20
Kitchen
- Level: First
- Area: 170 Square Feet
- Dimensions: 17x10
Living room
- Level: First
- Area: 517.5 Square Feet
- Dimensions: 22.5x23
Heating
- Central
Cooling
- Central Air
Appliances
- Included: Dishwasher, Electric Water Heater, Microwave, Range, Refrigerator
- Laundry: In Garage
Features
- Living Room/Dining Room Combo, Split Bedroom
- Flooring: Luxury Vinyl
- Doors: Sliding Doors
- Windows: Hurricane Shutters/Windows
- Has fireplace: No
Interior area
- Total structure area: 2,601
- Total interior livable area: 1,730 sqft
Property
Parking
- Total spaces: 2
- Parking features: Garage - Attached
- Attached garage spaces: 2
- Details: Garage Dimensions: 20x26
Features
- Levels: One
- Stories: 1
- Patio & porch: Rear Porch, Screened
- Exterior features: Private Mailbox, Private Yard
- Fencing: Vinyl
Lot
- Size: 6,983 Square Feet
- Dimensions: 65 x 108
Details
- Parcel number: 052915546660450050
- Special conditions: None
Construction
Type & style
- Home type: SingleFamily
- Architectural style: Mid-Century Modern,Ranch
- Property subtype: Single Family Residence
Materials
- Block
- Foundation: Slab
- Roof: Shingle
Condition
- New construction: No
- Year built: 1974
Utilities & green energy
- Sewer: Public Sewer
- Water: Public
- Utilities for property: Public
Community & HOA
Community
- Pet fee: $0 monthly
- Subdivision: MANDALAY SUB
HOA
- Has HOA: No
Location
- Region: Clearwater
Financial & listing details
- Price per square foot: $506/sqft
- Tax assessed value: $574,895
- Annual tax amount: $10,093
- Date on market: 9/18/2026
- Cumulative days on market: 239 days
- Listing terms: Cash,Conventional,VA Loan
- Ownership: Fee Simple
- Total actual rent: 0
- Road surface type: Paved
Estimated market value
Not available
Estimated sales range
Not available
Not available
Price history
| Date | Event | Price |
|---|---|---|
| 9/18/2026 | Listed for sale | $875,000$506/sqft |
Source:  Stellar MLS #TB8549092 Report a problem | ||
| 9/2/2026 | Listing removed | $875,000$506/sqft |
Source: Stellar MLS #TB8468472 Report a problem | ||
| 5/7/2026 | Price change | $875,000-2.8%$506/sqft |
Source: Stellar MLS #TB8468472 Report a problem | ||
| 4/7/2026 | Price change | $900,000-2.7%$520/sqft |
Source: Stellar MLS #TB8468472 Report a problem | ||
| 3/20/2026 | Price change | $925,000-2.6%$535/sqft |
Source: Stellar MLS #TB8468472 Report a problem | ||
| 2/17/2026 | Price change | $950,000-2.6%$549/sqft |
Source: Stellar MLS #TB8468472 Report a problem | ||
| 2/6/2026 | Listed for sale | $975,000-18.8%$564/sqft |
Source: Stellar MLS #TB8468472 Report a problem | ||
| 9/3/2024 | Listing removed | $1,200,000$694/sqft |
Source: Stellar MLS #T3505099 Report a problem | ||
| 3/29/2024 | Price change | $1,200,000-4%$694/sqft |
Source: Stellar MLS #T3505099 Report a problem | ||
| 3/8/2024 | Price change | $1,250,000-3.8%$723/sqft |
Source: Stellar MLS #T3505099 Report a problem | ||
| 2/16/2024 | Listed for sale | $1,299,999$751/sqft |
Source: Stellar MLS #T3505099 Report a problem | ||
| 9/9/2023 | Listing removed | -- |
Source: Stellar MLS #T3440525 Report a problem | ||
| 4/20/2023 | Listed for sale | $1,299,999+114.9%$751/sqft |
Source: Stellar MLS #T3440525 Report a problem | ||
| 10/4/2021 | Sold | $605,000+101.7%$350/sqft |
Source: Public Record Report a problem | ||
| 3/5/2009 | Sold | $300,000$173/sqft |
Source: Public Record Report a problem | ||
Public tax history
| Year | Property taxes | Tax assessment |
|---|---|---|
| 2025 | $10,094 -15.9% | $563,933 -16.6% |
| 2024 | $12,007 +1.4% | $675,970 +3% |
| 2023 | $11,835 +2.6% | $656,282 +3% |
| 2022 | $11,535 +19.8% | $637,167 +35.6% |
| 2021 | $9,627 +5.7% | $469,864 +10% |
| 2020 | $9,107 +13% | $427,149 +10% |
| 2019 | $8,060 | $388,317 -1.5% |
| 2018 | $8,060 -2.3% | $394,267 +4.3% |
| 2017 | $8,246 +10.9% | $378,032 +5.4% |
| 2016 | $7,433 +2.4% | $358,690 +2.5% |
| 2015 | $7,261 +9% | $349,889 +8.6% |
| 2014 | $6,662 +10.1% | $322,239 +13.6% |
| 2013 | $6,049 +9.9% | $283,560 +9.5% |
| 2012 | $5,506 | $259,017 +11.9% |
| 2011 | -- | $231,512 -17.9% |
| 2010 | -- | $281,995 +87.9% |
| 2009 | -- | $150,106 +0.1% |
| 2008 | $2,226 | $149,956 +3% |
| 2007 | -- | $145,588 -64.4% |
| 2005 | -- | $409,200 +28.4% |
| 2004 | $2,490 +1.8% | $318,700 +15.9% |
| 2003 | $2,445 +4.5% | $274,900 +26.5% |
| 2002 | $2,340 | $217,300 +27.2% |
| 2001 | $2,340 +4.2% | $170,800 +13.5% |
| 2000 | $2,246 | $150,500 |
Find assessor info on the county website
Monthly payment
Est. payment
Payment breakdown
Explore the cost of this home by adjusting the details. Changes won't be saved.Climate risks
Neighborhood: Clearwater Beach
Nearby schools
Schools provided by the listing agent
- Elementary: Sandy Lane Elementary-PN
- Middle: Dunedin Highland Middle-PN
- High: Clearwater High-PN
Source: Stellar MLS. This data may not be complete. We recommend contacting the local school district to confirm school assignments for this home.


Similar homes
- $924,9993 bd3 ba1.7k sqft730 BAY ESPLANADE, CLEARWATER BEACH, FL 33767For Sale
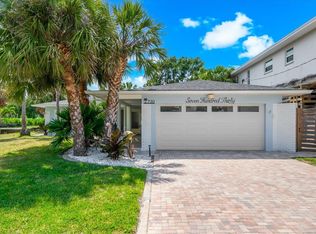
 MLS ID #TB8509329, Michelle Chenault, COLDWELL BANKER REALTY. Stellar MLS
- $995,0003 bd2 ba1.8k sqft965 BRUCE AVENUE, CLEARWATER BEACH, FL 33767For Sale
 MLS ID #O6420965, Ayoub Aitelhaj, ATLIS REALTY GROUP LLC. Stellar MLS
- $850,0004 bd2 ba2.3k sqft2310 Harrison Dr, Dunedin, FL 34698For Sale By Owner
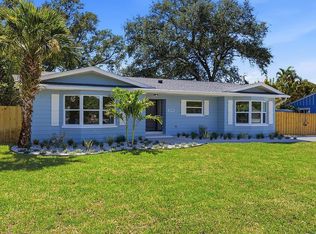
- $900,0003 bd2 ba2.1k sqft1736 GOLF VIEW DRIVE, BELLEAIR, FL 33756For Sale
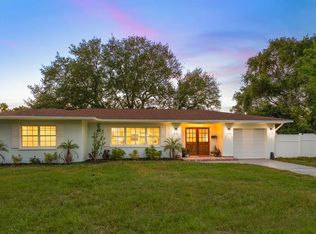 MLS ID #TB8512384, Martha Thorn, COLDWELL BANKER REALTY. Stellar MLS
- $949,0003 bd2 ba1.7k sqft2285 WATROUS DRIVE, DUNEDIN, FL 34698For SaleMLS ID #TB8521790, Jonathan Minerick, HOMECOIN.COM. Stellar MLS
- $479,9903 bd3 ba1.5k sqft1005 APACHE TRAIL, CLEARWATER, FL 33755For SaleMLS ID #TB8553987, Dylan Marinov, CHARLES RUTENBERG REALTY INC. Stellar MLS
- $760,0004 bd3 ba1.7k sqft412 DEVILLE DRIVE E, LARGO, FL 33771For SaleMLS ID #TB8551428, Cara Truckey, EXP REALTY LLC. Stellar MLS
- $950,0003 bd2 ba2k sqft503 POINSETTIA ROAD, BELLEAIR, FL 33756For SaleMLS ID #TB8441315, Martha Thorn, COLDWELL BANKER REALTY. Stellar MLS
- $750,0003 bd2 ba1.7k sqft4495 CLEARWATER HARBOR DRIVE S, LARGO, FL 33770For SaleMLS ID #TB8544704, Zach Steinberger, COMPASS FLORIDA LLC. Stellar MLS
- $959,0004 bd2 ba2k sqft668 MEHLENBACHER ROAD, BELLEAIR, FL 33756For SaleMLS ID #TB8527459, Martha Thorn, COLDWELL BANKER REALTY. Stellar MLS
- $799,0004 bd2 ba1.9k sqft11555 PINE STREET, SEMINOLE, FL 33772For SaleMLS ID #W7889145, Pam Pampenella, PA, INVESTMENT FLORIDA REALTY LLC. Stellar MLS
- $579,9003 bd2 ba1.6k sqft3350 HUNT CLUB DRIVE, CLEARWATER, FL 33761For SaleMLS ID #TB8546445, Colleen Bebell, COASTAL PROPERTIES GROUP INTERNATIONAL. Stellar MLS
- $585,0003 bd2 ba1.6k sqft1340 WILLIAMS DRIVE, CLEARWATER, FL 33764For SaleMLS ID #TB8530392, Rakesh Bhalla, DALTON WADE INC. Stellar MLS
- $824,9993 bd3 ba1.7k sqft14500 N BAYSHORE DRIVE, MADEIRA BEACH, FL 33708For SaleMLS ID #TB8539409, Anthony Pallazola, RE/MAX ACTION FIRST OF FLORIDA. Stellar MLS
- $849,9993 bd2 ba1.6k sqft12125 6TH STREET E, TREASURE ISLAND, FL 33706For SaleMLS ID #TB8516367, Karen Eisenbrei, CHARLES RUTENBERG REALTY INC. Stellar MLS
- $759,0003 bd2 ba2k sqft10100 PARADISE BOULEVARD, TREASURE ISLAND, FL 33706For SaleMLS ID #TB8555177, Jainee Feliz-Cabrera, IMPACT REALTY TAMPA BAY. Stellar MLS
- $869,0004 bd2 ba1.8k sqft170 98TH AVENUE N, ST PETERSBURG, FL 33702For SaleMLS ID #TB8485839, Melissa Stiles, SMITH & ASSOCIATES REAL ESTATE. Stellar MLS
- $825,0003 bd2 ba2k sqft1926 BURLINGTON AVENUE N, ST PETERSBURG, FL 33713For SaleMLS ID #TB8554533, Breanna Banaciski, REALTY ONE GROUP ADVANTAGE. Stellar MLS
- $550,0002 bd1 ba1.1k sqft1109 MARINE STREET, CLEARWATER, FL 33755For SaleMLS ID #TB8516918, Jahn Chrisochos, BLAKE REAL ESTATE INC. Stellar MLS
- $844,9004 bd4 ba2.5k sqft4346 MARINE PARKWAY, NEW PORT RICHEY, FL 34652For SaleMLS ID #TB8517748, Stephanie Person, KINEST REALTY. Stellar MLS
