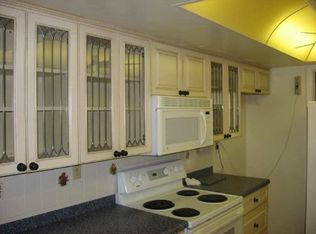
Welcome to this beautifully remodeled 4-bedroom, 2-bath home offering 2,085 heated square feet of comfortable living space in the desirable Imperial Point community! Completely remodeled in 2024, this home combines modern updates, stylish finishes, and a spacious, open-concept layout designed for everyday living and entertaining. The updated kitchen features gorgeous quartz countertops, under-cabinet lighting, and appliances approximately 3 years new. Enjoy the inviting living room with an electric fireplace, a separate family room, and a convenient coffee bar area perfect for your morning routine. The split-bedroom floor plan provides added privacy, while the interior laundry room offers everyday convenience with a washer and dryer approximately one year new. The primary bathroom featuring a beautiful newly remodeled walk-in shower, while the second bathroom is conveniently located near two of the additional bedrooms on the opposite side of the home and includes a relaxing jetted Jacuzzi tub. The 4th bedroom offers many options to consider such as a nursery, office, possibly a large walk in closet to support the current walkin closet in the primary bedroom. Major improvements include a new flat roof in 2024 and new HVAC system system and ductwork in 2025. Hurricane protection includes hurricane shutters and a hurricane-impact garage door. A storage shed provides additional space for tools, outdoor equipment, and more. Located in the beautiful Imperial Point community, residents enjoy access to an impressive array of amenities, including a community swimming pool, fishing piers, clubhouse, fitness center, boat ramps, tennis courts, pickleball courts, and more! With four bedrooms, two bathrooms, multiple living spaces, extensive updates, and wonderful community amenities, this home offers the perfect blend of comfort, functionality, and Florida living. Don't forget you are only minutes away from Indian Rocks Beach! Don't miss the opportunity to make this beautifully updated home your own! Call today to schedule your private showing of this beautiful home.
For sale
$795,000
14968 IMPERIAL POINT DRIVE N, LARGO, FL 33774
4beds
2,085sqft
Single Family Residence
Built in 1972
8,028 Square Feet Lot
$758,800 Zestimate®
$381/sqft
$89/mo HOA
What's special
Modern updatesStylish finishesGorgeous quartz countertopsSeparate family roomConvenient coffee bar areaSpacious open-concept layoutUpdated kitchen
- 2 hours
- 24
- 2
Zillow last checked:
Listing updated:
Listed by:
Michelle Cline, PA 727-424-1108,
RE/MAX ACTION FIRST OF FLORIDA 727-531-2006
Source: Stellar MLS,MLS#: TB8559439 Originating MLS: Suncoast Tampa
Facts & features
Interior
Bedrooms & bathrooms
- Bedrooms: 4
- Bathrooms: 2
- Full bathrooms: 2
Rooms
- Room types: Family Room, Utility Room
Primary bedroom
- Features: En Suite Bathroom, Walk-In Closet(s)
- Level: First
- Area: 176 Square Feet
- Dimensions: 11x16
Bedroom 1
- Features: Ceiling Fan(s), Built-in Closet
- Level: First
- Area: 99 Square Feet
- Dimensions: 11x9
Bedroom 2
- Features: Ceiling Fan(s), Built-in Closet
- Level: First
- Area: 154 Square Feet
- Dimensions: 11x14
Bedroom 3
- Features: Built-in Closet
- Level: First
- Area: 110 Square Feet
- Dimensions: 10x11
Family room
- Level: First
- Area: 242 Square Feet
- Dimensions: 11x22
Kitchen
- Features: Stone Counters
- Level: First
- Area: 108 Square Feet
- Dimensions: 9x12
Laundry
- Level: First
- Area: 70 Square Feet
- Dimensions: 7x10
Living room
- Level: First
- Area: 312 Square Feet
- Dimensions: 13x24
Heating
- Central, Electric
Cooling
- Central Air
Appliances
- Included: Dishwasher, Disposal, Dryer, Electric Cooktop, Electric Water Heater, Microwave, Range, Range Hood, Refrigerator, Washer, Water Softener
- Laundry: Electric Dryer Hookup, Inside, Laundry Room, Washer Hookup
Features
- Built-in Features, Ceiling Fan(s), Open Floorplan, Primary Bedroom Main Floor, Solid Surface Counters, Solid Wood Cabinets, Split Bedroom, Stone Counters, Thermostat
- Flooring: Tile
- Doors: French Doors, French Doors
- Windows: Hurricane Shutters, Hurricane Shutters/Windows
- Has fireplace: Yes
- Fireplace features: Electric, Living Room
Interior area
- Total structure area: 2,592
- Total interior livable area: 2,085 sqft
Property
Parking
- Total spaces: 1
- Parking features: Covered, Driveway
- Attached garage spaces: 1
- Has uncovered spaces: Yes
- Details: Garage Dimensions: 21x23
Features
- Levels: One
- Stories: 1
- Patio & porch: Patio, Rear Porch
- Exterior features: Irrigation System, Private Yard, Sidewalk
- Fencing: Vinyl
- On waterfront: Yes
- Waterfront features: Waterfront
Lot
- Size: 8,028 Square Feet
- Features: Sidewalk, Unincorporated
Details
- Additional structures: Shed(s)
- Parcel number: 133014420260001340
- Zoning: R-2
- Special conditions: None
Construction
Type & style
- Home type: SingleFamily
- Architectural style: Florida,Ranch
- Property subtype: Single Family Residence
Materials
- Block, Stucco
- Foundation: Slab
- Roof: Metal,Tile
Condition
- Completed
- New construction: No
- Year built: 1972
Utilities & green energy
- Sewer: Public Sewer
- Water: Public
- Utilities for property: Cable Available, Electricity Connected, Public, Sewer Connected, Sprinkler Well, Water Connected
Community & HOA
Community
- Features: Community Boat Ramp, Dock, Fishing, Intracoastal Waterway, Water Access, Waterfront, Association Recreation - Owned, Buyer Approval Required, Clubhouse, Deed Restrictions, Fitness Center, Golf Carts OK, Playground, Pool, Sidewalks, Tennis Court(s)
- Pet fee: $0 monthly
- Subdivision: IMPERIAL POINT UNIT 4B
HOA
- Has HOA: Yes
- Amenities included: Clubhouse, Fitness Center, Pickleball Court(s), Playground, Pool, Shuffleboard Court, Tennis Court(s)
- Services included: Community Pool, Manager, Pool Maintenance, Recreational Facilities
- HOA fee: $89 monthly
- HOA name: Resource property manager/ Karry Laughlin
- HOA phone: 727-581-2662
Location
- Region: Largo
Financial & listing details
- Price per square foot: $381/sqft
- Tax assessed value: $442,008
- Annual tax amount: $8,030
- Date on market: 10/20/2026
- Listing terms: Cash,Conventional,VA Loan
- Ownership: Fee Simple
- Total actual rent: 0
- Electric utility on property: Yes
- Road surface type: Paved
Estimated market value
$758,800
$721,000 - $797,000
$3,312/mo
Price history
| Date | Event | Price |
|---|---|---|
| 10/21/2026 | Listed for sale | $795,000+40.7%$381/sqft |
Source:  Stellar MLS #TB8559439 Report a problem | ||
| 4/26/2024 | Sold | $565,000-2.6%$271/sqft |
Source: Stellar MLS #U8227629 Report a problem | ||
| 3/25/2024 | Pending sale | $579,900$278/sqft |
Source: Stellar MLS #U8227629 Report a problem | ||
| 3/22/2024 | Price change | $579,900-1.7%$278/sqft |
Source: Stellar MLS #U8227629 Report a problem | ||
| 3/21/2024 | Pending sale | $589,900$283/sqft |
Source: Stellar MLS #U8227629 Report a problem | ||
| 3/11/2024 | Price change | $589,900-1.7%$283/sqft |
Source: Stellar MLS #U8227629 Report a problem | ||
| 3/1/2024 | Price change | $599,900-2.4%$288/sqft |
Source: Stellar MLS #U8227629 Report a problem | ||
| 2/22/2024 | Price change | $614,900-1.6%$295/sqft |
Source: Stellar MLS #U8227629 Report a problem | ||
| 1/19/2024 | Listed for sale | $625,000+23.8%$300/sqft |
Source: Stellar MLS #U8227629 Report a problem | ||
| 11/8/2023 | Sold | $505,000-4.5%$242/sqft |
Source: Stellar MLS #U8211420 Report a problem | ||
| 9/17/2023 | Pending sale | $529,000$254/sqft |
Source: Stellar MLS #U8211420 Report a problem | ||
| 9/14/2023 | Price change | $529,000-3.5%$254/sqft |
Source: Stellar MLS #U8211420 Report a problem | ||
| 9/6/2023 | Price change | $548,000-4.7%$263/sqft |
Source: Stellar MLS #U8211420 Report a problem | ||
| 8/29/2023 | Listed for sale | $575,000$276/sqft |
Source: Stellar MLS #U8211420 Report a problem | ||
Public tax history
| Year | Property taxes | Tax assessment |
|---|---|---|
| 2025 | $8,030 +15.6% | $442,008 +13.9% |
| 2024 | $6,947 +167.4% | $387,993 +120.4% |
| 2023 | $2,598 +3.2% | $176,078 +3% |
| 2022 | $2,518 -0.6% | $170,950 +3% |
| 2021 | $2,534 +0.3% | $165,971 +1.4% |
| 2020 | $2,527 +1.6% | $163,679 +2.3% |
| 2019 | $2,487 | $159,999 +1.9% |
| 2018 | $2,487 +5.6% | $157,016 +2.1% |
| 2017 | $2,354 +1.8% | $153,786 +2.1% |
| 2016 | $2,313 -1.6% | $150,623 +0.7% |
| 2015 | $2,350 +0% | $149,576 +0.8% |
| 2014 | $2,349 +0.9% | $148,389 +1.5% |
| 2013 | $2,328 +7.3% | $146,196 +1.7% |
| 2012 | $2,171 | $143,752 +3% |
| 2011 | -- | $139,565 +1.5% |
| 2010 | -- | $137,502 +2.7% |
| 2009 | -- | $133,887 +0.1% |
| 2008 | $1,849 | $133,753 +3% |
| 2007 | -- | $129,857 -34.6% |
| 2005 | -- | $198,600 +18.4% |
| 2004 | $1,984 +5.5% | $167,700 +13.8% |
| 2003 | $1,880 +1.1% | $147,400 +8.1% |
| 2002 | $1,860 +6.9% | $136,400 +12.4% |
| 2001 | $1,740 +5.7% | $121,400 +7.4% |
| 2000 | $1,646 | $113,000 |
Find assessor info on the county website
Monthly payment
Est. payment
Payment breakdown
Explore the cost of this home by adjusting the details. Changes won't be saved.Climate risks
Neighborhood: 33774
Nearby schools
Schools provided by the listing agent
- Elementary: Oakhurst Elementary-PN
- Middle: Seminole Middle-PN
- High: Seminole High-PN
Source: Stellar MLS. This data may not be complete. We recommend contacting the local school district to confirm school assignments for this home.


Similar homes
- $749,0004 bd3 ba2.1k sqft10211 139TH STREET, LARGO, FL 33774For Sale

 MLS ID #TB8556531, Mindy Dougherty, RE/MAX ACTION FIRST OF FLORIDA. Stellar MLS
- $689,0004 bd2 ba2.1k sqft13945 106TH AVENUE, LARGO, FL 33774For Sale
 MLS ID #TB8550539, Cherry Foos, DALTON WADE INC. Stellar MLS
- $664,5003 bd2 ba1.6k sqft14570 TANGLEWOOD DRIVE, LARGO, FL 33774For Sale
 MLS ID #TB8524902, Holly Swendson, REALTY EXPERTS. Stellar MLS
- $550,0003 bd2 ba1.4k sqft14161 HETRICK CIRCLE N, LARGO, FL 33774For Sale
 MLS ID #TB8558176, Roxanne Mestre, MARK SPAIN REAL ESTATE. Stellar MLS
- $699,9004 bd2 ba2.2k sqft9968 136TH STREET, SEMINOLE, FL 33776For SaleMLS ID #TB8558439, Kristina Kuba, KELLER WILLIAMS TAMPA CENTRAL. Stellar MLS
- $685,0003 bd2 ba1.7k sqft11158 137TH STREET N, LARGO, FL 33774For SaleMLS ID #TB8553068, Teri Abrahamson, FUTURE HOME REALTY INC. Stellar MLS
- $567,9003 bd2 ba1.7k sqft12141 137TH STREET N, LARGO, FL 33774For SaleMLS ID #G5119200, Julie Allred, JIM PARKS AND ASSOCIATES REALTY LLC. Stellar MLS
- $550,0003 bd2 ba2.1k sqft14436 BAY HILLS DRIVE, LARGO, FL 33774For SaleMLS ID #TB8553854, Collette Horst, CHARLES RUTENBERG REALTY INC. Stellar MLS
- $699,9004 bd2 ba2.1k sqft14380 PASSAGE WAY, SEMINOLE, FL 33776For SaleMLS ID #TB8552235, Teri Abrahamson, FUTURE HOME REALTY INC. Stellar MLS
- $719,9004 bd2 ba1.7k sqft13914 84TH TER, SEMINOLE, FL 33776For SaleMLS ID #TB8554332, Katisleidy Hernandez, MIRANDA LANDA REALTY GROUP LLC. Stellar MLS
- $599,9003 bd2 ba1.8k sqft14331 APACHE AVENUE, LARGO, FL 33774For SaleMLS ID #TB8553252, Jordan Rye, COMPASS FLORIDA, LLC. Stellar MLS
- $599,0003 bd1 ba1.5k sqft12574 INDIAN ROCKS ROAD, LARGO, FL 33774For SaleMLS ID #TB8556627, Tanner Tillung, EXP REALTY LLC. Stellar MLS
- $640,0002 bd2 ba2.4k sqft17 JEFF ROAD, LARGO, FL 33774For SaleMLS ID #TB8556960, Tom Norman, CHARLES RUTENBERG REALTY INC. Stellar MLS
- $750,0004 bd2 ba1.8k sqft13801 87TH AVENUE, SEMINOLE, FL 33776For SaleMLS ID #TB8525599, Dawn Liedtke, REDFIN CORPORATION. Stellar MLS
- $639,9003 bd2 ba2.9k sqft10657 DEL PRADO DRIVE E, LARGO, FL 33774For SaleMLS ID #TB8510268, Cody Chisholm, MAVREALTY. Stellar MLS
- $499,9004 bd2 ba1.9k sqft13691 SERENA DRIVE, LARGO, FL 33774For SaleMLS ID #TB8541238, Meredith Johnson, REALTY EXPERTS. Stellar MLS
- $495,0003 bd2 ba1.6k sqft13823 WILDWOOD DRIVE, LARGO, FL 33774For SaleMLS ID #TB8554140, Travis Bell, BELL HENDERSON REAL ESTATE. Stellar MLS
- $1,139,0004 bd3 ba2.9k sqft13366 108TH AVENUE, LARGO, FL 33774For SaleMLS ID #TB8542190, Martha Thorn, COLDWELL BANKER REALTY. Stellar MLS
- $429,9003 bd2 ba1.2k sqft13822 BREWSTER DR, LARGO, FL 33774For SaleMLS ID #TB8555692, Arielle Corinti, OCEAN BLUE REALTY,INC.. Stellar MLS
- $550,0003 bd2 ba1.5k sqft12382 143RD STREET, LARGO, FL 33774For SaleMLS ID #TB8552600, Kristin Anderson, KELLER WILLIAMS REALTY- PALM HARBOR. Stellar MLS
