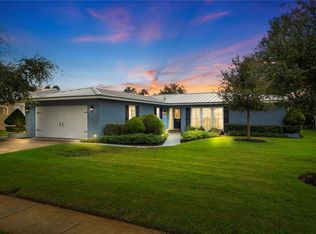
Virtually Staged. Welcome to IMPERIAL POINT—one of the area's most desirable waterfront communities! This beautifully updated 4-bedroom, 2-bath home offers not only a move-in-ready interior, but also the opportunity to enjoy the exceptional lifestyle and amenities that make Imperial Point such a sought-after place to call home. Boasting a generous 2,120 square feet, this home offers incredibly expansive living areas highlighted by an oversized, open-concept kitchen. The kitchen features beautiful new cabinetry, quartz countertops, high-end appliances, a farmhouse sink, and a wine fridge. The adjoining family room includes a custom built-in with an electric fireplace, adding warmth and character to the space. Beyond the family room, you'll find a dining room/living room combination filled with countless windows, allowing natural light to flow throughout the home and creating an inviting space for entertaining, relaxing, or enjoying meals with family and friends. The home offers four comfortable bedrooms, providing plenty of space for family, guests, a home office, or hobbies. The primary suite features a beautifully updated bathroom with a walk-in shower, while the guest bathroom has also been tastefully renovated and includes a convenient tub/shower combination. The thoughtful updates throughout both bathrooms provide a fresh, modern feel while maintaining functionality for everyday living. Step outside and enjoy the Florida lifestyle from the pavered front porch or back porch, or take advantage of the EXPANSIVE backyard, which offers plenty of room for outdoor entertaining, pets, play, gardening, or even adding your own private pool. While this home does not currently have a private pool, Imperial Point residents enjoy access to a heated Olympic-size WATERFRONT COMMUNITY POOL, allowing you to enjoy resort-style swimming without the maintenance and expense of caring for a pool at home. Imperial Point offers an incredible array of amenities, including tennis, pickleball, shuffleboard, a clubhouse, fitness center, playground, fishing dock, and BOAT RAMP. The community clubhouse can also be rented for private parties, celebrations, and special events. With its waterfront setting and abundance of recreational amenities, Imperial Point offers a true sense of community and a lifestyle that is hard to replicate. Additional highlights include a NEW ROOF installed in 2025, beautiful updates throughout, generous living spaces, and no flood zone. The location is hard to beat—close to the beach, excellent schools, shopping, dining, and everyday conveniences. Come discover why so many people love calling Imperial Point home. With its beautifully renovated interior, spacious open kitchen and family room, four bedrooms, large backyard, and access to an exceptional waterfront community lifestyle, this home is ready for you to move in and enjoy all that Imperial Point has to offer!
For sale
Price cut: $20K (10/17)
$699,900
14380 PASSAGE WAY, SEMINOLE, FL 33776
4beds
2,120sqft
Single Family Residence
Built in 1970
9,378 Square Feet Lot
$677,100 Zestimate®
$330/sqft
$89/mo HOA
What's special
Move-in-ready interiorFour comfortable bedroomsQuartz countertopsAdjoining family roomPavered front porchOversized open-concept kitchenFarmhouse sink
- 25 days
- 1,232
- 82
Likely to sell faster than
Zillow last checked:
Listing updated:
Listed by:
Teri Abrahamson 727-244-5184,
FUTURE HOME REALTY INC 813-855-4982
Source: Stellar MLS,MLS#: TB8552235 Originating MLS: Suncoast Tampa
Facts & features
Interior
Bedrooms & bathrooms
- Bedrooms: 4
- Bathrooms: 2
- Full bathrooms: 2
Primary bedroom
- Features: Built-in Closet
- Level: First
- Area: 228 Square Feet
- Dimensions: 12x19
Bedroom 2
- Features: Built-in Closet
- Level: First
- Area: 175.5 Square Feet
- Dimensions: 13x13.5
Bedroom 3
- Features: Built-in Closet
- Level: First
- Area: 130 Square Feet
- Dimensions: 13x10
Bedroom 4
- Features: No Closet
- Level: First
- Area: 114 Square Feet
- Dimensions: 9.5x12
Primary bathroom
- Features: Shower No Tub
- Level: First
- Area: 54 Square Feet
- Dimensions: 12x4.5
Bathroom 2
- Level: First
- Area: 71.25 Square Feet
- Dimensions: 9.5x7.5
Dining room
- Level: First
- Area: 207 Square Feet
- Dimensions: 18x11.5
Family room
- Level: First
- Area: 207 Square Feet
- Dimensions: 18x11.5
Kitchen
- Level: First
- Area: 345 Square Feet
- Dimensions: 23x15
Living room
- Level: First
- Area: 307.5 Square Feet
- Dimensions: 20.5x15
Heating
- Electric
Cooling
- Central Air
Appliances
- Included: Convection Oven, Dishwasher, Disposal, Dryer, Exhaust Fan, Microwave, Range, Refrigerator, Washer, Wine Refrigerator
- Laundry: In Garage
Features
- Ceiling Fan(s), Kitchen/Family Room Combo, Living Room/Dining Room Combo, Open Floorplan, Stone Counters
- Flooring: Carpet, Luxury Vinyl
- Has fireplace: Yes
- Fireplace features: Electric, Family Room
Interior area
- Total structure area: 2,681
- Total interior livable area: 2,120 sqft
Video & virtual tour
Property
Parking
- Total spaces: 2
- Parking features: Driveway, Garage Door Opener
- Attached garage spaces: 2
- Has uncovered spaces: Yes
Features
- Levels: One
- Stories: 1
- Patio & porch: Front Porch
- Exterior features: Irrigation System, Private Mailbox, Private Yard, Rain Gutters, Sidewalk
- Fencing: Vinyl
- On waterfront: Yes
- Waterfront features: Waterfront
Lot
- Size: 9,378 Square Feet
- Dimensions: 75 x 125
- Features: Landscaped, Sidewalk
Details
- Parcel number: 193015420270005410
- Zoning: R-2
- Special conditions: None
Construction
Type & style
- Home type: SingleFamily
- Property subtype: Single Family Residence
Materials
- Block
- Foundation: Slab
- Roof: Shingle
Condition
- New construction: No
- Year built: 1970
Utilities & green energy
- Sewer: Public Sewer
- Water: Public
- Utilities for property: Cable Available, Electricity Connected, Sewer Connected, Sprinkler Well, Water Connected
Community & HOA
Community
- Features: Community Boat Ramp, Dock, Fishing, Intracoastal Waterway, Waterfront, Clubhouse, Deed Restrictions, Fitness Center, Golf Carts OK, Playground, Pool, Sidewalks, Tennis Court(s)
- Pet fee: $0 monthly
- Subdivision: IMPERIAL POINT
HOA
- Has HOA: Yes
- Amenities included: Clubhouse, Fitness Center, Pickleball Court(s), Playground, Pool, Shuffleboard Court, Tennis Court(s)
- HOA fee: $89 monthly
- HOA name: Kelley Cate
- HOA phone: 727-581-2662
Location
- Region: Seminole
Financial & listing details
- Price per square foot: $330/sqft
- Tax assessed value: $506,924
- Annual tax amount: $7,603
- Date on market: 10/1/2026
- Cumulative days on market: 19 days
- Listing terms: Cash,Conventional,FHA,VA Loan
- Ownership: Fee Simple
- Total actual rent: 0
- Electric utility on property: Yes
- Road surface type: Asphalt
Estimated market value
$677,100
$643,000 - $711,000
$3,285/mo
Price history
| Date | Event | Price |
|---|---|---|
| 10/17/2026 | Price change | $699,900-2.8%$330/sqft |
Source:  Stellar MLS #TB8552235 Report a problem | ||
| 10/1/2026 | Listed for sale | $719,900+61.8%$340/sqft |
Source: Stellar MLS #TB8552235 Report a problem | ||
| 7/12/2024 | Listing removed | $445,000-23.9%$210/sqft |
Source: Stellar MLS #T3295767 Report a problem | ||
| 1/12/2022 | Sold | $585,000+1%$276/sqft |
Source: Public Record Report a problem | ||
| 12/9/2021 | Pending sale | $579,000$273/sqft |
Source: Stellar MLS #U8145153 Report a problem | ||
| 12/5/2021 | Listed for sale | $579,000+37.2%$273/sqft |
Source: Stellar MLS #U8145153 Report a problem | ||
| 5/27/2021 | Sold | $422,000-5.2%$199/sqft |
Source: Public Record Report a problem | ||
| 4/30/2021 | Pending sale | $445,000$210/sqft |
Source: Stellar MLS #T3295767 Report a problem | ||
| 4/17/2021 | Listed for sale | $445,000$210/sqft |
Source: Stellar MLS #T3295767 Report a problem | ||
| 4/8/2021 | Pending sale | $445,000$210/sqft |
Source: Stellar MLS #T3295767 Report a problem | ||
| 4/5/2021 | Price change | $445,000-0.9%$210/sqft |
Source: Stellar MLS #T3295767 Report a problem | ||
| 3/19/2021 | Listed for sale | $449,000+18.2%$212/sqft |
Source: Stellar MLS #T3295767 Report a problem | ||
| 5/23/2008 | Listing removed | $379,900$179/sqft |
Source: Century 21 #7335713 Report a problem | ||
| 3/5/2008 | Listed for sale | $379,900+120.9%$179/sqft |
Source: Century 21 #7335713 Report a problem | ||
| 6/15/2001 | Sold | $172,000$81/sqft |
Source: Public Record Report a problem | ||
Public tax history
| Year | Property taxes | Tax assessment |
|---|---|---|
| 2025 | $7,604 +5.4% | $458,118 +2.9% |
| 2024 | $7,212 -5.7% | $445,207 -5.1% |
| 2023 | $7,646 +6.8% | $469,310 +13.6% |
| 2022 | $7,159 +155.3% | $413,130 +130.2% |
| 2021 | $2,804 +0.2% | $179,503 +1.4% |
| 2020 | $2,799 +1.5% | $177,025 +2.3% |
| 2019 | $2,757 | $173,045 +1.9% |
| 2018 | $2,757 +5.1% | $169,818 +2.1% |
| 2017 | $2,623 +1.5% | $166,325 +2.1% |
| 2016 | $2,584 -1.6% | $162,904 +0.7% |
| 2015 | $2,627 +0.4% | $161,772 +0.8% |
| 2014 | $2,617 +0.8% | $160,488 +1.5% |
| 2013 | $2,596 +4.4% | $158,116 +1.7% |
| 2012 | $2,486 | $155,473 -6% |
| 2011 | -- | $165,481 -5.9% |
| 2010 | -- | $175,890 -13.3% |
| 2009 | -- | $202,757 -16.4% |
| 2008 | $3,913 | $242,400 -12.9% |
| 2007 | -- | $278,400 +29.2% |
| 2005 | -- | $215,500 +14.3% |
| 2004 | $3,974 +21.1% | $188,500 +20.4% |
| 2003 | $3,281 +99.8% | $156,600 +5.8% |
| 2002 | $1,642 +7.9% | $148,000 +24.1% |
| 2001 | $1,522 +5.8% | $119,300 +4.6% |
| 2000 | $1,438 | $114,100 |
Find assessor info on the county website
Monthly payment
Est. payment
Payment breakdown
Explore the cost of this home by adjusting the details. Changes won't be saved.Climate risks
Neighborhood: 33776
Nearby schools
Schools provided by the listing agent
- Elementary: Oakhurst Elementary-PN
- Middle: Seminole Middle-PN
- High: Seminole High-PN
Source: Stellar MLS. This data may not be complete. We recommend contacting the local school district to confirm school assignments for this home.

Similar homes
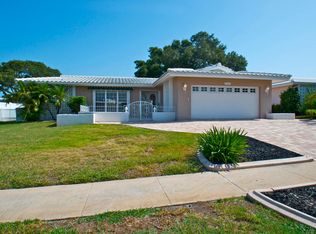
- $699,9004 bd2 ba2.2k sqft9968 136TH STREET, SEMINOLE, FL 33776For Sale
 MLS ID #TB8558439, Kristina Kuba, KELLER WILLIAMS TAMPA CENTRAL. Stellar MLS
- $--2 bd2 ba1.1k sqft13944 Trinidad Dr, Seminole, FL 33776AuctionAuction.com 2
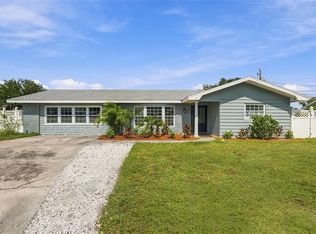
- $719,9004 bd2 ba1.7k sqft13914 84TH TER, SEMINOLE, FL 33776For Sale
 MLS ID #TB8554332, Katisleidy Hernandez, MIRANDA LANDA REALTY GROUP LLC. Stellar MLS
- $705,0003 bd2 ba1.9k sqft14367 87TH AVENUE, SEMINOLE, FL 33776For Sale
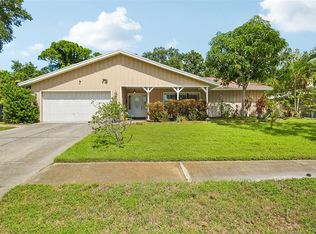 MLS ID #TB8552557, Giuliana Cianfarani, KELLER WILLIAMS ST PETE REALTY. Stellar MLS
- $705,0004 bd2 ba1.9k sqft13347 88TH PLACE, SEMINOLE, FL 33776For SaleMLS ID #TB8543368, Jeff Hoyt, Jr, HOYT REALTY. Stellar MLS
- $795,0004 bd2 ba2k sqft14968 IMPERIAL POINT DRIVE N, LARGO, FL 33774For SaleMLS ID #TB8559439, Michelle Cline, PA, RE/MAX ACTION FIRST OF FLORIDA. Stellar MLS
- $649,9003 bd2 ba1.7k sqft13511 RUSTIC PINES BOULEVARD S, SEMINOLE, FL 33776For SaleMLS ID #O6448733, Steven Koleno, BEYCOME OF FLORIDA LLC. Stellar MLS
- $749,0004 bd3 ba2.1k sqft10211 139TH STREET, LARGO, FL 33774For SaleMLS ID #TB8556531, Mindy Dougherty, RE/MAX ACTION FIRST OF FLORIDA. Stellar MLS
- $689,0004 bd2 ba2.1k sqft13945 106TH AVENUE, LARGO, FL 33774For SaleMLS ID #TB8550539, Cherry Foos, DALTON WADE INC. Stellar MLS
- $649,0003 bd2 ba1.5k sqft13931 DOMINICA DRIVE, SEMINOLE, FL 33776For SaleMLS ID #TB8540117, Fahreta Shoffit, REAL BROKER, LLC. Stellar MLS
- $750,0004 bd2 ba1.8k sqft13801 87TH AVENUE, SEMINOLE, FL 33776For SaleMLS ID #TB8525599, Dawn Liedtke, REDFIN CORPORATION. Stellar MLS
- $639,9903 bd2 ba2.3k sqft13635 97TH TERRACE, SEMINOLE, FL 33776For SaleMLS ID #TB8539196, Tony Anderson, NEXTHOME GULF COAST. Stellar MLS
- $569,0003 bd2 ba2.1k sqft14363 NEPTUNE ROAD, SEMINOLE, FL 33776For SaleMLS ID #TB8517398, Steve Eckhardt, CORNERSTONE PROP.INTERNATIONAL. Stellar MLS
- $589,0004 bd2 ba2.7k sqft13589 101ST TERRACE, SEMINOLE, FL 33776For SaleMLS ID #TB8536097, Jeremy Burgos, LPT REALTY, LLC. Stellar MLS
- $600,0004 bd2 ba1.9k sqft8960 140TH STREET, SEMINOLE, FL 33776For SaleMLS ID #TB8537496, Dan Tumarkin, KELLER WILLIAMS REALTY PORTFOLIO COLLECTION. Stellar MLS
- $695,0003 bd2 ba2k sqft9275 133RD STREET, SEMINOLE, FL 33776For SaleMLS ID #TB8477708, Regina Caton, CENTURY 21 BEGGINS. Stellar MLS
- $599,9003 bd3 ba1.8k sqft14462 91ST AVENUE, SEMINOLE, FL 33776For SaleMLS ID #TB8545382, Ryan Strong, REAL PROPERTY MANAGEMENT SUNSHINE CITY. Stellar MLS
- $595,0003 bd2 ba1.4k sqft14304 91ST AVENUE, SEMINOLE, FL 33776For SaleMLS ID #TB8555550, Holly Frandeka, CHARLES RUTENBERG REALTY INC. Stellar MLS
- $685,0003 bd2 ba1.7k sqft11158 137TH STREET N, LARGO, FL 33774For SaleMLS ID #TB8553068, Teri Abrahamson, FUTURE HOME REALTY INC. Stellar MLS
- $664,5003 bd2 ba1.6k sqft14570 TANGLEWOOD DRIVE, LARGO, FL 33774For SaleMLS ID #TB8524902, Holly Swendson, REALTY EXPERTS. Stellar MLS
