FULLY FURNISHED POOL HOME IN UNINCORPORATED SEMINOLE. Welcome to your Florida retreat nestled in the highly desirable Rustic Pines neighborhood. This updated 3-bedroom, 2-bath pool home features a split-bedroom floor plan and open-concept living area with bright, spacious flow from the kitchen to the backyard. Outside, enjoy a heated pool and screened patio with space for relaxing and entertaining. The kitchen includes quartz countertops and stainless-steel appliances. The primary suite has pool views and an en-suite bath. Additional highlights include a new roof installed in 2025, an attached 2-car garage, and a private backyard. Best of all, the property is located in a NON-FLOOD ZONE, an increasingly valuable advantage for homeowners in the Tampa Bay area. Just minutes away from beautiful sandy Gulf beaches, dining, shops, parks, and everyday essentials, this home combines an inviting residential setting with easy access to the surrounding Seminole area. Whether you're looking for a move-in-ready family residence, a Florida retreat, or your next investment opportunity, this renovated pool home has outstanding flexibility.
For sale
Price cut: $5K (11/9)
$644,900
13511 RUSTIC PINES BOULEVARD S, SEMINOLE, FL 33776
3beds
1,721sqft
Single Family Residence
Built in 1980
7,767 Square Feet Lot
$-- Zestimate®
$375/sqft
$-- HOA
What's special
Heated poolPrivate backyardEn-suite bathSplit-bedroom floor planKitchen includes quartz countertopsStainless-steel appliances
- 42 days
- 470
- 40
Zillow last checked:
Listing updated:
Listed by:
Steven Koleno 804-656-5007,
BEYCOME OF FLORIDA LLC 804-656-5007
Source: Stellar MLS,MLS#: O6448733 Originating MLS: Orlando Regional
Facts & features
Interior
Bedrooms & bathrooms
- Bedrooms: 3
- Bathrooms: 2
- Full bathrooms: 2
Primary bedroom
- Features: Walk-In Closet(s)
- Level: First
Bedroom 2
- Features: Built-in Closet
- Level: First
Bedroom 3
- Features: Built-in Closet
- Level: First
Dining room
- Level: First
Kitchen
- Level: First
Living room
- Level: First
Heating
- Heat Pump
Cooling
- Central Air
Appliances
- Included: Convection Oven, Dishwasher, Disposal, Dryer, Electric Water Heater, Ice Maker, Microwave, Refrigerator, Washer
- Laundry: Electric Dryer Hookup, In Garage, Washer Hookup
Features
- Ceiling Fan(s), Eating Space In Kitchen, Kitchen/Family Room Combo, Open Floorplan
- Flooring: Ceramic Tile, Engineered Hardwood, Laminate
- Doors: Outdoor Grill, Sliding Doors
- Has fireplace: Yes
- Fireplace features: Living Room, Wood Burning
Interior area
- Total structure area: 1,721
- Total interior livable area: 1,721 sqft
Video & virtual tour
Property
Parking
- Total spaces: 2
- Parking features: Garage - Attached
- Attached garage spaces: 2
Features
- Levels: One
- Stories: 1
- Exterior features: Garden, Irrigation System, Outdoor Grill
- Has private pool: Yes
- Pool features: In Ground, Heated, Lighting
Lot
- Size: 7,767 Square Feet
Details
- Parcel number: 203015776370000340
- Zoning: R-2
- Special conditions: None
Construction
Type & style
- Home type: SingleFamily
- Property subtype: Single Family Residence
Materials
- Wood Frame, Wood Siding
- Foundation: Slab
- Roof: Shingle
Condition
- New construction: No
- Year built: 1980
Utilities & green energy
- Sewer: Public Sewer
- Water: Public
- Utilities for property: BB/HS Internet Available, Cable Connected, Electricity Connected, Sprinkler Well
Community & HOA
Community
- Pet fee: $0 monthly
- Subdivision: RUSTIC PINES
HOA
- Has HOA: No
Location
- Region: Seminole
Financial & listing details
- Price per square foot: $375/sqft
- Tax assessed value: $416,602
- Annual tax amount: $7,634
- Date on market: 10/9/2026
- Cumulative days on market: 43 days
- Listing terms: Cash,Conventional,FHA,VA Loan
- Ownership: Fee Simple
- Total actual rent: 0
- Electric utility on property: Yes
- Road surface type: Asphalt
Estimated market value
Not available
Estimated sales range
Not available
Not available
Price history
| Date | Event | Price |
|---|---|---|
| 11/9/2026 | Price change | $644,900-0.8%$375/sqft |
Source:  Stellar MLS #O6448733 Report a problem | ||
| 10/9/2026 | Price change | $649,900-1.4%$378/sqft |
Source: Stellar MLS #O6448733 Report a problem | ||
| 8/10/2026 | Price change | $658,900-2.9%$383/sqft |
Source: Owner Report a problem | ||
| 7/4/2026 | Price change | $678,900+4.6%$394/sqft |
Source: Owner Report a problem | ||
| 7/2/2026 | Listed for sale | $649,000+88.1%$377/sqft |
Source: Owner Report a problem | ||
| 3/24/2021 | Listing removed | -- |
Source: Owner Report a problem | ||
| 6/24/2019 | Sold | $345,000-4.1%$200/sqft |
Source: Public Record Report a problem | ||
| 4/15/2019 | Pending sale | $359,900$209/sqft |
Source: Owner Report a problem | ||
| 4/8/2019 | Price change | $359,900-1.1%$209/sqft |
Source: Owner Report a problem | ||
| 4/1/2019 | Price change | $364,000-0.2%$212/sqft |
Source: Owner Report a problem | ||
| 3/27/2019 | Price change | $364,9000%$212/sqft |
Source: Owner Report a problem | ||
| 3/14/2019 | Listed for sale | $365,000$212/sqft |
Source: Owner Report a problem | ||
Public tax history
| Year | Property taxes | Tax assessment |
|---|---|---|
| 2025 | $7,634 +12.3% | $410,005 +10% |
| 2024 | $6,796 +5.6% | $372,732 +10% |
| 2023 | $6,436 +11% | $338,847 +10% |
| 2022 | $5,800 +6% | $308,043 +10% |
| 2021 | $5,471 +8.8% | $280,039 +10% |
| 2020 | $5,028 +135.1% | $254,581 +73% |
| 2019 | $2,139 | $147,118 +1.9% |
| 2018 | $2,139 +1.6% | $144,375 +2.1% |
| 2017 | $2,104 -0.2% | $141,405 +2.1% |
| 2016 | $2,109 -1.5% | $138,497 +0.7% |
| 2015 | $2,141 +2.4% | $137,534 +0.8% |
| 2014 | $2,091 +1.7% | $136,442 +1.5% |
| 2013 | $2,057 +8.4% | $134,426 +1.7% |
| 2012 | $1,898 | $132,179 -3.2% |
| 2011 | -- | $136,501 +1.5% |
| 2010 | -- | $134,484 +2.7% |
| 2009 | -- | $130,948 +0.1% |
| 2008 | $1,858 | $130,817 +3% |
| 2007 | -- | $127,007 -35.2% |
| 2005 | -- | $196,100 +13% |
| 2004 | $2,044 +1.3% | $173,600 +14.1% |
| 2003 | $2,018 +6.8% | $152,200 +4% |
| 2002 | $1,889 | $146,300 +6.4% |
| 2001 | $1,889 +5.4% | $137,500 +15.8% |
| 2000 | $1,792 | $118,700 |
Find assessor info on the county website
Monthly payment
Est. payment
Payment breakdown
Explore the cost of this home by adjusting the details. Changes won't be saved.Climate risks
Neighborhood: 33776
- $606,2003 bd2 ba1.9k sqft13531 Rustic Pines Blvd S, Seminole, FL 33776Off Market
- $655,0004 bd2 ba1.9k sqft13481 Rustic Pines Blvd S, Seminole, FL 33776Sold
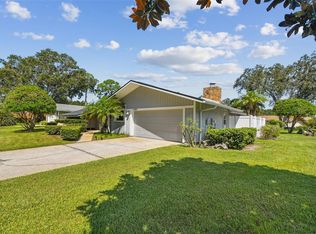
- $680,3004 bd2 ba2.1k sqft9355 Rustic Pines Blvd W, Seminole, FL 33776Off Market
- $597,4003 bd2 ba1.7k sqft13561 Rustic Pines Blvd S, Seminole, FL 33776Off Market

Similar homes
- $685,0003 bd2 ba2k sqft9275 133RD STREET, SEMINOLE, FL 33776For Sale
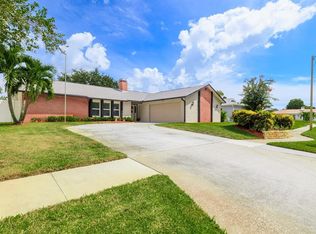
 MLS ID #TB8477708, Regina Caton, CENTURY 21 BEGGINS. Stellar MLS
- $595,0003 bd2 ba1.7k sqft14304 91ST AVENUE, SEMINOLE, FL 33776For Sale
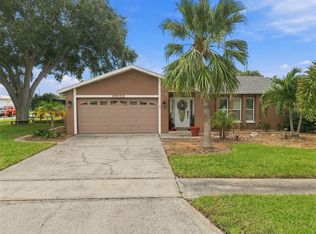 MLS ID #TB8555550, Holly Frandeka, CHARLES RUTENBERG REALTY INC. Stellar MLS
- $625,0003 bd2 ba2.3k sqft13635 97TH TERRACE, SEMINOLE, FL 33776For Sale
 MLS ID #TB8539196, Tony Anderson, NEXTHOME GULF COAST. Stellar MLS
- $675,0004 bd2 ba2.2k sqft9968 136TH STREET, SEMINOLE, FL 33776For Sale
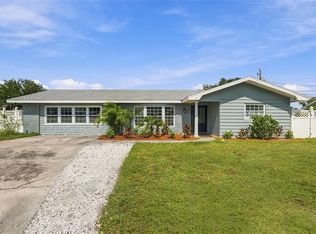 MLS ID #TB8558439, Kristina Kuba, KELLER WILLIAMS TAMPA CENTRAL. Stellar MLS
- $699,0004 bd2 ba1.9k sqft13347 88TH PLACE, SEMINOLE, FL 33776For SaleMLS ID #TB8543368, Jeff Hoyt, Jr, HOYT REALTY. Stellar MLS
- $469,5003 bd2 ba1.6k sqft13623 101ST TERRACE, SEMINOLE, FL 33776For SaleMLS ID #TB8567703, Joe Koebel, RE/MAX REALTEC GROUP INC. Stellar MLS
- $659,0004 bd2 ba2.1k sqft7797 132ND WAY, SEMINOLE, FL 33776For SaleMLS ID #TB8530243, Ashley Dougherty, FLORIDA DRIVEN REAL ESTATE. Stellar MLS
- $559,9003 bd2 ba1.9k sqft12823 89TH AVENUE, SEMINOLE, FL 33776For SaleMLS ID #TB8562988, Kenia Nicole Lopez, VITA LUXURY REALTY LLC. Stellar MLS
- $554,0003 bd3 ba1.9k sqft9913 W BAY STREET, SEMINOLE, FL 33776For SaleMLS ID #TB8537541, Tammy Reed, CARRILLO REALTY PA. Stellar MLS
- $705,0003 bd2 ba1.9k sqft14367 87TH AVENUE, SEMINOLE, FL 33776For SaleMLS ID #TB8552557, Giuliana Cianfarani, KELLER WILLIAMS ST PETE REALTY. Stellar MLS
- $699,9004 bd2 ba2.1k sqft14380 PASSAGE WAY, SEMINOLE, FL 33776For SaleMLS ID #TB8552235, Teri Abrahamson, FUTURE HOME REALTY INC. Stellar MLS
- $450,0003 bd2 ba1.4k sqft7684 OAKHURST ROAD, SEMINOLE, FL 33776For SaleMLS ID #TB8567006, Michael Wyckoff, ENGEL & VOLKERS MADEIRA BEACH. Stellar MLS
- $539,9004 bd2 ba1.8k sqft13178 88TH AVENUE N, SEMINOLE, FL 33776For SaleMLS ID #S5156514, Jenna Belscher, CENTURY 21 WOLF'S CROSSING REALTY. Stellar MLS
- $584,9003 bd2 ba1.8k sqft14006 81ST AVENUE, SEMINOLE, FL 33776For SaleMLS ID #TB8527088, Levi Niendorf, DALTON WADE INC. Stellar MLS
- $568,0003 bd2 ba1.6k sqft7471 132ND WAY, SEMINOLE, FL 33776For SaleMLS ID #GC543964, Mark McEntire, PA, HOMETOWN REALTY OF NORTH FLORIDA, INC. Stellar MLS
- $629,9004 bd2 ba1.6k sqft9259 119TH WAY, SEMINOLE, FL 33772For SaleMLS ID #C7531883, Roberto Lee, PINNACLE PROPERTY GROUP. Stellar MLS
- $750,0003 bd3 ba2.5k sqft13000 FARMINGTON TRAIL, SEMINOLE, FL 33776For SaleMLS ID #TB8559289, Forrest Murphy, Jr, REALTY EXPERTS. Stellar MLS
- $869,9004 bd3 ba2.2k sqft10003 133RD STREET, SEMINOLE, FL 33776For SaleMLS ID #TB8567738, Kela Mano, PEOPLE'S CHOICE REALTY SVC LLC. Stellar MLS
- $745,0003 bd2 ba1.6k sqft7400 140TH STREET, SEMINOLE, FL 33776For SaleMLS ID #TB8560505, Brenda Bianchi, BIANCHI REALTY & PROPERTY MANAGEMENT INC.. Stellar MLS
- $470,0003 bd2 ba1.6k sqft13800 87TH AVENUE, SEMINOLE, FL 33776For SaleMLS ID #TB8551932, John Rurkowski, EXP REALTY LLC. Stellar MLS
