Virtually Staged. Take a breath of fresh air beneath the canopy of this property’s beautiful trees! Located in Alston Heights, this meticulously maintained 3 bed/2 /1/2 bath two story home. The entry is welcoming with slate flooring and flooded with light. Efficient layout kitchen, compete with sky lights. Just off the kitchen is the family room, with sliders leading out to the screened lanai and views of the shaded back yard. Brick pavers add additional outdoor entertaining space. On the other side of the house is a deck, located under the shade trees. An office is included at the front of the house with beautiful windows and plantation shutters. Upstairs is the primary bedroom and en-suite. Also included are two guest rooms and bath. There is a two-car garage and space for a work bench. Storm shutters included. No flood insurance is required.
For sale
Price cut: $20K (10/1)
$579,000
9913 W BAY STREET, SEMINOLE, FL 33776
3beds
1,928sqft
Single Family Residence
Built in 1978
9,601 Square Feet Lot
$563,900 Zestimate®
$300/sqft
$-- HOA
What's special
Screened lanaiBeautiful treesFlooded with lightEfficient layout kitchenStorm shutters included
- 32 days
- 382
- 27
Zillow last checked:
Listing updated:
Listed by:
Tammy Reed 813-956-3063,
CARRILLO REALTY PA 813-850-9819,
Ronald Paysor 813-230-0314,
CARRILLO REALTY PA
Source: Stellar MLS,MLS#: TB8537541 Originating MLS: Suncoast Tampa
Originating MLS: Suncoast Tampa
Facts & features
Interior
Bedrooms & bathrooms
- Bedrooms: 3
- Bathrooms: 3
- Full bathrooms: 2
- 1/2 bathrooms: 1
Primary bedroom
- Features: Walk-In Closet(s)
- Level: Second
- Area: 204 Square Feet
- Dimensions: 12x17
Primary bathroom
- Features: Tub with Separate Shower Stall
- Level: Second
Family room
- Level: First
- Area: 300 Square Feet
- Dimensions: 15x20
Kitchen
- Features: Pantry
- Level: First
- Area: 154 Square Feet
- Dimensions: 11x14
Living room
- Level: First
- Area: 220 Square Feet
- Dimensions: 11x20
Heating
- Electric, Heat Pump
Cooling
- Central Air
Appliances
- Included: Dishwasher, Electric Water Heater, Exhaust Fan, Microwave, Range, Refrigerator
- Laundry: In Garage
Features
- Cathedral Ceiling(s), Ceiling Fan(s), Eating Space In Kitchen, Kitchen/Family Room Combo, Solid Wood Cabinets, Walk-In Closet(s)
- Flooring: Carpet, Ceramic Tile, Vinyl
- Doors: Sliding Doors
- Windows: Window Treatments, Hurricane Shutters
- Has fireplace: No
Interior area
- Total structure area: 2,798
- Total interior livable area: 1,928 sqft
Video & virtual tour
Property
Parking
- Total spaces: 2
- Parking features: Driveway, Garage Door Opener
- Attached garage spaces: 2
- Has uncovered spaces: Yes
Features
- Levels: Two
- Stories: 2
- Patio & porch: Front Porch, Rear Porch, Screened
- Fencing: Fenced
- Has view: Yes
- View description: Trees/Woods
Lot
- Size: 9,601 Square Feet
- Dimensions: 120 x 80
- Residential vegetation: Mature Landscaping, Trees/Landscaped
Details
- Parcel number: 203015007740050390
- Zoning: R-2
- Special conditions: None
Construction
Type & style
- Home type: SingleFamily
- Architectural style: Craftsman
- Property subtype: Single Family Residence
Materials
- Block, Stucco, Wood Frame (FSC Certified)
- Foundation: Slab
- Roof: Shingle
Condition
- Completed
- New construction: No
- Year built: 1978
Utilities & green energy
- Sewer: Public Sewer
- Water: Well
- Utilities for property: Cable Connected, Electricity Connected, Phone Available, Public, Sewer Connected, Water Connected
Community & HOA
Community
- Pet fee: $0 monthly
- Subdivision: ALSTON HEIGHTS 2
HOA
- Has HOA: No
Location
- Region: Seminole
Financial & listing details
- Price per square foot: $300/sqft
- Tax assessed value: $420,727
- Annual tax amount: $4,981
- Date on market: 9/9/2026
- Cumulative days on market: 33 days
- Listing terms: Cash,Conventional,FHA,VA Loan
- Ownership: Fee Simple
- Total actual rent: 0
- Electric utility on property: Yes
- Road surface type: Paved
Estimated market value
$563,900
$536,000 - $592,000
$4,313/mo
Price history
| Date | Event | Price |
|---|---|---|
| 10/1/2026 | Price change | $579,000-3.3%$300/sqft |
Source:  Stellar MLS #TB8537541 Report a problem Stellar MLS #TB8537541 Report a problem | ||
| 9/9/2026 | Listed for sale | $599,000+110.2%$311/sqft |
Source: Stellar MLS #TB8537541 Report a problem | ||
| 3/3/2017 | Sold | $285,000-1.7%$148/sqft |
Source: Stellar MLS #U7802162 Report a problem | ||
| 1/19/2017 | Pending sale | $289,900$150/sqft |
Source: Coldwell Banker Sun Vista Realty #U7802162 Report a problem | ||
| 12/26/2016 | Listed for sale | $289,900+152.1%$150/sqft |
Source: COLDWELL BANKER SUN VISTA #U7802162 Report a problem | ||
| 10/10/2016 | Sold | $115,000-4.1%$60/sqft |
Source: Stellar MLS #U7791130 Report a problem | ||
| 9/10/2016 | Listed for sale | $119,900$62/sqft |
Source: COLDWELL BANKER SUN VISTA #U7791130 Report a problem | ||
Public tax history
| Year | Property taxes | Tax assessment |
|---|---|---|
| 2025 | $4,981 +5.5% | $305,579 +2.9% |
| 2024 | $4,722 +2.7% | $296,967 +3% |
| 2023 | $4,597 +6.2% | $288,317 +3% |
| 2022 | $4,327 -1.6% | $279,919 +3% |
| 2021 | $4,395 +0.1% | $271,766 +1.4% |
| 2020 | $4,392 +1.5% | $268,014 +2.3% |
| 2019 | $4,328 | $261,988 +1.9% |
| 2018 | $4,328 +3.6% | $257,103 +104.8% |
| 2017 | $4,180 +42.3% | $125,562 -30.6% |
| 2016 | $2,938 -1.6% | $180,945 +0.7% |
| 2015 | $2,985 +0.5% | $179,687 +0.8% |
| 2014 | $2,969 +0.5% | $178,261 +1.5% |
| 2013 | $2,955 +6.3% | $175,627 +1.7% |
| 2012 | $2,781 | $172,691 -18.2% |
| 2011 | -- | $211,065 -15.4% |
| 2010 | -- | $249,607 -7.9% |
| 2009 | -- | $270,904 +0.1% |
| 2008 | $4,399 | $270,633 +3% |
| 2007 | -- | $262,750 +7% |
| 2005 | -- | $245,500 +33.2% |
| 2004 | $1,924 +5.6% | $184,300 +22.4% |
| 2003 | $1,822 +5.9% | $150,600 +0.3% |
| 2002 | $1,720 +7.5% | $150,200 +21.4% |
| 2001 | $1,600 +5.8% | $123,700 +3.2% |
| 2000 | $1,513 | $119,900 |
Find assessor info on the county website
Monthly payment
Est. payment
Payment breakdown
Explore the cost of this home by adjusting the details. Changes won't be saved.Climate risks
Neighborhood: 33776
Nearby schools
Schools provided by the listing agent
- Elementary: Oakhurst Elementary-PN
- Middle: Seminole Middle-PN
- High: Seminole High-PN
Source: Stellar MLS. This data may not be complete. We recommend contacting the local school district to confirm school assignments for this home.
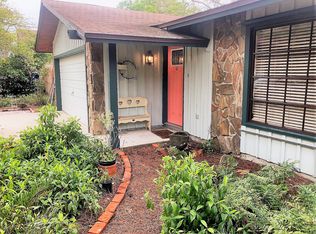
Similar homes
- $574,9003 bd2 ba2.1k sqft9613 LEEWARD AVENUE, LARGO, FL 33773For Sale
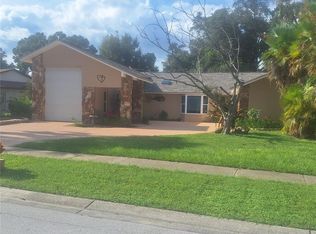
 MLS ID #TB8426554, Calvin Van Auken, KELLER WILLIAMS REALTY PORTFOLIO COLLECTION. Stellar MLS
 - $599,9002 bd2 ba1.9k sqft403 BOCA CIEGA POINT BOULEVARD N, ST PETERSBURG, FL 33708For Sale
 MLS ID #TB8483693, Bruce Harris, HARRIS REAL ESTATE AND INVESTMENTS. Stellar MLS
 - $299,0002 bd2 ba1.5k sqft14245 93RD AVENUE, SEMINOLE, FL 33776For Sale
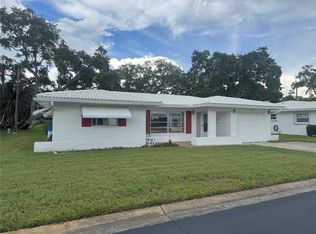 MLS ID #GC542973, Mark McEntire, PA, HOMETOWN REALTY OF NORTH FLORIDA, INC. Stellar MLS
 - $550,0003 bd3 ba1.9k sqft10632 LAKE VISTA DRIVE, SEMINOLE, FL 33772For Sale
 MLS ID #TB8504499, Kimm Tinberg, NEXTHOME GULF COAST. Stellar MLS
 - $520,0003 bd2 ba1.5k sqft704 23RD STREET SW, LARGO, FL 33770For SaleMLS ID #TB8533341, Sue Melendy, MELENDY REAL ESTATE. Stellar MLS
- $514,9003 bd2 ba1.9k sqft3075 ROSERY ROAD NE, LARGO, FL 33771For SaleMLS ID #TB8555006, John Erik Savitsky, 1 PALM REALTY. Stellar MLS
- $499,9993 bd2 ba1.7k sqft11987 106TH AVENUE, SEMINOLE, FL 33778For SaleMLS ID #TB8457176, Janelle Makowski, CENTURY 21 COAST TO COAST. Stellar MLS
- $435,0002 bd2 ba1.4k sqft9446 TRADEWINDS AVENUE, SEMINOLE, FL 33776For SaleMLS ID #TB8550466, Donna Driggers, CARRILLO REALTY PA. Stellar MLS
- $570,0003 bd2 ba1.5k sqft1057 CALUMET STREET, CLEARWATER, FL 33755For SaleMLS ID #O6442876, Jorge Zea, BLUE LIGHTHOUSE REALTY INC. Stellar MLS
- $580,0003 bd2 ba1.8k sqft4325 78TH AVENUE N, PINELLAS PARK, FL 33781For SaleMLS ID #TB8506204, Tim Gorr, FUTURE HOME REALTY INC. Stellar MLS
- $465,0003 bd2 ba1.5k sqft9554 86TH AVENUE, SEMINOLE, FL 33777For SaleMLS ID #TB8520938, Lynnea McKay, COLDWELL BANKER REALTY. Stellar MLS
- $469,0003 bd2 ba1.5k sqft12195 71ST WAY, LARGO, FL 33773For SaleMLS ID #TB8551720, Ari Abdi, 1 REALTY GROUP LLC. Stellar MLS
- $399,9004 bd4 ba2.1k sqft14883 SEMINOLE TRAIL #130, SEMINOLE, FL 33776For SaleMLS ID #TB8523999, Diana Beattie, CHARLES RUTENBERG REALTY INC. Stellar MLS
- $499,0003 bd2 ba1.5k sqft5875 BAY PINES LAKES BOULEVARD, ST PETERSBURG, FL 33708For SaleMLS ID #TB8497057, Amanda Aldis, PRISTINE BAY REAL ESTATE SERVICES. Stellar MLS
- $599,9004 bd3 ba1.8k sqft1202 S KEENE ROAD, CLEARWATER, FL 33756For SaleMLS ID #TB8453428, Calvin Van Auken, KELLER WILLIAMS REALTY PORTFOLIO COLLECTION. Stellar MLS
- $610,0004 bd2 ba1.5k sqft1521 FOXCROFT DRIVE W, PALM HARBOR, FL 34683For SaleMLS ID #TB8546584, Gina Vasquez Savage, HANCOCK REALTY ENTERPRISE INC.. Stellar MLS
- $565,0004 bd2 ba1.6k sqft1726 55TH STREET S, GULFPORT, FL 33707For SaleMLS ID #TB8554637, Stacey Purcell, GULFPORT REALTY. Stellar MLS
- $529,0003 bd4 ba2.2k sqft8240 ACADIAN LANE, SEMINOLE, FL 33777For SaleMLS ID #TB8536656, Steve Feler, FUTURE HOME REALTY INC. Stellar MLS
- $339,9003 bd1 ba1k sqft10735 63RD AVENUE, SEMINOLE, FL 33772For SaleMLS ID #TB8553202, Drew Moser, EXP REALTY LLC. Stellar MLS
- $540,0003 bd2 ba1.5k sqft5901 25TH STREET S, ST PETERSBURG, FL 33712For SaleMLS ID #TB8555135, John Richter, CHARLES RUTENBERG REALTY INC. Stellar MLS
