Skip main navigation
Sold for $555,000
  • $555,000

    9880 W Bay St, Seminole, FL 33776

    3beds
    1,564sqft
    Single Family Residence
    Built in 1984
    9,601 Square Feet Lot
    $560,600 Zestimate®
    $355/sqft
    $4,539 Estimated rent

    Home value

    $560,600

    $533,000 - $589,000

    $4,539/mo

    Zestimate® history
    Loading
    Loading...

    Owner options

    List your home for rent

    $4,539/mo

    Rent Zestimate®

    Find your next renter with Zillow Rental Manager. Plus, with online applications, you can quickly screen prospective tenants – for free.

    Learn more

    $4,539/mo

    Rent Zestimate®

    Refinance and save

    $3,812/mo

    Est. payment

    Refinancing to a lower rate could help reduce your monthly payments and save thousands over the life of the loan.

    See today's rates

    $3,812/mo

    Est. payment

    Explore your selling options

    Work with a Zillow partner agent

    Leverage their expertise and Zillow's premium Showcase listings to get your home seen by more buyers.

    Get started

    List with your own agent

    Get your home in front of millions of buyers by listing it on Zillow.

    Learn how to do it

    Sell it yourself

    Take full control of how buyers see your home on Zillow by listing For Sale by Owner (FSBO).

    List your home

    What's special

    Built-in microwaveBeautiful covered front porchRecessed led lightingDouble sink vanityFramed by mature landscapingClassic subway tile backsplashBrand new soft-close cabinetry
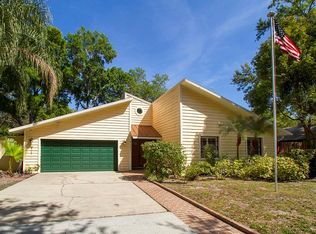
    Welcome To This Beautifully Renovated 3-Bedroom, 2-Bathroom Pool Home In The Heart Of Seminole Move-In Ready And Loaded With Features That Today's Buyers Are Looking For. Situated On Just Under A Quarter-Acre Lot In Coveted Flood Zone X With No HOA, This Concrete Block Stucco Home Checks Every Box. A Beautiful Covered Front Porch Welcomes You Home, Framed By Mature Landscaping On A Street Of Well-Maintained Properties, And Leading To An Elegant Leaded Glass Double Door Entry. Step Inside To A Bright And Open Living Room Anchored By A Classic Wood-Burning Fireplace With Recessed Lighting Above, And Brand-New Luxury Vinyl Plank Flooring Underfoot — That Gorgeous LVP Continues Throughout The Entire Home. The Living Room Flows Seamlessly Into The Kitchen Via A Breakfast Bar, Perfect For Entertaining, And Sliders Lead Out To The Spacious 14x21 Screened-In Back Porch With Concrete Floor. The Kitchen Has Been Fully Updated And Features Brand New Soft-Close Cabinetry, Recessed LED Lighting, A Classic Subway Tile Backsplash, And A Complete Suite Of Brand-New Frigidaire Appliances — Including A Side-By-Side Refrigerator With Ice And Water Through The Door, A Glass-Top Range With Self-Cleaning Convection Oven, Built-In Microwave, And Dishwasher. The Adjacent Dining Room Adds An Elegant Touch With A Beautiful LED Chandelier. This Home Features A Desirable Split Bedroom Floor Plan. Retreat To The Spacious Master Suite, Privately Situated At The Rear Of The Home With Its Own Slider Access To The Screened-In Back Porch. The Master Features A Generous 6x10 Walk-In Closet And A Fully Renovated Ensuite Bath Complete With Tile Floors, A Full Walk-In Shower With Matching Tile And Glass Enclosure, A Double Sink Vanity, And Exhaust Fan. On The Opposite Side Of The Home, Two Additional Bedrooms Each Feature Luxury Vinyl Plank Flooring, Ceiling Fan And LED Light Fixture Combinations, And Standard Closets. One Of These Bedrooms Offers Its Own Slider Access Leading Directly Out To The Screened-In, Free-Form In-Ground Swimming Pool. The Well-Appointed Guest Bath Features Tile Floors, A Tub/Shower Combination With Subway Tile Surround, A Single Sink Vanity With LED Lighting, And Exhaust Fan. Out Back, The 14x21 Screened-In Porch With Concrete Floor Offers Nearly 300 Square Feet Of Covered Outdoor Living Space, Complemented By A Fully Fenced Backyard For Privacy And Peace Of Mind. The Large Screened-In Free-Form In-Ground Swimming Pool Is Also Accessible Via A Screen Door At The Rear Of The Enclosure, Just A Short Walk From The Back Porch. The Two-Car Garage Features An Impact-Rated Garage Door With Opener, Along With Full Laundry Hookups With Electric And Dryer Vent. Major Systems Include A 2024 Permitted Roof. Conveniently Located Near Oakhurst Plaza, Indian Rocks Beach Shopping Center, And Walsingham Commons. Just A Short Drive To The Beautiful Beaches And Waterfront Dining Of Indian Rocks Beach And Indian Shores. Come See Everything This Move-In Ready Seminole Gem Has To Offer!

    Zillow last checked:

    Listing updated:

    Listing Provided by:

    Tom Latto III, PA 727-515-0084,

    CHARLES RUTENBERG REALTY INC 727-538-9200

    Bought with:

    Denise Antonewitz, 3259262

    KELLER WILLIAMS ST PETE REALTY

    Source: Stellar MLS,MLS#: TB8486707MLS LogoOriginating MLS: Suncoast Tampa

    Facts & features

    Interior

    Bedrooms & bathrooms
    • Bedrooms: 3
    • Bathrooms: 2
    • Full bathrooms: 2
    Primary bedroom
    • Features: Other, Walk-In Closet(s)
    • Level: First
    • Area: 228 Square Feet
    • Dimensions: 12x19
    Bedroom 2
    • Features: Ceiling Fan(s), Built-in Closet
    • Level: First
    • Area: 130 Square Feet
    • Dimensions: 10x13
    Bedroom 3
    • Features: Ceiling Fan(s), Other, Built-in Closet
    • Level: First
    • Area: 130 Square Feet
    • Dimensions: 10x13
    Primary bathroom
    • Features: Dual Sinks, En Suite Bathroom, Exhaust Fan, Other, Shower No Tub
    • Level: First
    • Area: 63 Square Feet
    • Dimensions: 7x9
    Bathroom 2
    • Features: Exhaust Fan, Single Vanity, Tub With Shower
    • Level: First
    • Area: 60 Square Feet
    • Dimensions: 6x10
    Balcony porch lanai
    • Features: Ceiling Fan(s)
    • Level: First
    • Area: 260 Square Feet
    • Dimensions: 13x20
    Dining room
    • Features: Other
    • Level: First
    • Area: 110 Square Feet
    • Dimensions: 10x11
    Kitchen
    • Features: Other
    • Level: First
    • Area: 165 Square Feet
    • Dimensions: 11x15
    Living room
    • Features: Breakfast Bar, Other
    • Level: First
    • Area: 425 Square Feet
    • Dimensions: 17x25
    Heating
    • Central, Electric
    Cooling
    • Central Air
    Appliances
    • Included: Dishwasher, Disposal, Electric Water Heater, Exhaust Fan, Microwave, Range, Refrigerator
    • Laundry: Electric Dryer Hookup, In Garage, Washer Hookup
    Features
    • Ceiling Fan(s), Eating Space In Kitchen, Solid Surface Counters, Solid Wood Cabinets, Split Bedroom, Walk-In Closet(s)
    • Flooring: Luxury Vinyl
    • Doors: Sliding Doors
    • Windows: Blinds, Window Treatments
    • Has fireplace: Yes
    • Fireplace features: Living Room, Wood Burning
    Interior area
    • Total structure area: 2,434
    • Total interior livable area: 1,564 sqft

    Property

    Parking
    • Total spaces: 2
    • Parking features: Driveway, Garage Door Opener
    • Attached garage spaces: 2
    • Has uncovered spaces: Yes
    • Details: Garage Dimensions: 20X21
    Features
    • Levels: One
    • Stories: 1
    • Patio & porch: Covered, Front Porch, Rear Porch, Screened
    • Exterior features: Irrigation System, Other, Private Mailbox
    • Has private pool: Yes
    • Pool features: Gunite, In Ground, Screen Enclosure
    • Fencing: Vinyl,Wood
    Lot
    • Size: 9,601 sqft
    • Dimensions: 120 x 80
    • Features: In County, Landscaped, Near Marina, Unincorporated
    • Residential vegetation: Mature Landscaping
    Details
    • Parcel number: 203015007740060250
    • Zoning: R-2
    • Special conditions: None

    Construction

    Type & style
    • Home type: SingleFamily
    • Architectural style: Contemporary,Traditional
    • Property subtype: Single Family Residence
    Materials
    • Concrete, Stucco
    • Foundation: Slab
    • Roof: Shingle
    Condition
    • Completed
    • New construction: No
    • Year built: 1984

    Utilities & green energy

    • Sewer: Public Sewer
    • Water: Public
    • Utilities for property: Electricity Connected, Sewer Connected, Water Connected

    Community & neighborhood

    Location
    • Region: Seminole
    • Subdivision: ALSTON HEIGHTS 2

    HOA & financial

    HOA
    • Has HOA: No
    Other fees
    • Pet fee: $0 monthly
    Other financial information
    • Total actual rent: 0

    Other

    Other facts
    • Listing terms: Cash,Conventional,VA Loan
    • Ownership: Fee Simple
    • Road surface type: Paved

    Price history

    DateEventPrice
    5/1/2026Sold$555,000-0.7%$355/sqft
    Source: Stellar MLS #TB8486707 Report a problem
    4/3/2026Pending sale$559,000$357/sqft
    Source: Stellar MLS #TB8486707 Report a problem
    3/31/2026Listed for sale$559,000+38%$357/sqft
    Source: Stellar MLS #TB8486707 Report a problem
    2/9/2026Sold$405,000-23.6%$259/sqft
    Source: Stellar MLS #TB8434846 Report a problem
    12/27/2025Pending sale$529,900$339/sqft
    Source: Stellar MLS #TB8434846 Report a problem
    12/9/2025Price change$529,900-1.9%$339/sqft
    Source: Stellar MLS #TB8434846 Report a problem
    11/4/2025Price change$539,900-1.8%$345/sqft
    Source: Stellar MLS #TB8434846 Report a problem
    10/6/2025Listed for sale$549,900$352/sqft
    Source: Stellar MLS #TB8434846 Report a problem

    Public tax history

    YearProperty taxesTax assessment
    2024$2,637 +3%$176,085 +3%
    2023$2,560 +3%$170,956 +3%
    2022$2,485 -1%$165,977 +3%
    2021$2,512 +0.3%$161,143 +1.4%
    2020$2,505 +1.6%$158,918 +2.3%
    2019$2,465 $155,345 +1.9%
    2018$2,465 +5.6%$152,448 +2.1%
    2017$2,335 +1.6%$149,312 +2.1%
    2016$2,299 -1.5%$146,241 +0.7%
    2015$2,334 +0.6%$145,224 +0.8%
    2014$2,321 +0.6%$144,071 +1.5%
    2013$2,308 +7.5%$141,942 +1.7%
    2012$2,147 $139,569 +1%
    2011-- $138,202 +1.5%
    2010-- $136,160 +2.7%
    2009-- $132,580 +0.1%
    2008$1,880 $132,448 +3%
    2007-- $128,590 -48.3%
    2005-- $248,500 +32.3%
    2004$2,063 +4.2%$187,900 +21.4%
    2003$1,979 +5.9%$154,800 +0.4%
    2002$1,870 +8.1%$154,200 +20.1%
    2001$1,730 +5.7%$128,400 +4.1%
    2000$1,636 $123,400

    Find assessor info on the county website

    Neighborhood: 33776

    Nearby schools

    GreatSchools rating
    Schools provided by the listing agent
    • Elementary: Oakhurst Elementary-PN
    • Middle: Seminole Middle-PN
    • High: Seminole High-PN

    Source: Stellar MLS. This data may not be complete. We recommend contacting the local school district to confirm school assignments for this home.

    Get a cash offer in 3 minutes
    Find out how much your home could sell for in as little as 3 minutes with a no-obligation cash offer.
    Estimated market value
    $560,600
    Get a cash offer in 3 minutes
    Find out how much your home could sell for in as little as 3 minutes with a no-obligation cash offer.
    Estimated market value
    $560,600