Built in 2020, this beautifully upgraded 3-bedroom, 2.5-bath home offers 2,093 square feet of thoughtfully designed living space with a 2-car garage, located in the heart of Seminole. From the moment you arrive, you'll appreciate the expanded paver brick driveway and curb appeal that set the tone for what's inside. Step into a bright, open interior featuring soaring 10-foot ceilings, hurricane-impact windows and entrance door, plantation shutters, and a spacious layout designed for both everyday living and entertaining. The main living area is anchored by a custom-built entertainment wall with a large, mounted TV and a striking oversized windmill ceiling fan, creating a stylish and comfortable gathering space. The designer kitchen showcases shaker-style cabinetry, stainless steel appliances, quartz countertops with extended bar seating, and a quiet KitchenAid dishwasher (2025). Built-out closets throughout the home maximize storage and functionality, while retractable screens and paver brick outdoor space extend your living area to the outdoors. Additional highlights include a Whirlpool water softener (2025), LG washer and dryer, newer water heater (2021), newer A/C (2021), and impressively low utility costs. The home blends modern construction with thoughtful upgrades, offering efficiency, comfort, and peace of mind. Ideally located near beaches, shopping, dining, and top Seminole amenities, this move-in-ready home delivers modern Florida living at its finest.
Sold for $750,000
$750,000
9840 W BAY STREET, SEMINOLE, FL 33776
4beds
2,093sqft
Single Family Residence
Built in 2021
6,399 Square Feet Lot
$743,000 Zestimate®
$358/sqft
$4,543 Estimated rent
Home value
$743,000
$676,000 - $817,000
$4,543/mo
Zestimate® history
Owner options
List your home for rent
$4,543/mo
Rent Zestimate®
Find your next renter with Zillow Rental Manager. Plus, with online applications, you can quickly screen prospective tenants – for free.
$4,543/mo
Rent Zestimate®
Refinance and save
$5,511/mo
Est. payment
Refinancing to a lower rate could help reduce your monthly payments and save thousands over the life of the loan.
$5,511/mo
Est. payment
Explore your selling options
Work with a Zillow partner agent
Leverage their expertise and Zillow's premium Showcase listings to get your home seen by more buyers.
Get startedList with your own agent
Get your home in front of millions of buyers by listing it on Zillow.
Learn how to do itSell it yourself
Take full control of how buyers see your home on Zillow by listing For Sale by Owner (FSBO).
List your homeWhat's special
Shaker-style cabinetryCurb appealDesigner kitchenBright open interiorRetractable screensQuiet kitchenaid dishwasherPlantation shutters
Zillow last checked:
Listing updated:
Listed by:
Jennifer Thayer 727-729-2699,
MICHAEL SAUNDERS & COMPANY 727-472-1144
Bought with:
Troy Walseth, 3261857
KELLER WILLIAMS GULF BEACHES
Source: Stellar MLS,MLS#: TB8456969 Originating MLS: Suncoast Tampa
Originating MLS: Suncoast Tampa
Facts & features
Interior
Bedrooms & bathrooms
- Bedrooms: 4
- Bathrooms: 3
- Full bathrooms: 2
- 1/2 bathrooms: 1
Primary bedroom
- Features: Walk-In Closet(s)
- Level: First
- Area: 234 Square Feet
- Dimensions: 18x13
Bedroom 1
- Features: Built-in Closet
- Level: First
- Area: 132 Square Feet
- Dimensions: 12x11
Bedroom 2
- Features: Built-in Closet
- Level: First
- Area: 132 Square Feet
- Dimensions: 12x11
Bathroom 1
- Level: First
- Area: 156 Square Feet
- Dimensions: 12x13
Bathroom 2
- Level: First
- Area: 60 Square Feet
- Dimensions: 12x5
Bathroom 3
- Level: First
- Area: 27 Square Feet
- Dimensions: 3x9
Dining room
- Level: First
- Area: 132 Square Feet
- Dimensions: 12x11
Foyer
- Level: First
- Area: 63 Square Feet
- Dimensions: 7x9
Kitchen
- Level: First
- Area: 168 Square Feet
- Dimensions: 12x14
Laundry
- Level: First
- Area: 56 Square Feet
- Dimensions: 8x7
Living room
- Level: First
- Area: 380 Square Feet
- Dimensions: 20x19
Office
- Features: Built-in Closet
- Level: First
- Area: 110 Square Feet
- Dimensions: 10x11
Utility room
- Level: First
- Area: 40 Square Feet
- Dimensions: 5x8
Heating
- Heat Pump
Cooling
- Central Air
Appliances
- Included: Cooktop, Dishwasher, Disposal, Dryer, Electric Water Heater, Range, Range Hood, Washer, Water Softener
- Laundry: Inside
Features
- Ceiling Fan(s), Open Floorplan, Split Bedroom, Stone Counters, Walk-In Closet(s)
- Flooring: Luxury Vinyl
- Has fireplace: No
Interior area
- Total structure area: 2,846
- Total interior livable area: 2,093 sqft
Property
Parking
- Total spaces: 2
- Parking features: Garage - Attached
- Attached garage spaces: 2
- Details: Garage Dimensions: 24x20
Features
- Levels: One
- Stories: 1
- Patio & porch: Rear Porch
- Exterior features: Irrigation System
- Fencing: Wood
- Has view: Yes
- View description: Trees/Woods
Lot
- Size: 6,399 Square Feet
- Dimensions: 80 x 80
- Features: Unincorporated
Details
- Parcel number: 203015007740060280
- Zoning: R-2
- Special conditions: None
Construction
Type & style
- Home type: SingleFamily
- Property subtype: Single Family Residence
Materials
- Stucco
- Foundation: Slab
- Roof: Shingle
Condition
- New construction: No
- Year built: 2021
Utilities & green energy
- Sewer: Public Sewer
- Water: Public
- Utilities for property: Electricity Available, Sewer Connected, Underground Utilities, Water Available, Water Connected
Community & HOA
Community
- Pet fee: $0 monthly
- Subdivision: ALSTON HEIGHTS 2
HOA
- Has HOA: No
Location
- Region: Seminole
Financial & listing details
- Price per square foot: $358/sqft
- Tax assessed value: $682,239
- Annual tax amount: $7,324
- Date on market: 12/17/2025
- Cumulative days on market: 32 days
- Listing terms: Cash,Conventional
- Ownership: Fee Simple
- Total actual rent: 0
- Electric utility on property: Yes
- Road surface type: Paved, Asphalt
Price history
| Date | Event | Price |
|---|---|---|
| 2/12/2026 | Sold | $750,000-3.2%$358/sqft |
Source:  Stellar MLS #TB8456969 Report a problem Stellar MLS #TB8456969 Report a problem | ||
| 1/19/2026 | Pending sale | $775,000$370/sqft |
Source: Stellar MLS #TB8456969 Report a problem | ||
| 12/17/2025 | Listed for sale | $775,000+31.4%$370/sqft |
Source: Stellar MLS #TB8456969 Report a problem | ||
| 4/26/2021 | Sold | $590,000+318.4%$282/sqft |
Source: Public Record Report a problem | ||
| 11/27/2019 | Sold | $141,000$67/sqft |
Source: Public Record Report a problem | ||
Public tax history
| Year | Property taxes | Tax assessment |
|---|---|---|
| 2025 | $7,629 +5.7% | $477,221 +2.9% |
| 2024 | $7,221 +2.8% | $463,772 +3% |
| 2023 | $7,028 +6.6% | $450,264 +3% |
| 2022 | $6,592 +170.2% | $437,150 +224.5% |
| 2021 | $2,440 +10.7% | $134,717 +10% |
| 2020 | $2,204 +6.7% | $122,470 +8.1% |
| 2019 | $2,065 | $113,283 +15.7% |
| 2018 | $2,065 +28.2% | $97,899 +111.7% |
| 2017 | $1,611 +117.4% | $46,238 +2.3% |
| 2016 | $741 +10.3% | $45,187 +20.9% |
| 2015 | $672 +23.4% | $37,373 +55.4% |
| 2014 | $545 -1.4% | $24,056 -8.9% |
| 2013 | $553 +14.9% | $26,409 +29% |
| 2012 | $481 | $20,472 -26% |
| 2011 | -- | $27,659 +4.1% |
| 2010 | -- | $26,576 -36.9% |
| 2009 | -- | $42,135 -14.9% |
| 2008 | $924 | $49,500 -17.1% |
| 2007 | -- | $59,700 -2.5% |
| 2005 | -- | $61,200 +58.5% |
| 2004 | $800 +43.6% | $38,600 +45.1% |
| 2003 | $557 +36.2% | $26,600 -2.6% |
| 2002 | $409 +5.1% | $27,300 +40% |
| 2001 | $389 +8.5% | $19,500 +6.6% |
| 2000 | $359 | $18,300 |
Find assessor info on the county website
Neighborhood: 33776
Nearby homes
- $46,238-- bd-- ba-- sqft98th Ave, Seminole, FL 33776Off Market
- $534,0003 bd2 ba2k sqft9800 W Bay St, Seminole, FL 33776Sold

- $370,0003 bd2 ba1.5k sqft9849 Wilson Ave, Seminole, FL 33776Sold

- $555,0003 bd2 ba1.5k sqft9880 W Bay St, Seminole, FL 33776Sold
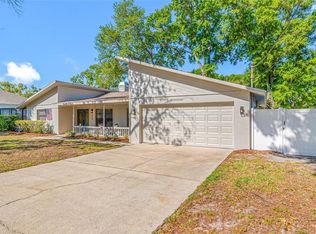
- $638,600-- bd3 ba2.1k sqft9801 Wilson Ave, Seminole, FL 33776Off Market
- $494,2003 bd2 ba1.4k sqft9881 Wilson Ave, Seminole, FL 33776Off Market
- $545,0003 bd2 ba1.3k sqft13355 98th Ave, Seminole, FL 33776Sold
- $450,3003 bd1 ba945 sqft9865 W Bay St, Seminole, FL 33776Off Market
Nearby schools
GreatSchools rating
- 10/10Oakhurst Elementary SchoolGrades: PK-5Distance: 0.5 mi
- 7/10Seminole Middle SchoolGrades: 6-8Distance: 0.8 mi
- 4/10Seminole High SchoolGrades: 9-12Distance: 0.9 mi
Schools provided by the listing agent
- Elementary: Oakhurst Elementary-PN
- Middle: Seminole Middle-PN
- High: Seminole High-PN
Source: Stellar MLS. This data may not be complete. We recommend contacting the local school district to confirm school assignments for this home.
Get a cash offer in 3 minutes
Find out how much your home could sell for in as little as 3 minutes with a no-obligation cash offer.
Estimated market value
$743,000
Get a cash offer in 3 minutes
Find out how much your home could sell for in as little as 3 minutes with a no-obligation cash offer.
Estimated market value
$743,000
- Florida
- Pinellas County
- Seminole
- 33776
- 9840 W BAY STREET
