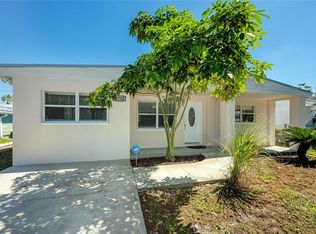
Enjoy Gulfport living from this inviting corner-lot home overlooking the Water Feature and Pond at Tomlinson Park. With two full bathrooms and a flexible layout offering space for bedrooms, a home office, or hobbies, this home provides plenty of options to suit your needs. The kitchen features white cabinetry, granite countertops, and a breakfast bar. Ceiling fans, an inside laundry area, and a tankless water heater add everyday convenience. A new roof installed in February 2026 is a standout update. Outside, enjoy a fenced yard with a combination of wood and vinyl fencing, a front porch, mature landscaping, and a storage shed. Within walking distance of Gulfport Beach and the waterfront district, with local restaurants and shops nearby. Located in Flood Zone X.
For sale
$565,000
1726 55TH STREET S, GULFPORT, FL 33707
4beds
1,614sqft
Single Family Residence
Built in 1952
5,619 Square Feet Lot
$538,500 Zestimate®
$350/sqft
$-- HOA
What's special
Breakfast barGranite countertopsStorage shedCeiling fansFront porchInviting corner-lot homeInside laundry area
- 20 days
- 412
- 31
Likely to sell faster than
Zillow last checked:
Listing updated:
Listed by:
Stacey Purcell 727-744-0636,
GULFPORT REALTY 727-289-5500
Source: Stellar MLS,MLS#: TB8554637 Originating MLS: Suncoast Tampa
Facts & features
Interior
Bedrooms & bathrooms
- Bedrooms: 4
- Bathrooms: 2
- Full bathrooms: 2
Rooms
- Room types: Den/Library/Office, Utility Room
Primary bedroom
- Features: Built-in Closet
- Level: First
- Area: 190 Square Feet
- Dimensions: 10x19
Bedroom 1
- Features: Built-in Closet
- Level: First
- Area: 121 Square Feet
- Dimensions: 11x11
Bedroom 2
- Features: Built-in Closet
- Level: First
- Area: 126 Square Feet
- Dimensions: 9x14
Bedroom 3
- Features: Built-in Closet
- Level: First
- Area: 120 Square Feet
- Dimensions: 10x12
Bonus room
- Features: No Closet
- Level: First
- Area: 190 Square Feet
- Dimensions: 10x19
Dining room
- Level: First
- Area: 80 Square Feet
- Dimensions: 8x10
Kitchen
- Level: First
- Area: 100 Square Feet
- Dimensions: 10x10
Living room
- Level: First
- Area: 224 Square Feet
- Dimensions: 16x14
Heating
- Central
Cooling
- Central Air
Appliances
- Included: Dishwasher, Disposal, Microwave, Range, Refrigerator, Tankless Water Heater
- Laundry: Inside, Laundry Closet
Features
- Ceiling Fan(s), Eating Space In Kitchen, Split Bedroom, Stone Counters
- Flooring: Carpet, Laminate, Tile
- Doors: Sliding Doors
- Has fireplace: No
Interior area
- Total structure area: 1,732
- Total interior livable area: 1,614 sqft
Video & virtual tour
Property
Parking
- Parking features: Driveway, Guest, Open
- Has uncovered spaces: Yes
Features
- Levels: One
- Stories: 1
- Patio & porch: Front Porch
- Exterior features: Lighting
- Fencing: Fenced,Vinyl,Wood
- Has view: Yes
- View description: Park/Greenbelt, Water, Pond
- Has water view: Yes
- Water view: Water,Pond
Lot
- Size: 5,619 Square Feet
- Dimensions: 55 x 102
- Features: Corner Lot
Details
- Additional structures: Shed(s)
- Parcel number: 283116673380140130
- Special conditions: None
Construction
Type & style
- Home type: SingleFamily
- Architectural style: Bungalow
- Property subtype: Single Family Residence
Materials
- Block, Stucco
- Foundation: Crawlspace
- Roof: Shingle
Condition
- New construction: No
- Year built: 1952
Utilities & green energy
- Sewer: Public Sewer
- Water: Public
- Utilities for property: Sewer Connected, Street Lights, Water Connected
Community & HOA
Community
- Pet fee: $0 monthly
- Subdivision: PASADENA GARDENS GULFVIEW SEC
HOA
- Has HOA: No
Location
- Region: Gulfport
Financial & listing details
- Price per square foot: $350/sqft
- Tax assessed value: $453,103
- Annual tax amount: $6,034
- Date on market: 10/5/2026
- Cumulative days on market: 21 days
- Listing terms: Cash,Conventional,FHA,VA Loan
- Ownership: Fee Simple
- Total actual rent: 0
- Road surface type: Asphalt
Estimated market value
$538,500
$512,000 - $565,000
$3,481/mo
Price history
| Date | Event | Price |
|---|---|---|
| 10/6/2026 | Listed for sale | $565,000+32.9%$350/sqft |
Source:  Stellar MLS #TB8554637 Report a problem | ||
| 3/25/2026 | Listing removed | $3,500$2/sqft |
Source: Zillow Rentals Report a problem | ||
| 2/23/2026 | Price change | $3,500+2.9%$2/sqft |
Source: Zillow Rentals Report a problem | ||
| 2/6/2026 | Listed for rent | $3,400$2/sqft |
Source: Zillow Rentals Report a problem | ||
| 11/6/2024 | Listing removed | $425,000-3%$263/sqft |
Source: Stellar MLS #U8137929 Report a problem | ||
| 11/6/2023 | Listing removed | -- |
Source: Stellar MLS #U8137929 Report a problem | ||
| 11/8/2021 | Sold | $438,000+3.1%$271/sqft |
Source: Public Record Report a problem | ||
| 10/19/2021 | Pending sale | $425,000$263/sqft |
Source: Stellar MLS #U8137929 Report a problem | ||
| 10/8/2021 | Price change | $425,000-5.6%$263/sqft |
Source: Stellar MLS #U8137929 Report a problem | ||
| 9/24/2021 | Listed for sale | $450,000+50.5%$279/sqft |
Source: Stellar MLS #U8137929 Report a problem | ||
| 9/13/2019 | Sold | $299,000-0.3%$185/sqft |
Source: Stellar MLS #T3188397 Report a problem | ||
| 8/5/2019 | Price change | $299,999-0.7%$186/sqft |
Source: MVP REALTY ASSOCIATES #T3188397 Report a problem | ||
| 7/29/2019 | Price change | $302,000-5%$187/sqft |
Source: MVP REALTY ASSOCIATES #T3188397 Report a problem | ||
| 7/23/2019 | Listed for sale | $318,000+165%$197/sqft |
Source: MVP REALTY ASSOCIATES #T3188397 Report a problem | ||
| 5/17/2018 | Sold | $120,000+96.7%$74/sqft |
Source: Public Record Report a problem | ||
| 4/21/1999 | Sold | $61,000+57.2%$38/sqft |
Source: Public Record Report a problem | ||
| 5/2/1994 | Sold | $38,800$24/sqft |
Source: Public Record Report a problem | ||
Public tax history
| Year | Property taxes | Tax assessment |
|---|---|---|
| 2025 | $6,034 +5.7% | $386,400 +2.9% |
| 2024 | $5,708 +1.4% | $375,510 +3% |
| 2023 | $5,627 +2.6% | $364,573 +3% |
| 2022 | $5,482 +46.4% | $353,954 +44.5% |
| 2021 | $3,745 +0.2% | $244,874 +1.4% |
| 2020 | $3,736 +48.9% | $241,493 +81.4% |
| 2019 | $2,509 | $133,162 +12.2% |
| 2018 | $2,509 +24.8% | $118,658 +11.1% |
| 2017 | $2,011 +17.1% | $106,810 +9.5% |
| 2016 | $1,717 +11.6% | $97,501 +21% |
| 2015 | $1,539 +13.2% | $80,608 +19.4% |
| 2014 | $1,360 -1.5% | $67,498 -0.3% |
| 2013 | $1,380 -11.2% | $67,705 -11.3% |
| 2012 | $1,554 | $76,334 -8.2% |
| 2011 | -- | $83,122 +12.3% |
| 2010 | -- | $74,006 +2.7% |
| 2009 | -- | $72,060 +0.1% |
| 2008 | $655 | $71,988 +3% |
| 2007 | -- | $69,891 -41.3% |
| 2005 | -- | $119,100 +26.4% |
| 2004 | $846 +2.6% | $94,200 +6.3% |
| 2003 | $824 +5.4% | $88,600 +11% |
| 2002 | $782 | $79,800 +23.3% |
| 2001 | $782 +5.5% | $64,700 +9.7% |
| 2000 | $741 | $59,000 |
Find assessor info on the county website
Monthly payment
Est. payment
Payment breakdown
Explore the cost of this home by adjusting the details. Changes won't be saved.Climate risks
Neighborhood: 33707
Nearby schools
Schools provided by the listing agent
- Elementary: Gulfport Elementary-PN
- Middle: Azalea Middle-PN
- High: Boca Ciega High-PN
Source: Stellar MLS. This data may not be complete. We recommend contacting the local school district to confirm school assignments for this home.

Similar homes
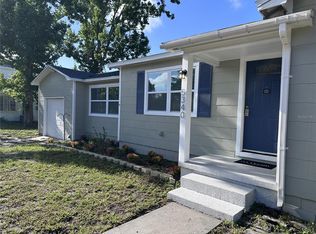
- $458,0003 bd2 ba1.3k sqft5340 5TH AVENUE S, ST PETERSBURG, FL 33707For Sale
 MLS ID #O6409556, Bryan Berns, LOCAL CHOICE REALTY LLC. Stellar MLS
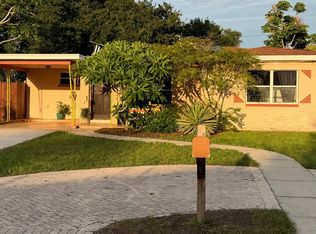
- $364,9002 bd1 ba1k sqft1842 59TH STREET S, GULFPORT, FL 33707For Sale
 MLS ID #TB8541033, Jordan Conover, DALTON WADE INC. Stellar MLS
- $395,0004 bd2 ba1.5k sqft4811 EMERSON AVENUE S, ST PETERSBURG, FL 33711For Sale
 MLS ID #TB8507092, Josh Ray, INVESTING N FLORIDA, LLC. Stellar MLS
- $489,0003 bd2 ba1.7k sqft1453 62ND TERRACE S, ST PETERSBURG, FL 33705For Sale
 MLS ID #TB8544978, Lou Gatto, RE/MAX ACTION FIRST OF FLORIDA. Stellar MLS
- $499,0003 bd2 ba1.5k sqft4127 28TH AVENUE N, ST PETERSBURG, FL 33713For SaleMLS ID #TB8526849, Emil Salib, VORO LLC. Stellar MLS
- $449,0002 bd1 ba956 sqft2805 46TH STREET S, GULFPORT, FL 33711For SaleMLS ID #TB8552688, Laura Uribe, TROPIC SHORES REALTY. Stellar MLS
- $580,0003 bd2 ba1.8k sqft4325 78TH AVENUE N, PINELLAS PARK, FL 33781For SaleMLS ID #TB8506204, Tim Gorr, FUTURE HOME REALTY INC. Stellar MLS
- $479,0002 bd2 ba1.4k sqft7893 SAILBOAT KEY BOULEVARD S #101, SOUTH PASADENA, FL 33707For SaleMLS ID #TB8504581, Maria Koziakov, LUXURY & BEACH REALTY INC. Stellar MLS
- $295,0002 bd2 ba1.4k sqft5900 SHORE BOULEVARD S #504, GULFPORT, FL 33707For SaleMLS ID #TB8479048, Kim Morwood, KIM MORWOOD. Stellar MLS
- $435,0003 bd2 ba1.9k sqft801 51ST AVENUE S, ST PETERSBURG, FL 33705For SaleMLS ID #D6148979, Jayson Burtch, CENTURY 21 SUNBELT REALTY. Stellar MLS
- $585,0004 bd3 ba2.2k sqft10132 GRAND OAK CIRCLE, MADEIRA BEACH, FL 33708For SaleMLS ID #TB8533311, Yongkai Zheng, BRIGHT REALTY GROUP LLC. Stellar MLS
- $599,9002 bd2 ba1.9k sqft403 BOCA CIEGA POINT BOULEVARD N, ST PETERSBURG, FL 33708For SaleMLS ID #TB8483693, Bruce Harris, HARRIS REAL ESTATE AND INVESTMENTS. Stellar MLS
- $479,9003 bd3 ba1.5k sqft3641 BEACH DRIVE SE, ST PETERSBURG, FL 33705For SaleMLS ID #W7889226, Ralph Harvey, LISTWITHFREEDOM.COM. Stellar MLS
- $399,0003 bd1 ba1.4k sqft1034 16TH AVENUE S, ST PETERSBURG, FL 33705For SaleMLS ID #TB8554734, Isabel Arango, MC HOMES REALTY INC. Stellar MLS
- $649,9994 bd3 ba1.8k sqft2623 14TH AVENUE N, ST PETERSBURG, FL 33713For SaleMLS ID #TB8522545, Mark Helmling, BAY VISION REALTY INC. Stellar MLS
- $520,0004 bd2 ba1.6k sqft8628 MAGNOLIA DRIVE, SEMINOLE, FL 33777For SaleMLS ID #A4701888, Troy Nowak, MANGROVE BAY REALTY LLC. Stellar MLS
- $595,0004 bd3 ba1.8k sqft2805 105TH STREET E, PALMETTO, FL 34221For SaleMLS ID #O6423662, Karen Albright, OPENDOOR BROKERAGE LLC. Stellar MLS
- $350,0002 bd1 ba1.1k sqft721 OLEANDER WAY S, SOUTH PASADENA, FL 33707For SaleMLS ID #TB8517805, Dennis Jones, EXIT BAYSHORE REALTY. Stellar MLS
- $564,9003 bd2 ba2.1k sqft9613 LEEWARD AVENUE, LARGO, FL 33773For SaleMLS ID #TB8426554, Calvin Van Auken, KELLER WILLIAMS REALTY PORTFOLIO COLLECTION. Stellar MLS
- $437,5993 bd3 ba1.2k sqft6221 13TH AVENUE N, ST PETERSBURG, FL 33710For SaleMLS ID #TB8369154, Kathy Lingelbach, FUTURE HOME REALTY INC. Stellar MLS
