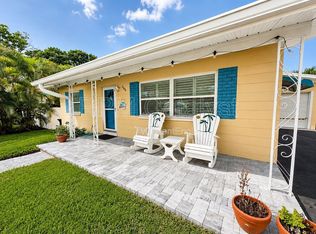
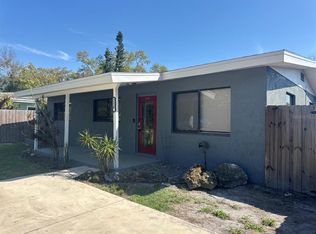
Welcome to your gorgeous newly renovated block home in the charming Marina District of Gulfport and just steps away is the Marina itself. Imagine a lifestyle with waterfront adventures, laid-back coastal charm, and the vibrant spirit of Gulfport. This home provides an opportunity to embrace the best of coastal living. Boating, waterfront breezes, and the unique character of Gulfport are all close at hand. Enjoy the relaxed atmosphere of this beloved community, known for its eclectic personality, local dining, art scene, and small-town feel. The quality craftsmanship of the work is readily apparent. The house is light and bright. With a completely open living area, you can enjoy time with your guests and family while preparing things in the beautifully appointed kitchen. This kitchen includes quartz counter tops with plenty of prep area on the peninsula as well as a raised bar area for additional seating. The updates include wood cabinetry with soft close doors/drawers (42” uppers), stainless steel appliances and undermount sink. The entire home has beautiful terrazzo flooring. There are two amply sized bedrooms. The secondary bedroom includes a walk in closet while the larger primary bedroom has a very spacious traditional closet. The bathroom has been completely updated and includes a walk in glass enclosed shower with porcelain tile walls and mosaic tile floor. There is a single car garage with new washer and dryer (2025). The garage is accessed from the alley which has been graded and has gravel in place. The spacious back yard is completely fenced with a 6’ privacy vinyl product and has plenty of room for a pool. It includes an enclosed outdoor shower. Updates to the house include appliances (2025), impact rated windows and sliding glass door (2017), impact rated front door and side garage door (2025), roof (2020), interior doors (2025), outlets, switches and electrical boxes (2025), fire door between house and garage (2025), water heater (2025), and new sprinkler in the front yard that uses well water. The garage door is also impact rated. All updates were permitted and performed by a licensed general contractor who puts quality first. List of updates and improvements are attached. Flood insurance is transferrable to buyer! This prime location means you are a short 5 minute drive to the beach and restaurants in Gulfport and conveniently located a quick 15 minute drive to either St Pete Beach and downtown St Pete. The location is perfect for enjoying everything available in Gulfport and surrounding cities. Don't miss out on your opportunity to own a home in the diverse area of Gulfport!
For sale
$449,000
2805 46TH STREET S, GULFPORT, FL 33711
2beds
956sqft
Single Family Residence
Built in 1960
5,586 Square Feet Lot
$-- Zestimate®
$470/sqft
$-- HOA
What's special
Single car garageTwo amply sized bedroomsQuartz counter topsEnclosed outdoor showerUndermount sinkLight and brightBeautifully appointed kitchen
- 23 days
- 215
- 9
Zillow last checked:
Listing updated:
Listed by:
Laura Uribe 352-345-5392,
TROPIC SHORES REALTY 800-775-1302
Source: Stellar MLS,MLS#: TB8552688 Originating MLS: Suncoast Tampa
Facts & features
Interior
Bedrooms & bathrooms
- Bedrooms: 2
- Bathrooms: 1
- Full bathrooms: 1
Primary bedroom
- Features: Ceiling Fan(s), Built-in Closet
- Level: First
- Area: 144 Square Feet
- Dimensions: 12x12
Bedroom 2
- Features: Ceiling Fan(s), Walk-In Closet(s)
- Level: First
- Area: 120 Square Feet
- Dimensions: 12x10
Bathroom 1
- Features: Shower No Tub
- Level: First
Dining room
- Level: First
- Area: 84 Square Feet
- Dimensions: 7x12
Kitchen
- Level: First
- Area: 117 Square Feet
- Dimensions: 13x9
Living room
- Features: Ceiling Fan(s)
- Level: First
- Area: 221 Square Feet
- Dimensions: 17x13
Heating
- Central, Electric, Heat Pump
Cooling
- Central Air
Appliances
- Included: Dishwasher, Disposal, Dryer, Electric Water Heater, Microwave, Range, Refrigerator, Washer
- Laundry: In Garage
Features
- Ceiling Fan(s), Open Floorplan, Solid Surface Counters, Solid Wood Cabinets, Thermostat, Walk-In Closet(s)
- Flooring: Terrazzo
- Windows: Window Treatments
- Has fireplace: No
Interior area
- Total structure area: 1,292
- Total interior livable area: 956 sqft
Video & virtual tour
Property
Parking
- Total spaces: 1
- Parking features: Garage - Attached
- Attached garage spaces: 1
- Details: Garage Dimensions: 12x28
Features
- Levels: One
- Stories: 1
- Patio & porch: Rear Porch
- Exterior features: Irrigation System
- Fencing: Vinyl
- Waterfront features: Marina Access
Lot
- Size: 5,586 Square Feet
- Dimensions: 57 x 98
- Features: Flood Insurance Required, FloodZone, City Lot, Landscaped, Level, Near Marina
- Residential vegetation: Mature Landscaping
Details
- Parcel number: 333116128700020180
- Special conditions: None
Construction
Type & style
- Home type: SingleFamily
- Architectural style: Ranch
- Property subtype: Single Family Residence
Materials
- Block
- Foundation: Slab
- Roof: Membrane
Condition
- Completed
- New construction: No
- Year built: 1960
Utilities & green energy
- Sewer: Public Sewer
- Water: None
- Utilities for property: BB/HS Internet Available, Electricity Connected, Fire Hydrant, Sewer Connected, Water Connected
Community & HOA
Community
- Pet fee: $0 monthly
- Subdivision: BURNS F J REALTY COS REV
HOA
- Has HOA: No
Location
- Region: Gulfport
Financial & listing details
- Price per square foot: $470/sqft
- Tax assessed value: $257,131
- Annual tax amount: $4,497
- Date on market: 10/15/2026
- Cumulative days on market: 9 days
- Listing terms: Cash,Conventional
- Ownership: Fee Simple
- Total actual rent: 0
- Electric utility on property: Yes
- Road surface type: Paved
Estimated market value
Not available
Estimated sales range
Not available
Not available
Price history
| Date | Event | Price |
|---|---|---|
| 10/17/2026 | Listed for sale | $449,000+257.8%$470/sqft |
Source:  Stellar MLS #TB8552688 Report a problem | ||
| 12/10/2012 | Sold | $125,500-7%$131/sqft |
Source: Stellar MLS #U7552601 Report a problem | ||
| 9/18/2012 | Price change | $135,000-2.9%$141/sqft |
Source: RE/MAX PREFERRED #U7552601 Report a problem | ||
| 7/8/2012 | Listed for sale | $139,000-12.6%$145/sqft |
Source: Beachside Real Estate Inc d/b/a RE/MAX Preferred #U7552601 Report a problem | ||
| 6/29/2004 | Sold | $159,000+24.2%$166/sqft |
Source: Public Record Report a problem | ||
| 2/17/2003 | Sold | $128,000$134/sqft |
Source: Public Record Report a problem | ||
Public tax history
| Year | Property taxes | Tax assessment |
|---|---|---|
| 2025 | $4,498 -5.1% | $257,131 -1.7% |
| 2024 | $4,740 +7% | $261,664 +10% |
| 2023 | $4,428 +10.4% | $237,876 +10% |
| 2022 | $4,011 +8.2% | $216,251 +10% |
| 2021 | $3,707 +11.1% | $196,592 +10% |
| 2020 | $3,337 +6.5% | $178,720 +7.5% |
| 2019 | $3,134 | $166,324 +5.1% |
| 2018 | $3,134 +7% | $158,228 +14.6% |
| 2017 | $2,929 +18.5% | $138,104 +9.5% |
| 2016 | $2,472 +146.1% | $126,098 +39.5% |
| 2015 | $1,005 +0.9% | $90,409 +0.8% |
| 2014 | $996 -37.4% | $89,691 +14.8% |
| 2013 | $1,592 +2.6% | $78,098 +2.6% |
| 2012 | $1,551 | $76,151 -5.6% |
| 2011 | -- | $80,639 -6.1% |
| 2010 | -- | $85,910 -12.4% |
| 2009 | -- | $98,022 -20.6% |
| 2008 | $2,360 | $123,500 -13% |
| 2007 | -- | $142,000 +16.5% |
| 2005 | -- | $121,900 +42.6% |
| 2004 | $1,291 -16.2% | $85,500 +20.1% |
| 2003 | $1,540 +350.9% | $71,200 +1.7% |
| 2002 | $342 | $70,000 +18.4% |
| 2001 | $342 +8.1% | $59,100 +17.3% |
| 2000 | $316 | $50,400 |
Find assessor info on the county website
Monthly payment
Est. payment
Payment breakdown
Explore the cost of this home by adjusting the details. Changes won't be saved.Climate risks
Neighborhood: 33711
Nearby schools
Schools provided by the listing agent
- Elementary: Gulfport Elementary-PN
- Middle: Azalea Middle-PN
- High: Boca Ciega High-PN
Source: Stellar MLS. This data may not be complete. We recommend contacting the local school district to confirm school assignments for this home.


Similar homes
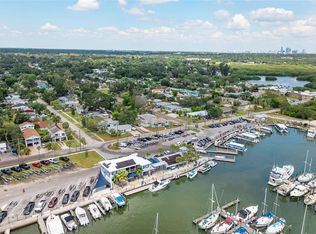
- $559,9993 bd2 ba1.3k sqft2800 TIFTON STREET S, GULFPORT, FL 33711For Sale
 MLS ID #TB8512557, Christi Cash, LLC, REALTY HUB. Stellar MLS
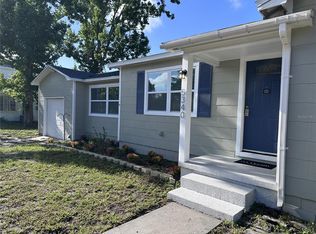
- $458,0003 bd2 ba1.3k sqft5340 5TH AVENUE S, ST PETERSBURG, FL 33707For Sale
 MLS ID #O6409556, Bryan Berns, LOCAL CHOICE REALTY LLC. Stellar MLS
- $409,9003 bd2 ba1.3k sqft5520 20TH AVENUE S, GULFPORT, FL 33707For Sale
 MLS ID #TB8485962, Peter Chicouris, EQUITY REALTY SUNCOAST. Stellar MLS
- $437,5993 bd3 ba1.2k sqft6221 13TH AVENUE N, ST PETERSBURG, FL 33710For Sale
 MLS ID #TB8369154, Kathy Lingelbach, FUTURE HOME REALTY INC. Stellar MLS
- $295,0003 bd1 ba955 sqft4611 14TH AVENUE S, ST PETERSBURG, FL 33711For SaleMLS ID #TB8459344, Shawntavia Turner, TURNKEY REAL ESTATE BROKERAGE. Stellar MLS
- $399,9004 bd2 ba1.3k sqft1835 15TH AVENUE S, ST PETERSBURG, FL 33712For SaleMLS ID #TB8544510, Marileidy Garcia Diaz, AVENUE HOMES LLC. Stellar MLS
- $430,0002 bd1 ba830 sqft7050 SUNSET WAY #19, ST PETE BEACH, FL 33706For SaleMLS ID #A4681084, Amy Pfister, FLORIDA HOMES OF YOUR DREAMS. Stellar MLS
- $399,9002 bd2 ba1.2k sqft1424 COREY WAY S, SOUTH PASADENA, FL 33707For SaleMLS ID #TB8538999, Stephen Reynolds, DALTON WADE INC. Stellar MLS
- $475,9993 bd2 ba1.4k sqft1137 HIGHLAND STREET S, ST PETERSBURG, FL 33701For SaleMLS ID #TB8520497, Christi Cash, LLC, REALTY HUB. Stellar MLS
- $365,0002 bd1 ba1.3k sqft4600 30TH AVENUE N, ST PETERSBURG, FL 33713For SaleMLS ID #TB8522681, Leslie Hobbs, CHARLES RUTENBERG REALTY INC. Stellar MLS
- $395,0003 bd1 ba1.2k sqft6083 50TH AVENUE N, KENNETH CITY, FL 33709For SaleMLS ID #TB8555646, Susan Ross, INVESTMENT REALTY. Stellar MLS
- $307,5002 bd2 ba1k sqft4042 DARTMOUTH AVENUE N, ST PETERSBURG, FL 33713For SaleMLS ID #G5117644, Julie Allred, JIM PARKS AND ASSOCIATES REALTY LLC. Stellar MLS
- $369,0003 bd2 ba1.3k sqft5050 29TH AVENUE N, ST PETERSBURG, FL 33710For SaleMLS ID #TB8530700, Curtis Rudolph, CHARLES RUTENBERG REALTY INC. Stellar MLS
- $340,0003 bd1 ba1.1k sqft4420 POMPANO DRIVE SE, ST PETERSBURG, FL 33705For SaleMLS ID #TB8554400, Liane Jamason, CORCORAN DWELLINGS. Stellar MLS
- $249,0002 bd2 ba1k sqft3640 41ST LANE S #72E, ST PETERSBURG, FL 33711For SaleMLS ID #TB8522446, Bill Sullivan, LUXURY & BEACH REALTY INC. Stellar MLS
- $349,0003 bd1 ba986 sqft6550 3RD AVENUE S, ST PETERSBURG, FL 33707For SaleMLS ID #TB8488997, Gabriel Graham, REALTY EXPERTS. Stellar MLS
- $299,9992 bd1 ba709 sqft4762 54TH AVENUE N, ST PETERSBURG, FL 33714For SaleMLS ID #TB8558228, Timothy Parris, BHHS FLORIDA PROPERTIES GROUP. Stellar MLS
- $375,0003 bd2 ba1.1k sqft812 37TH AVENUE S, ST PETERSBURG, FL 33705For SaleMLS ID #TB8548280, Tracey Johnson, COMPASS FLORIDA LLC. Stellar MLS
- $350,0002 bd1 ba1.1k sqft721 OLEANDER WAY S, SOUTH PASADENA, FL 33707For SaleMLS ID #TB8517805, Dennis Jones, EXIT BAYSHORE REALTY. Stellar MLS
- $310,0003 bd2 ba922 sqft2548 LANGDON AVENUE S, ST PETERSBURG, FL 33712For SaleMLS ID #TB8546925, Blair Damon, LPT REALTY, LLC. Stellar MLS
