Virtually Staged. RARE OPPORTUNITY IN PRESTIGIOUS PARKSIDE SUBDIVISION! Homes in this highly desirable Seminole neighborhood rarely come to market—and when they do, they don’t last long! This beautiful 3-bedroom, 2-bath, 2-car garage home offers an open-concept floor plan with plenty of living space and numerous desirable features. Guest bedroom at the front of the home is great as an office as well offering two separate interior doors and slider doors leading outside. The spacious Florida room provides additional living space and features French doors leading to the beautifully landscaped backyard. The home offers a combination of real hardwood flooring, tile, and carpet throughout, along with an inside laundry room. The kitchen provides abundant cabinet and counter space, a closet pantry, and an induction oven. The Samsung washer and dryer convey with the home, as does the freezer in the garage. The primary suite features a private bathroom with dual sinks and a walk-in shower. One of the guest bedrooms conveniently offers its own entrance into the guest bathroom, which includes a bathtub. The oversized 2-car garage is equipped with its own mini-split A/C system—an excellent feature for those needing a comfortable workspace or additional climate-controlled storage. Hurricane shutters are also available for most windows. Major updates include a 2024 roof and an A/C system replaced in 2018 that has been periodically serviced. All duct work has been wrapped with Mastic for added efficiency. Also added attic insulation for both the home and garage. High tech air cleaner installed for mold and bacteria prevention. Home was painted several years ago with a special ceramic paint that provides an added sealant. The home has also recently been equipped with $79,000 in solar panels that will be paid off by the sellers prior to closing, allowing the new owner to enjoy the benefits of the solar system without taking on the installation cost or financing. Outside, you’ll appreciate the beautiful landscaping and irrigation system utilizing reclaimed water. The Parkside neighborhood offers sidewalks throughout, making it ideal for walking, jogging, or walking the dogs. Location is another major highlight! This home is within walking distance of Seminole schools and just minutes from some of Florida’s most popular beaches, restaurants, shopping, and everyday conveniences. The Park Boulevard boat ramp is also just a short drive away, making it easy to enjoy the area’s waterways. A home with this combination of location, updates, solar savings, and desirable neighborhood amenities is a rare find. Don’t miss your opportunity to make this Parkside property your new home!
For sale
$568,000
7471 132ND WAY, SEMINOLE, FL 33776
3beds
1,671sqft
Single Family Residence
Built in 1973
9,514 Square Feet Lot
$543,300 Zestimate®
$340/sqft
$6/mo HOA
What's special
Inside laundry roomCloset pantryInduction oven
- 37 days
- 595
- 32
Likely to sell faster than
Zillow last checked:
Listing updated:
Listed by:
Mark McEntire, PA 727-459-6231,
HOMETOWN REALTY OF NORTH FLORIDA, INC 352-463-9001,
Brooke McEntire 727-415-8437,
HOMETOWN REALTY OF NORTH FLORIDA, INC
Source: Stellar MLS,MLS#: GC543964 Originating MLS: Gainesville-Alachua
Facts & features
Interior
Bedrooms & bathrooms
- Bedrooms: 3
- Bathrooms: 2
- Full bathrooms: 2
Rooms
- Room types: Florida Room, Utility Room
Primary bedroom
- Features: Ceiling Fan(s), Built-in Closet
- Level: First
- Area: 192 Square Feet
- Dimensions: 12x16
Bedroom 2
- Features: Ceiling Fan(s), Built-in Closet
- Level: First
- Area: 137.5 Square Feet
- Dimensions: 11x12.5
Bedroom 3
- Features: Ceiling Fan(s), Built-in Closet
- Level: First
- Area: 143 Square Feet
- Dimensions: 11x13
Dining room
- Features: No Closet
- Level: First
- Area: 115.5 Square Feet
- Dimensions: 10.5x11
Florida room
- Features: No Closet
- Level: First
- Area: 270.25 Square Feet
- Dimensions: 11.5x23.5
Kitchen
- Features: No Closet
- Level: First
- Area: 137.5 Square Feet
- Dimensions: 11x12.5
Living room
- Features: No Closet
- Level: First
- Area: 155.25 Square Feet
- Dimensions: 11.5x13.5
Heating
- Central, Electric
Cooling
- Central Air
Appliances
- Included: Dishwasher, Disposal, Dryer, Electric Water Heater, Microwave, Range, Refrigerator, Washer
- Laundry: Inside
Features
- Ceiling Fan(s)
- Flooring: Carpet, Ceramic Tile
- Windows: Hurricane Shutters
- Has fireplace: No
Interior area
- Total structure area: 2,214
- Total interior livable area: 1,671 sqft
Video & virtual tour
Property
Parking
- Parking features: Garage Door Opener, Oversized
- Has attached garage: Yes
Features
- Levels: One
- Stories: 1
- Patio & porch: Front Porch, Patio, Rear Porch
- Exterior features: Irrigation System
Lot
- Size: 9,514 Square Feet
- Dimensions: 80 x 120
- Features: Corner Lot, In County, Landscaped, Sidewalk
Details
- Parcel number: 293015666810000560
- Zoning: RES
- Special conditions: None
Construction
Type & style
- Home type: SingleFamily
- Property subtype: Single Family Residence
Materials
- Block, Stucco
- Foundation: Slab
- Roof: Shingle
Condition
- New construction: No
- Year built: 1973
Utilities & green energy
- Electric: Photovoltaics Seller Owned
- Sewer: Public Sewer
- Water: Public
- Utilities for property: Cable Connected, Public, Sewer Connected, Water Connected
Green energy
- Energy efficient items: Solar Energy Storage On Site
Community & HOA
Community
- Features: Sidewalks
- Pet fee: $0 monthly
- Subdivision: PARKSIDE SUB UNIT ONE
HOA
- Has HOA: Yes
- HOA fee: $6 monthly
- HOA name: Russell Meadows
- HOA phone: 618-521-0809
Location
- Region: Seminole
Financial & listing details
- Price per square foot: $340/sqft
- Tax assessed value: $471,007
- Annual tax amount: $3,352
- Date on market: 10/15/2026
- Cumulative days on market: 38 days
- Listing terms: Cash,Conventional,FHA,VA Loan
- Ownership: Fee Simple
- Total actual rent: 0
- Road surface type: Paved, Asphalt
Estimated market value
$543,300
$516,000 - $570,000
$3,194/mo
Price history
| Date | Event | Price |
|---|---|---|
| 10/16/2026 | Listed for sale | $568,000+135.2%$340/sqft |
Source:  Stellar MLS #GC543964 Report a problem | ||
| 1/21/2016 | Sold | $241,500+0.7%$145/sqft |
Source: Public Record Report a problem | ||
| 12/9/2015 | Listed for sale | $239,900+5.2%$144/sqft |
Source: Keller Williams - Seminole #U7758933 Report a problem | ||
| 8/31/2009 | Sold | $228,000-3%$136/sqft |
Source: Public Record Report a problem | ||
| 7/3/2009 | Price change | $235,000-6%$141/sqft |
Source: Ann Rogers #7413253 Report a problem | ||
| 5/30/2009 | Listed for sale | $249,900+75.4%$150/sqft |
Source: Ann Rogers #7413253 Report a problem | ||
| 7/16/2002 | Sold | $142,500+50%$85/sqft |
Source: Public Record Report a problem | ||
| 9/10/1996 | Sold | $95,000$57/sqft |
Source: Public Record Report a problem | ||
Public tax history
| Year | Property taxes | Tax assessment |
|---|---|---|
| 2025 | $3,352 +7.3% | $222,680 +2.9% |
| 2024 | $3,123 +3.2% | $216,404 +3% |
| 2023 | $3,026 +0.3% | $210,101 +3% |
| 2022 | $3,018 -1.2% | $203,982 +3% |
| 2021 | $3,056 -0.8% | $198,041 +1.4% |
| 2020 | $3,080 +1.8% | $195,307 +2.3% |
| 2019 | $3,025 | $190,916 +1.9% |
| 2018 | $3,025 +1.5% | $187,356 +2.1% |
| 2017 | $2,981 +119.3% | $183,502 +81% |
| 2016 | $1,359 -1.5% | $101,395 +0.7% |
| 2015 | $1,380 +0.8% | $100,690 +0.8% |
| 2014 | $1,370 +1% | $99,891 +1.5% |
| 2013 | $1,357 +12.4% | $98,415 +1.7% |
| 2012 | $1,207 | $96,770 +3% |
| 2011 | -- | $93,951 +8.1% |
| 2010 | -- | $86,927 -47% |
| 2009 | -- | $164,147 +0.1% |
| 2008 | $2,522 | $163,983 +3% |
| 2007 | -- | $159,207 -16% |
| 2005 | -- | $189,500 -1.2% |
| 2004 | $2,589 +1.1% | $191,800 +38.3% |
| 2003 | $2,561 +54.8% | $138,700 +4.4% |
| 2002 | $1,654 | $132,800 +18.1% |
| 2001 | $1,654 +5.6% | $112,400 +7.7% |
| 2000 | $1,567 | $104,400 |
Find assessor info on the county website
Monthly payment
Est. payment
Payment breakdown
Explore the cost of this home by adjusting the details. Changes won't be saved.Climate risks
Neighborhood: 33776

Similar homes
- $569,4504 bd2 ba1.9k sqft12321 82ND AVE, SEMINOLE, FL 33772For Sale
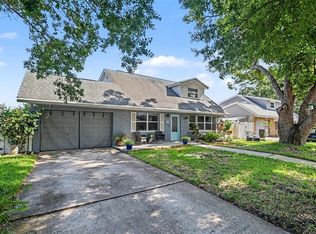
 MLS ID #TB8538588, Charmaine Martinez, BHHS FLORIDA PROPERTIES GROUP. Stellar MLS
- $574,9003 bd2 ba1.8k sqft14331 APACHE AVENUE, LARGO, FL 33774For Sale
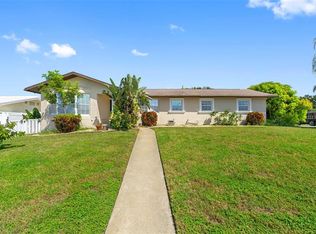 MLS ID #TB8553252, Jordan Rye, COMPASS FLORIDA, LLC. Stellar MLS
- $620,0003 bd2 ba2.1k sqft10380 TANGELO ROAD, SEMINOLE, FL 33772For Sale
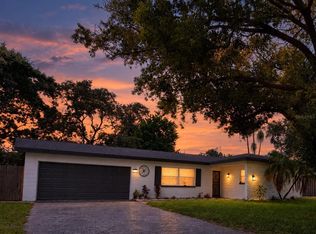 MLS ID #TB8564972, Tracy Forth, DALTON WADE INC. Stellar MLS
- $550,0003 bd3 ba2.1k sqft11169 115TH STREET, LARGO, FL 33778For Sale
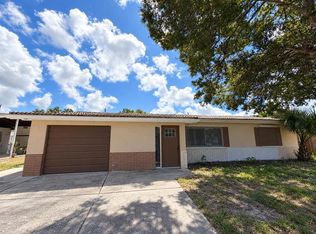 MLS ID #O6454204, Steven Koleno, BEYCOME OF FLORIDA LLC. Stellar MLS
- $525,0003 bd2 ba2.1k sqft14436 BAY HILLS DRIVE, LARGO, FL 33774For SaleMLS ID #TB8553854, Collette Horst, CHARLES RUTENBERG REALTY INC. Stellar MLS
- $520,0004 bd2 ba1.6k sqft8628 MAGNOLIA DRIVE, SEMINOLE, FL 33777For SaleMLS ID #A4701888, Troy Nowak, MANGROVE BAY REALTY LLC. Stellar MLS
- $399,0003 bd2 ba1.3k sqft11398 80TH AVENUE, SEMINOLE, FL 33772For SaleMLS ID #TB8566302, Patricia Corsetti, SUNSET REALTY GROUP. Stellar MLS
- $559,9003 bd2 ba1.6k sqft1671 CASTLEWOOD LANE, PALM HARBOR, FL 34683For SaleMLS ID #TB8568985, Daniel Orbin, LOMBARDO TEAM REAL ESTATE LLC. Stellar MLS
- $539,0003 bd2 ba1.8k sqft2838 65TH WAY N, ST PETERSBURG, FL 33710For SaleMLS ID #TB8565185, Corin Hall, ELITE BROKERS, LLC. Stellar MLS
- $285,0002 bd2 ba1.5k sqft14245 93RD AVENUE, SEMINOLE, FL 33776For SaleMLS ID #GC542973, Mark McEntire, PA, HOMETOWN REALTY OF NORTH FLORIDA, INC. Stellar MLS
- $574,9003 bd3 ba2.3k sqft2168 KENT AVENUE, CLEARWATER, FL 33764For SaleMLS ID #TB8557206, Jordan Danyluk, BHHS FLORIDA PROPERTIES GROUP. Stellar MLS
- $465,0003 bd2 ba1.5k sqft9554 86TH AVENUE, SEMINOLE, FL 33777For SaleMLS ID #TB8520938, Lynnea McKay, COLDWELL BANKER REALTY. Stellar MLS
- $580,0003 bd2 ba1.8k sqft4325 78TH AVENUE N, PINELLAS PARK, FL 33781For SaleMLS ID #TB8506204, Tim Gorr, FUTURE HOME REALTY INC. Stellar MLS
- $484,9004 bd2 ba1.8k sqft5372 58TH AVENUE N, ST PETERSBURG, FL 33709For SaleMLS ID #TB8568835, Meredith Johnson, REALTY EXPERTS. Stellar MLS
- $519,9003 bd3 ba2k sqft7383 CONCH BOULEVARD, SEMINOLE, FL 33777For SaleMLS ID #TB8565361, Michael Erturk PA, COASTAL PROPERTIES GROUP. Stellar MLS
- $549,9005 bd3 ba1.9k sqft4500 3RD AVENUE S, ST PETERSBURG, FL 33711For SaleMLS ID #TB8542014, George Spencer, SPENCERS PLUS REALTY LLC. Stellar MLS
- $450,0003 bd2 ba1.4k sqft1791 EZELLE AVENUE, LARGO, FL 33770For SaleMLS ID #TB8558683, Meghan Panek, STONEBRIDGE REAL ESTATE CO. Stellar MLS
- $479,0003 bd2 ba1.3k sqft6816 CIRCLECREEK DRIVE, PINELLAS PARK, FL 33781For SaleMLS ID #TB8567035, Traci Emery-Jones, IVY LEAGUE REALTY. Stellar MLS
- $565,0004 bd3 ba2.2k sqft10132 GRAND OAK CIRCLE, MADEIRA BEACH, FL 33708For SaleMLS ID #TB8533311, Yongkai Zheng, BRIGHT REALTY GROUP LLC. Stellar MLS
- $429,9003 bd2 ba1.2k sqft13822 BREWSTER DR, LARGO, FL 33774For SaleMLS ID #TB8555692, Arielle Corinti, OCEAN BLUE REALTY,INC.. Stellar MLS
