Skip main navigation
Sold for $610,000
  • $610,000

    7498 132nd St, Seminole, FL 33776

    4beds
    1,905sqft
    Single Family Residence
    Built in 1973
    8,999 Square Feet Lot
    $643,600 Zestimate®
    $320/sqft
    $4,501 Estimated rent

    Home value

    $643,600

    $611,000 - $682,000

    $4,501/mo

    Zestimate® history
    Loading
    Loading...

    Owner options

    List your home for rent

    $4,501/mo

    Rent Zestimate®

    Find your next renter with Zillow Rental Manager. Plus, with online applications, you can quickly screen prospective tenants – for free.

    Learn more

    $4,501/mo

    Rent Zestimate®

    Refinance and save

    $4,164/mo

    Est. payment

    Refinancing to a lower rate could help reduce your monthly payments and save thousands over the life of the loan.

    See today's rates

    $4,164/mo

    Est. payment

    Explore your selling options

    Work with a Zillow partner agent

    Leverage their expertise and Zillow's premium Showcase listings to get your home seen by more buyers.

    Get started

    List with your own agent

    Get your home in front of millions of buyers by listing it on Zillow.

    Learn how to do it

    Sell it yourself

    Take full control of how buyers see your home on Zillow by listing For Sale by Owner (FSBO).

    List your home

    What's special

    Mid century modern homePrivate sanctuaryOutdoor kitchenUpdated second bathQuartz counter topsPool enclosurePicnic areas
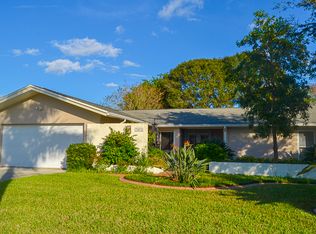
    Charming 4 Bedroom Mid Century Modern home in the highly desired Parkside Subdivision neighborhood - Ideal Location Near Pinellas Trail and about 1 mile to the Beach. Welcome to your dream home nestled in the highly sought-after, deed-restricted neighborhood of Parkside. This loved property offers a perfect blend of comfort, convenience, and vibrant living. There are 4 Bedrooms, 2 Bathrooms, the Split Plan Ensures privacy and functionality. Conveniently situated for outdoor enthusiasts and beach lovers alike. Step inside this inviting residence and be greeted by a spacious layout flooded with natural light and the chef kitchen. Your kitchen has instant hot water at the sink, butcher block and quartz counter tops give you plenty of space for all your amazing dishes. The open concept living and dining area provide an ideal space for entertaining guests or enjoying quiet evenings with loved ones. The sliders off the living room/dining area lead to the pool enclosure with additional space to add an outdoor kitchen and lots of seating. The primary bedroom boasts a private ensuite bathroom, generous closet space, a roman tub and sliders leading to the pool area. Three additional bedrooms offer versatility, whether utilized as guest rooms, home offices, or hobby spaces. The updated second bath doubles as a pool bath. Enjoy al fresco dining by the pool or simply soaking up the Florida sunshine in your own private sanctuary. You will love the luxury vinyl flooring throughout for easy of cleaning. Centrally located in Seminole. Take advantage of the nearby shopping and entertainment district, Pinellas Trail for biking, jogging, or leisurely strolls amidst scenic natural surroundings. Explore Millennium Park's recreational facilities, including playgrounds, picnic areas, boardwalk trails, dog parks, lookout tower, and kayak launch with access to Boca Keg Bay. With the sugar-white sand of the gulf beaches just a short 1 mile away, indulge in endless days of sun, sand, and surf along the award winning Gulf Coast shoreline. Don't miss out on this opportunity to experience the amazing Florida lifestyle! Roof was done 5/22, A/C 4/17 and tankless water heater 2023. Seller is selling home as is. Schedule your showing today!

    Zillow last checked:

    Listing updated:

    Listing Provided by:

    Tracy Crowell 727-851-5538,

    COLDWELL BANKER REALTY 727-360-6927

    Bought with:

    Mike Kelly, 3230726

    CENTURY 21 RE CHAMPIONS

    Source: Stellar MLS,MLS#: U8238446MLS LogoOriginating MLS: Pinellas Suncoast

    Facts & features

    Interior

    Bedrooms & bathrooms
    • Bedrooms: 4
    • Bathrooms: 2
    • Full bathrooms: 2
    Primary bedroom
    • Features: Ceiling Fan(s), En Suite Bathroom, Tub With Shower, Walk-In Closet(s)
    • Level: First
    • Dimensions: 12x11
    Bedroom 2
    • Features: Ceiling Fan(s), Built-in Closet
    • Level: First
    • Dimensions: 12x10
    Bedroom 3
    • Features: Ceiling Fan(s), Built-in Closet
    • Level: First
    • Dimensions: 10x12
    Bedroom 4
    • Features: Walk-In Closet(s)
    • Level: First
    • Dimensions: 14x11
    Primary bathroom
    • Level: First
    • Dimensions: 9x5
    Bathroom 2
    • Features: Shower No Tub
    • Level: First
    • Dimensions: 8x7
    Bonus room
    • Features: No Closet
    • Level: First
    • Dimensions: 17x13
    Dining room
    • Level: First
    • Dimensions: 9x12
    Kitchen
    • Level: First
    • Dimensions: 12x12
    Living room
    • Features: Ceiling Fan(s)
    • Level: First
    • Dimensions: 26x12
    Heating
    • Central, Electric
    Cooling
    • Central Air
    Appliances
    • Included: Cooktop, Dishwasher, Electric Water Heater, Range, Refrigerator, Tankless Water Heater
    • Laundry: Inside
    Features
    • Ceiling Fan(s), Living Room/Dining Room Combo, Open Floorplan, Primary Bedroom Main Floor, Split Bedroom, Stone Counters, Thermostat, Walk-In Closet(s)
    • Flooring: Luxury Vinyl
    • Doors: Sliding Doors
    • Windows: Window Treatments
    • Has fireplace: No
    Interior area
    • Total structure area: 2,677
    • Total interior livable area: 1,905 sqft

    Property

    Parking
    • Total spaces: 2
    • Parking features: Driveway, Garage Door Opener
    • Attached garage spaces: 2
    • Has uncovered spaces: Yes
    Features
    • Levels: One
    • Stories: 1
    • Patio & porch: Front Porch, Rear Porch, Screened
    • Exterior features: Gray Water System, Irrigation System
    • Has private pool: Yes
    • Pool features: Gunite, In Ground, Screen Enclosure, Solar Cover
    • Fencing: Wood
    Lot
    • Size: 8,999 sqft
    • Dimensions: 75 x 120
    • Features: Cul-De-Sac
    • Residential vegetation: Mature Landscaping
    Details
    • Parcel number: 293015666820000580
    • Zoning: R-2
    • Special conditions: None

    Construction

    Type & style
    • Home type: SingleFamily
    • Architectural style: Mid-Century Modern
    • Property subtype: Single Family Residence
    Materials
    • Block, Stucco
    • Foundation: Slab
    • Roof: Shingle
    Condition
    • New construction: No
    • Year built: 1973

    Utilities & green energy

    • Sewer: Public Sewer
    • Water: Public
    • Utilities for property: Cable Connected, Electricity Connected, Public, Sewer Connected, Water Connected

    Community & neighborhood

    Security
    • Security features: Closed Circuit Camera(s), Smoke Detector(s)
    Community
    • Community features: Deed Restrictions
    Location
    • Region: Seminole
    • Subdivision: PARKSIDE SUB UNIT TWO

    HOA & financial

    HOA
    • Has HOA: Yes
    • HOA fee: $6 monthly
    Other fees
    • Pet fee: $0 monthly
    Other financial information
    • Total actual rent: 0

    Other

    Other facts
    • Listing terms: Cash,Conventional,FHA,VA Loan
    • Ownership: Fee Simple
    • Road surface type: Paved, Asphalt

    Price history

    DateEventPrice
    5/15/2024Sold$610,000+1.8%$320/sqft
    Source: Stellar MLS #U8238446 Report a problem
    4/18/2024Pending sale$599,000$314/sqft
    Source: Stellar MLS #U8238446 Report a problem
    4/15/2024Listed for sale$599,000-3.4%$314/sqft
    Source: Stellar MLS #U8238446 Report a problem
    10/28/2023Listing removed--
    Source: Stellar MLS #U8212285 Report a problem
    10/4/2023Price change$620,000-2.4%$325/sqft
    Source: Stellar MLS #U8212285 Report a problem
    9/20/2023Price change$635,000-2.3%$333/sqft
    Source: Stellar MLS #U8212285 Report a problem
    9/1/2023Listed for sale$650,000+94%$341/sqft
    Source: Stellar MLS #U8212285 Report a problem
    6/27/2019Sold$335,000-1.5%$176/sqft
    Source: Public Record Report a problem
    3/20/2019Listed for sale$340,000-6.8%$178/sqft
    Source: REALTY EXPERTS #U8038524 Report a problem
    2/14/2019Listing removed$364,900$192/sqft
    Source: Coldwell Banker Residential Real Estate - St Petersburg Central #U8025428 Report a problem
    11/21/2018Listed for sale$364,900+12.3%$192/sqft
    Source: COLDWELL BANKER RESIDENTIAL #U8025428 Report a problem
    6/28/2006Sold$325,000$171/sqft
    Source: Public Record Report a problem

    Public tax history

    YearProperty taxesTax assessment
    2024$5,016 +3%$321,671 +3%
    2023$4,872 +2.5%$312,302 +3%
    2022$4,754 -1.8%$303,206 +3%
    2021$4,841 -0.9%$294,375 +1.4%
    2020$4,887 +104.8%$290,311 +82.3%
    2019$2,386 $159,256 +1.9%
    2018$2,386 +1.6%$156,287 +2.1%
    2017$2,349 +2.1%$153,072 +2.1%
    2016$2,300 -1.5%$149,924 +0.7%
    2015$2,335 +0.7%$148,882 +0.8%
    2014$2,319 +0.8%$147,700 +1.5%
    2013$2,302 +7.8%$145,517 +1.7%
    2012$2,134 $143,085 -12.7%
    2011-- $163,818 -9.8%
    2010-- $181,517 -10.6%
    2009-- $203,078 -10.9%
    2008$3,773 $228,000 -2.9%
    2007-- $234,900 +15.8%
    2005-- $202,900 -0.7%
    2004$2,209 +1.4%$204,400 +33.6%
    2003$2,178 +6.7%$153,000 +4.7%
    2002$2,042 $146,100 +14.8%
    2001$2,042 +5.4%$127,300 +7.2%
    2000$1,938 $118,700

    Find assessor info on the county website

    Neighborhood: 33776

    Nearby schools

    GreatSchools rating
    Schools provided by the listing agent
    • Middle: Seminole Middle-PN
    • High: Seminole High-PN

    Source: Stellar MLS. This data may not be complete. We recommend contacting the local school district to confirm school assignments for this home.

    Get a cash offer in 3 minutes
    Find out how much your home could sell for in as little as 3 minutes with a no-obligation cash offer.
    Estimated market value
    $643,600
    Get a cash offer in 3 minutes
    Find out how much your home could sell for in as little as 3 minutes with a no-obligation cash offer.
    Estimated market value
    $643,600