Set on a peaceful, oversized fenced lot in a quiet, walkable Seminole neighborhood, this spacious 3 bed, 2 bath + BONUS ROOM home invites you to slow down, spread out, and savor the kind of everyday moments that smaller spaces simply can’t offer. From the moment you step inside, the high beamed ceilings and Saltillo tile provide loads of charm, unique character, and inspire a feeling of openness and warmth. The living room centers around a striking wood-burning fireplace, while oversized windows pour in natural light and frame serene views of the shaded pergola and expansive backyard. Whether it’s morning coffee under the trees, weekend gatherings, or a quiet evening under the stars, this outdoor space provides a lovely private retreat. The updated kitchen offers stainless steel appliances, quartz countertops, 42” shaker cabinets, and inviting bar seating. The split-bedroom layout offers both comfort and privacy, with a spacious primary suite on one end of the home complete with a huge walk-in closet (large enough for an office and a closet!) and a beautifully updated bath with an oversized walk-in shower. Two additional bedrooms and a large full bathroom sit on the opposite side of the home, while the large bonus room offers space for a playroom, secondary TV room, work-from-home needs, gym or other creative space. Located in a non-flood zone and mere minutes from Madeira Beach, St. Pete Beach, the Pinellas Trail, shopping, dining, and the VA Medical Center. Zoned for highly-rated Seminole schools.
For sale
$620,000
10380 TANGELO ROAD, SEMINOLE, FL 33772
3beds
2,137sqft
Single Family Residence
Built in 1963
0.32 Acres Lot
$-- Zestimate®
$290/sqft
$-- HOA
What's special
Oversized windowsBeautifully updated bathSplit-bedroom layoutLarge bonus roomQuartz countertopsHigh beamed ceilingsSaltillo tile
- 3 days
- 326
- 34
Likely to sell faster than
Zillow last checked:
Listing updated:
Listed by:
Tracy Forth 813-317-0968,
DALTON WADE INC 888-668-8283
Source: Stellar MLS,MLS#: TB8564972 Originating MLS: Suncoast Tampa
Facts & features
Interior
Bedrooms & bathrooms
- Bedrooms: 3
- Bathrooms: 2
- Full bathrooms: 2
Primary bedroom
- Features: Ceiling Fan(s), Walk-In Closet(s)
- Level: First
Bedroom 2
- Features: Built-in Closet
- Level: First
Bedroom 3
- Features: Ceiling Fan(s), Built-in Closet
- Level: First
Primary bathroom
- Level: First
Kitchen
- Level: First
Living room
- Features: Ceiling Fan(s)
- Level: First
Heating
- Central, Electric
Cooling
- Central Air, Ductless
Appliances
- Included: Dishwasher, Disposal, Electric Water Heater, Microwave, Range
- Laundry: Laundry Room
Features
- Ceiling Fan(s), High Ceilings
- Flooring: Luxury Vinyl, Other
- Has fireplace: Yes
- Fireplace features: Living Room, Wood Burning
Interior area
- Total structure area: 2,772
- Total interior livable area: 2,137 sqft
Video & virtual tour
Property
Parking
- Total spaces: 2
- Parking features: Garage - Attached
- Attached garage spaces: 2
Features
- Levels: One
- Stories: 1
- Exterior features: Irrigation System, Private Yard
- Fencing: Wood
Lot
- Size: 0.32 Acres
- Features: Corner Lot
- Residential vegetation: Trees/Landscaped
Details
- Parcel number: 343015093960120160
- Zoning: R-3
- Special conditions: None
Construction
Type & style
- Home type: SingleFamily
- Property subtype: Single Family Residence
Materials
- Block
- Foundation: Slab
- Roof: Shingle
Condition
- Completed
- New construction: No
- Year built: 1963
Utilities & green energy
- Sewer: Public Sewer
- Water: Public, Well
- Utilities for property: Cable Available, Electricity Connected, Public, Sewer Connected, Sprinkler Well
Community & HOA
Community
- Pet fee: $0 monthly
- Subdivision: BLOSSOM LAKE VILLAGE SEC 4
HOA
- Has HOA: No
Location
- Region: Seminole
Financial & listing details
- Price per square foot: $290/sqft
- Tax assessed value: $429,666
- Annual tax amount: $6,146
- Date on market: 11/5/2026
- Cumulative days on market: 4 days
- Listing terms: Cash,Conventional,VA Loan
- Ownership: Fee Simple
- Total actual rent: 0
- Electric utility on property: Yes
- Road surface type: Asphalt
Estimated market value
Not available
Estimated sales range
Not available
Not available
Price history
| Date | Event | Price |
|---|---|---|
| 11/5/2026 | Listed for sale | $620,000+49.4%$290/sqft |
Source:  Stellar MLS #TB8564972 Report a problem | ||
| 9/29/2026 | Listing removed | $3,500$2/sqft |
Source: Stellar MLS #TB8551769 Report a problem | ||
| 9/25/2026 | Listed for rent | $3,500+2.9%$2/sqft |
Source: Stellar MLS #TB8551769 Report a problem | ||
| 4/6/2026 | Listing removed | $3,400$2/sqft |
Source: Stellar MLS #TB8462699 Report a problem | ||
| 3/23/2026 | Price change | $3,400-2.9%$2/sqft |
Source: Stellar MLS #TB8462699 Report a problem | ||
| 2/16/2026 | Price change | $3,500-4.1%$2/sqft |
Source: Stellar MLS #TB8462699 Report a problem | ||
| 1/15/2026 | Listed for rent | $3,650+1.4%$2/sqft |
Source: Stellar MLS #TB8462699 Report a problem | ||
| 11/22/2025 | Listing removed | $3,600$2/sqft |
Source: Stellar MLS #TB8438514 Report a problem | ||
| 11/6/2025 | Price change | $3,600-8.9%$2/sqft |
Source: Stellar MLS #TB8438514 Report a problem | ||
| 10/16/2025 | Listed for rent | $3,950$2/sqft |
Source: Stellar MLS #TB8438514 Report a problem | ||
| 11/7/2024 | Listing removed | $3,950$2/sqft |
Source: Stellar MLS #TB8314933 Report a problem | ||
| 10/26/2024 | Listed for rent | $3,950$2/sqft |
Source: Stellar MLS #TB8314933 Report a problem | ||
| 5/10/2024 | Sold | $415,000-7.8%$194/sqft |
Source: Stellar MLS #U8236628 Report a problem | ||
| 4/17/2024 | Pending sale | $450,000$211/sqft |
Source: Stellar MLS #U8236628 Report a problem | ||
| 4/8/2024 | Price change | $450,000-10%$211/sqft |
Source: Stellar MLS #U8236628 Report a problem | ||
| 3/29/2024 | Listed for sale | $500,000$234/sqft |
Source: Stellar MLS #U8236628 Report a problem | ||
Public tax history
| Year | Property taxes | Tax assessment |
|---|---|---|
| 2025 | $6,992 +321.2% | $429,666 +191.4% |
| 2024 | $1,660 +2% | $147,447 +3% |
| 2023 | $1,627 +3.5% | $143,152 +3% |
| 2022 | $1,572 -1.1% | $138,983 +3% |
| 2021 | $1,589 +0.4% | $134,935 +1.4% |
| 2020 | $1,582 +2.2% | $133,072 +2.3% |
| 2019 | $1,548 | $130,080 +1.9% |
| 2018 | $1,548 +1.7% | $127,655 +2.1% |
| 2017 | $1,522 +2.1% | $125,029 +2.1% |
| 2016 | $1,490 -1.9% | $122,457 +0.7% |
| 2015 | $1,519 +0.7% | $121,606 +0.8% |
| 2014 | $1,509 +0.8% | $120,641 +1.5% |
| 2013 | $1,497 +2.2% | $118,858 +1.7% |
| 2012 | $1,465 | $116,871 +3% |
| 2011 | -- | $113,467 +1.5% |
| 2010 | -- | $111,790 +2.7% |
| 2009 | -- | $108,851 +0.1% |
| 2008 | $1,265 | $108,742 +3% |
| 2007 | -- | $105,575 -40.1% |
| 2005 | -- | $176,200 +28.1% |
| 2004 | $1,453 +2% | $137,600 +1.3% |
| 2003 | $1,425 +4.1% | $135,800 +11.5% |
| 2002 | $1,370 | $121,800 +8.8% |
| 2001 | $1,370 +3.2% | $111,900 +9.2% |
| 2000 | $1,327 | $102,500 |
Find assessor info on the county website
Monthly payment
Est. payment
Payment breakdown
Explore the cost of this home by adjusting the details. Changes won't be saved.Climate risks
Neighborhood: 33772
Nearby schools
Schools provided by the listing agent
- Elementary: Orange Grove Elementary-PN
- Middle: Osceola Middle-PN
- High: Seminole High-PN
Source: Stellar MLS. This data may not be complete. We recommend contacting the local school district to confirm school assignments for this home.

Similar homes
- $599,9002 bd2 ba1.9k sqft403 BOCA CIEGA POINT BOULEVARD N, ST PETERSBURG, FL 33708For Sale
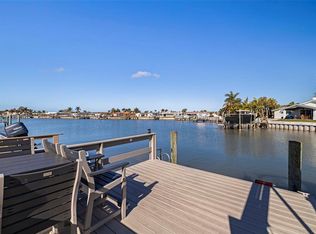
 MLS ID #TB8483693, Bruce Harris, HARRIS REAL ESTATE AND INVESTMENTS. Stellar MLS
- $568,0003 bd2 ba1.6k sqft7471 132ND WAY, SEMINOLE, FL 33776For Sale
 MLS ID #GC543964, Mark McEntire, PA, HOMETOWN REALTY OF NORTH FLORIDA, INC. Stellar MLS
- $550,0003 bd3 ba2.1k sqft11169 115TH STREET, LARGO, FL 33778For Sale
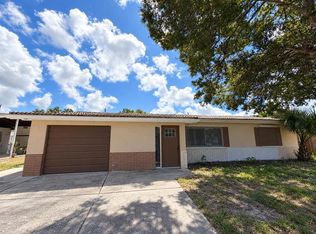 MLS ID #O6454204, Steven Koleno, BEYCOME OF FLORIDA LLC. Stellar MLS
- $565,0004 bd3 ba2.2k sqft10132 GRAND OAK CIRCLE, MADEIRA BEACH, FL 33708For Sale
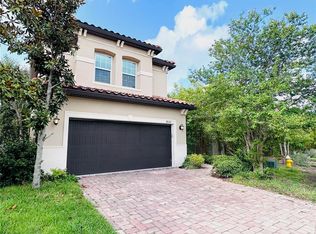 MLS ID #TB8533311, Yongkai Zheng, BRIGHT REALTY GROUP LLC. Stellar MLS
- $554,0003 bd3 ba1.9k sqft9913 W BAY STREET, SEMINOLE, FL 33776For SaleMLS ID #TB8537541, Tammy Reed, CARRILLO REALTY PA. Stellar MLS
- $339,9003 bd1 ba1k sqft10735 63RD AVENUE, SEMINOLE, FL 33772For SaleMLS ID #TB8553202, Drew Moser, EXP REALTY LLC. Stellar MLS
- $400,0003 bd2 ba1.3k sqft9270 111TH STREET, SEMINOLE, FL 33772For SaleMLS ID #TB8558318, Brett Tesney, CHARLES RUTENBERG REALTY INC. Stellar MLS
- $574,9003 bd3 ba2.3k sqft2168 KENT AVENUE, CLEARWATER, FL 33764For SaleMLS ID #TB8557206, Jordan Danyluk, BHHS FLORIDA PROPERTIES GROUP. Stellar MLS
- $520,0004 bd2 ba1.6k sqft8628 MAGNOLIA DRIVE, SEMINOLE, FL 33777For SaleMLS ID #A4701888, Troy Nowak, MANGROVE BAY REALTY LLC. Stellar MLS
- $498,9003 bd2 ba1.4k sqft8028 25TH AVENUE N, ST PETERSBURG, FL 33710For SaleMLS ID #TB8543743, Ivonne Alvarez, REALNET BROKERAGE. Stellar MLS
- $419,9992 bd2 ba1.2k sqft10541 86TH AVENUE, SEMINOLE, FL 33772For SaleMLS ID #TB8522709, Bill Kalyvas, CHARLES RUTENBERG REALTY INC. Stellar MLS
- $647,0002 bd2 ba1.3k sqft8521 42ND AVENUE N, ST PETERSBURG, FL 33709For SaleMLS ID #TB8514678, Tom Bosco, CHARLES RUTENBERG REALTY INC. Stellar MLS
- $580,0003 bd2 ba1.8k sqft4325 78TH AVENUE N, PINELLAS PARK, FL 33781For SaleMLS ID #TB8506204, Tim Gorr, FUTURE HOME REALTY INC. Stellar MLS
- $619,0003 bd2 ba1.1k sqft3982 POINSETTIA DRIVE, ST PETE BEACH, FL 33706For SaleMLS ID #TB8545680, Tanner Tillung, EXP REALTY LLC. Stellar MLS
- $639,9003 bd2 ba1.8k sqft7801 17TH WAY N, ST PETERSBURG, FL 33702For SaleMLS ID #TB8326698, Joe Martino, CHARLES RUTENBERG REALTY INC. Stellar MLS
- $465,0003 bd2 ba1.5k sqft9554 86TH AVENUE, SEMINOLE, FL 33777For SaleMLS ID #TB8520938, Lynnea McKay, COLDWELL BANKER REALTY. Stellar MLS
- $664,0004 bd2 ba1.8k sqft898 CORVETTE DRIVE, LARGO, FL 33771For SaleMLS ID #TB8527575, Ermal Skenderaj, CENTURY 21 LISTSMART. Stellar MLS
- $610,0004 bd2 ba1.5k sqft1521 FOXCROFT DRIVE W, PALM HARBOR, FL 34683For SaleMLS ID #TB8546584, Gina Vasquez Savage, HANCOCK REALTY ENTERPRISE INC.. Stellar MLS
- $480,0003 bd2 ba1.4k sqft1791 EZELLE AVENUE, LARGO, FL 33770For SaleMLS ID #TB8558683, Meghan Panek, STONEBRIDGE REAL ESTATE CO. Stellar MLS
- $499,9003 bd2 ba1.9k sqft3075 ROSERY ROAD NE, LARGO, FL 33771For SaleMLS ID #TB8555006, John Erik Savitsky, 1 PALM REALTY. Stellar MLS
