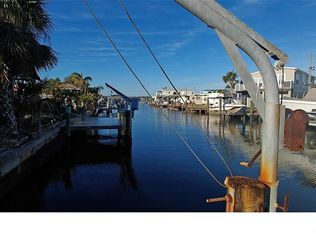
Charming Mid- Century Waterfront Home on a deep water canal seconds away from the open bay and only minutes by boat to Johns Pass and the Gulf. This Spacious home features an open floor plan with beautifully preserved original mid-century bathrooms that add character and timeless appeal. The updated kitchen offers brand new solid wood cabinetry, quartz countertops and 2 tall pantry cabinets providing exceptional storage. The Family room features an Electric fireplace creating a warm and inviting space to relax. Durable terrazzo and tile floors throughout make the home both pet- and family- friendly. Designed for entertaining, the home includes an oversized living room, large family room and a convenient three- seat breakfast bar adjacent to the kitchen. Step outside to the impressive 40' x 13' screened lanai with a jetted spa-the perfect place to entertain guests or unwind after a long day. Boaters will appreciate the 16- foot wide dock with davits, capable of accommodating a substantial vessel, along with a convenient step down boarding area for easy access. Storage abounds with two hallway closets, dual closets in the primary bedroom, and a spacious two- car garage featuring dedicated workshop and laundry areas. Major updates include a new roof (2022), HVAC system (2019), dock (2018), newer water heater, and double pane insulated windows. Located in a friendly community- oriented neighborhood where neighbors enjoy walking their dogs, social gatherings, and strong sense of connection, this home offers an ideal central location. Enjoy quick access to Gulf beaches, vibrant downtown St Petersburg, Tampa and St. Pete- Clearwater International Airport. Shopping, parks, and everyday conveniences are just a short walk away.
For sale
Price cut: $32K (7/30)
$717,000
8521 42ND AVENUE N, ST PETERSBURG, FL 33709
2beds
1,300sqft
Single Family Residence
Built in 1959
6,499 Square Feet Lot
$691,500 Zestimate®
$552/sqft
$-- HOA
What's special
Large family roomQuartz countertopsDouble pane insulated windowsUpdated kitchenTwo hallway closets
- 78 days |
- 398 |
- 19 |
Zillow last checked:
Listing updated:
Listed by:
Tom Bosco 727-643-4663,
CHARLES RUTENBERG REALTY INC 727-538-9200
Source: Stellar MLS,MLS#: TB8514678 Originating MLS: Suncoast Tampa
Originating MLS: Suncoast Tampa
Facts & features
Interior
Bedrooms & bathrooms
- Bedrooms: 2
- Bathrooms: 2
- Full bathrooms: 2
Rooms
- Room types: Family Room, Florida Room
Primary bedroom
- Features: Ceiling Fan(s), Dual Closets
- Level: First
- Area: 224 Square Feet
- Dimensions: 16x14
Bedroom 2
- Features: Ceiling Fan(s), Built-in Closet
- Level: First
- Area: 121 Square Feet
- Dimensions: 11x11
Balcony porch lanai
- Features: Bath w Spa/Hydro Massage Tub, No Closet
- Level: First
- Area: 520 Square Feet
- Dimensions: 40x13
Family room
- Features: Other, No Closet
- Level: First
- Area: 276 Square Feet
- Dimensions: 23x12
Kitchen
- Features: Pantry, Storage Closet
- Level: First
- Area: 168 Square Feet
- Dimensions: 14x12
Living room
- Features: No Closet
- Level: First
- Area: 234 Square Feet
- Dimensions: 18x13
Heating
- Central, Electric
Cooling
- Central Air
Appliances
- Included: Microwave, Range, Refrigerator
- Laundry: Electric Dryer Hookup, In Garage, Washer Hookup
Features
- Ceiling Fan(s), Living Room/Dining Room Combo, Open Floorplan, Solid Surface Counters, Solid Wood Cabinets
- Flooring: Terrazzo, Tile
- Doors: Outdoor Grill
- Windows: Window Treatments
- Has fireplace: Yes
- Fireplace features: Electric, Family Room, Insert
Interior area
- Total structure area: 2,375
- Total interior livable area: 1,300 sqft
Video & virtual tour
Property
Parking
- Total spaces: 2
- Parking features: Garage Door Opener, On Street, Workshop in Garage
- Attached garage spaces: 2
- Has uncovered spaces: Yes
- Details: Garage Dimensions: 23x19
Features
- Levels: One
- Stories: 1
- Patio & porch: Front Porch, Rear Porch, Screened
- Exterior features: Irrigation System, Outdoor Grill
- Has spa: Yes
- Spa features: In Ground
- Fencing: Chain Link
- Has view: Yes
- View description: Water, Bay/Harbor - Partial, Canal
- Has water view: Yes
- Water view: Water,Bay/Harbor - Partial,Canal
- Waterfront features: Bay/Harbor, Canal - Brackish, Canal - Saltwater, Saltwater Canal Access, Davits, No Wake Zone, Seawall
Lot
- Size: 6,499 Square Feet
- Dimensions: 65 x 100
- Features: Flood Insurance Required, FloodZone
Details
- Parcel number: 013115669240000100
- Zoning: R-3
- Special conditions: None
Construction
Type & style
- Home type: SingleFamily
- Architectural style: Mid-Century Modern,Ranch
- Property subtype: Single Family Residence
Materials
- Block, Stucco
- Foundation: Slab
- Roof: Shingle
Condition
- Completed
- New construction: No
- Year built: 1959
Utilities & green energy
- Sewer: Public Sewer
- Water: Public
- Utilities for property: Cable Available, Electricity Available, Electricity Connected, Sewer Available, Sewer Connected, Sprinkler Well, Water Available, Water Connected
Community & HOA
Community
- Pet fee: $0 monthly
- Subdivision: PARQUE NARVAEZ 2ND ADD
HOA
- Has HOA: No
Location
- Region: Saint Petersburg
Financial & listing details
- Price per square foot: $552/sqft
- Tax assessed value: $499,187
- Annual tax amount: $2,405
- Date on market: 6/2/2026
- Cumulative days on market: 67 days
- Listing terms: Cash,Conventional,Trade,USDA Loan,VA Loan
- Ownership: Fee Simple
- Total actual rent: 0
- Electric utility on property: Yes
- Road surface type: Paved
Estimated market value
$691,500
$657,000 - $726,000
$2,370/mo
Price history
| Date | Event | Price |
|---|---|---|
| 7/30/2026 | Price change | $717,000-4.3%$552/sqft |
Source:  Stellar MLS #TB8514678 Report a problem Stellar MLS #TB8514678 Report a problem | ||
| 7/14/2026 | Listing removed | $4,500$3/sqft |
Source: Zillow Rentals Report a problem | ||
| 6/26/2026 | Price change | $749,000-6.3%$576/sqft |
Source: Stellar MLS #TB8514678 Report a problem | ||
| 6/23/2026 | Listed for rent | $4,500$3/sqft |
Source: Zillow Rentals Report a problem | ||
| 6/2/2026 | Listed for sale | $799,777+66.6%$615/sqft |
Source: Stellar MLS #TB8514678 Report a problem | ||
| 1/21/2025 | Sold | $480,000-23.2%$369/sqft |
Source: Public Record Report a problem | ||
| 12/18/2024 | Pending sale | $625,000$481/sqft |
Source: Stellar MLS #TB8328305 Report a problem | ||
| 12/8/2024 | Listed for sale | $625,000$481/sqft |
Source: Stellar MLS #TB8328305 Report a problem | ||
Public tax history
| Year | Property taxes | Tax assessment |
|---|---|---|
| 2025 | $2,405 -15.2% | $150,929 -12.6% |
| 2024 | $2,835 +2.4% | $172,729 +3% |
| 2023 | $2,768 +2.4% | $167,698 +3% |
| 2022 | $2,703 -1% | $162,814 +3% |
| 2021 | $2,729 +0.7% | $158,072 +1.4% |
| 2020 | $2,710 +2.2% | $155,890 +2.3% |
| 2019 | $2,651 | $152,385 +1.9% |
| 2018 | $2,651 +1.8% | $149,544 +1.4% |
| 2017 | $2,605 +6.8% | $147,515 +2.1% |
| 2016 | $2,439 -1.2% | $144,481 +0.7% |
| 2015 | $2,470 +0.7% | $143,477 +0.8% |
| 2014 | $2,452 +0.9% | $142,338 +1.5% |
| 2013 | $2,430 +10.9% | $140,234 +3.9% |
| 2012 | $2,191 | $134,987 +3% |
| 2011 | -- | $131,055 +1.5% |
| 2010 | -- | $129,118 +2.7% |
| 2009 | -- | $125,723 +0.1% |
| 2008 | $1,875 | $125,597 +3% |
| 2007 | -- | $121,939 -44.5% |
| 2005 | -- | $219,700 +39.4% |
| 2004 | $2,186 +0.7% | $157,600 +19.1% |
| 2003 | $2,171 +6.2% | $132,300 +21.2% |
| 2002 | $2,045 | $109,200 +3.1% |
| 2001 | $2,045 +4% | $105,900 +2.2% |
| 2000 | $1,965 | $103,600 |
Find assessor info on the county website
Monthly payment
Est. payment
Payment breakdown
Explore the cost of this home by adjusting the details. Changes won't be saved.Climate risks
Neighborhood: 33709
Nearby schools
GreatSchools rating
- 6/10Seventy-Fourth St. Elementary SchoolGrades: PK-5Distance: 1.3 mi
- 3/10Azalea Middle SchoolGrades: 6-8Distance: 1.4 mi
- 4/10Boca Ciega High SchoolGrades: 9-12Distance: 4.6 mi
- $480,0006,499 sqft8521 42nd Ave N #10, Saint Petersburg, FL 33709Sold
- $543,800-- bd2 ba1.4k sqft8525 42nd Ave N, Saint Petersburg, FL 33709Off Market
- $723,300-- bd3 ba2.2k sqft8517 42nd Ave N, Saint Petersburg, FL 33709Off Market
- $89,8002 bd1 ba725 sqft8424 Bay Pines Blvd #86XX, Saint Petersburg, FL 33709Off Market

- $639,900-- bd2 ba1.7k sqft8529 42nd Ave N, Saint Petersburg, FL 33709Off Market
- $561,000-- bd2 ba1.5k sqft8513 42nd Ave N, Saint Petersburg, FL 33709Off Market
- $1,047,9004 bd3 ba2.2k sqft8518 42nd Ave N, Saint Petersburg, FL 33709Off Market
- $720,0004 bd4 ba2k sqft8520 42nd Ave N, Saint Petersburg, FL 33709Sold
A local agent can set up tours, give advice and negotiate with sellers.
Similar homes
- $449,0002 bd2 ba1.1k sqft7241 56TH AVENUE N, ST PETERSBURG, FL 33709For Sale

 MLS ID #TB8532259, Matt Vigh, THE VAULT REALTY. Stellar MLS
 - $679,0003 bd2 ba1.5k sqft7716 DARTMOUTH AVENUE N, ST PETERSBURG, FL 33710For Sale
 MLS ID #O6361687, Thomas Neubacher, MYGOODAGENT LLC. Stellar MLS
 - $615,0003 bd2 ba1.3k sqft8272 127TH STREET, SEMINOLE, FL 33776For Sale
 MLS ID #TB8510194, Kim Meredith-Hampton, COMPASS FLORIDA LLC. Stellar MLS
 - $648,9903 bd2 ba1.6k sqft200 PARK STREET N, ST PETERSBURG, FL 33710For Sale
 MLS ID #TB8528599, Missy McDonald, RED HOT REALTY. Stellar MLS
 - $599,5002 bd2 ba1.4k sqft662 VILLAGRANDE AVENUE S, ST PETERSBURG, FL 33707For SaleMLS ID #TB8495792, Gloria Hunter-Peroni, RE/MAX PREFERRED. Stellar MLS
- $639,0003 bd2 ba1.7k sqft6613 BLUE HERON DRIVE S, ST PETERSBURG, FL 33707For SaleMLS ID #TB8530733, Nisrin Nasser, DALTON WADE INC. Stellar MLS
- $450,0003 bd2 ba1.4k sqft8242 31ST TERRACE N, ST PETERSBURG, FL 33710For SaleMLS ID #TB8503341, Patrice Hammill, KELLER WILLIAMS REALTY PORTFOLIO COLLECTION. Stellar MLS
- $649,0003 bd2 ba1.5k sqft2219 16TH STREET N, ST PETERSBURG, FL 33704For SaleMLS ID #TB8519819, Meredith Punthrangkul, REALNET FLORIDA REAL ESTATE. Stellar MLS
- $870,0003 bd2 ba1.6k sqft155 112TH AVENUE #A, TREASURE ISLAND, FL 33706For SaleMLS ID #TB8513760, Nancy LaBare, CENTURY 21 COASTAL ALLIANCE. Stellar MLS
- $646,8503 bd2 ba1.3k sqft301 41ST AVENUE, ST PETE BEACH, FL 33706For SaleMLS ID #TB8512325, Suzzi Horsman, CHARLES RUTENBERG REALTY INC. Stellar MLS
- $909,0003 bd2 ba1.6k sqft12125 6TH STREET E, TREASURE ISLAND, FL 33706For SaleMLS ID #TB8516367, Karen Eisenbrei, CHARLES RUTENBERG REALTY INC. Stellar MLS
- $725,0002 bd2 ba1.4k sqft4523 CLEARWATER HARBOR DRIVE S, LARGO, FL 33770For SaleMLS ID #TB8346318, Clarence Hasenbeck, HASENBECK & ASSOCIATES INC. Stellar MLS
- $599,0004 bd2 ba1.9k sqft138 DAVISON AVENUE NE, ST PETERSBURG, FL 33703For SaleMLS ID #TB8536409, Greta Murati, COLDWELL BANKER REALTY. Stellar MLS
- $795,0004 bd2 ba1.9k sqft1015 BOCA CIEGA ISLE DRIVE, ST PETE BEACH, FL 33706For SaleMLS ID #TB8522651, Ermal Skenderaj, CENTURY 21 LISTSMART. Stellar MLS
- $625,0003 bd2 ba1.8k sqft4820 VENETIAN BOULEVARD NE, ST PETERSBURG, FL 33703For SaleMLS ID #TB8525962, Mike Marshall, Sr., CHARLES RUTENBERG REALTY INC. Stellar MLS
- $550,0004 bd2 ba1.6k sqft8628 MAGNOLIA DRIVE, SEMINOLE, FL 33777For SaleMLS ID #A4701888, Troy Nowak, MANGROVE BAY REALTY LLC. Stellar MLS
- $729,0002 bd2 ba1.2k sqft9825 HARRELL AVENUE #404, TREASURE ISLAND, FL 33706For SaleMLS ID #TB8505649, Anthony Russano, Jr, TREASURE ISLAND REALTY LLC. Stellar MLS
- $655,0003 bd2 ba1.8k sqft7801 17TH WAY N, ST PETERSBURG, FL 33702For SaleMLS ID #TB8326698, Joe Martino, CHARLES RUTENBERG REALTY INC. Stellar MLS
- $649,0003 bd2 ba1.9k sqft936 ALCAZAR WAY S, ST PETERSBURG, FL 33705For SaleMLS ID #TB8503129, Mateo Granados, PEOPLE'S CHOICE REALTY SVC LLC. Stellar MLS
- $674,0004 bd2 ba1.8k sqft898 CORVETTE DRIVE, LARGO, FL 33771For SaleMLS ID #TB8527575, Ermal Skenderaj, CENTURY 21 LISTSMART. Stellar MLS
