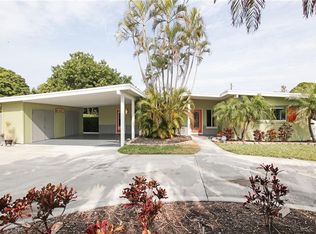
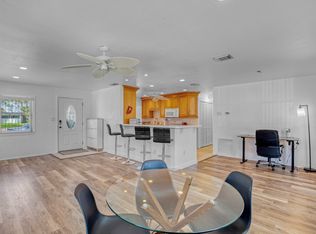
Picture this: You wake up to soft Gulf breezes drifting through your windows, slip on flip-flops, and stroll just a few blocks to the iconic powdery sugar sands and sparkling turquoise waters of St. Pete Beach — one of America’s most stunning shorelines. This isn’t a vacation. This is your everyday life in paradise. Reduced *** $10,000.00 *** Tucked on a rare, spacious corner lot in the peaceful, tree-lined Bella Vista Point neighborhood, this charming 3-bedroom, 2-bathroom coastal home perfectly blends relaxed elegance with modern comfort. Built strong in 1957 and elevated higher than most nearby homes, it sailed through the recent hurricane completely unscathed. With fresh interior and exterior paint, this move-in-ready gem shines brighter than ever. Step inside to bright, open-concept living spaces flooded with natural light and luxury vinyl plank flooring. The heart of the home is the beautifully remodeled kitchen featuring solid wood cabinets, gleaming bright quartz countertops, a generous peninsula perfect for bar seating and entertaining, plus abundant storage and workspace. A modernized guest bathroom and convenient laundry closet complete the thoughtful layout. All three bedrooms boast well thought out built-in closets, including a private primary suite. The home also boasts impact windows, a newer HVAC system (2018), a tankless water heater, and a 7-stage osmosis water filtration system for efficiency and peace of mind. Outside, prepare to fall in love. The massive fully fenced backyard is one of the largest in the neighborhood — your private coastal sanctuary. Enclosed with a brand-new bright snowy PVC panel and classic picket fence, it offers both security and charm. Relax on the screened lanai with its covered lounge area, soak in the newer hot tub (installed 2019), or enjoy the established fruit trees (including banana trees). There’s endless potential here: add a sparkling pool, lush gardens, an outdoor kitchen, or simply create your dream entertainment space. A large storage shed and carport closet provide extra convenience. Additional standout features include: Covered carport with circular/roundabout-style driveway for easy parking, Powerful whole-home Generac generator (2020, recently serviced — valued at ~$25,000), Google smart lock and Nest security cameras, Brand-new upgraded dishwasher, Electrical upgrades, Fresh landscaping with new sod coming soon Priced below $650,000, this elevated, hurricane-resilient home delivers the rare combination of walk-to-beach convenience, generous outdoor living space, and true long-term lifestyle value in one of Florida’s most desirable beach communities. Elevation certificate, survey, and home inspection reports are available upon request. This isn’t just a house — it’s your front-row seat to the St. Pete Beach lifestyle you’ve always dreamed of. World-class dining, the St. Pete Pier, downtown St. Petersburg’s arts scene, Fort De Soto Park, and more are all minutes away. Ready to make paradise your permanent address? Contact us today to schedule a private showing of 301 41st Ave. Your beach life is waiting.
For sale
Price cut: $10K (9/6)
$636,850
301 41ST AVENUE, ST PETE BEACH, FL 33706
3beds
1,300sqft
Single Family Residence
Built in 1957
9,126 Square Feet Lot
$-- Zestimate®
$490/sqft
$-- HOA
What's special
Private coastal sanctuaryBeautifully remodeled kitchenModernized guest bathroomAbundant storage and workspaceGleaming bright quartz countertopsLarge storage shedSpacious corner lot
- 103 days
- 771
- 30
Zillow last checked:
Listing updated:
Listed by:
Suzzi Horsman 813-748-2392,
CHARLES RUTENBERG REALTY INC 727-538-9200
Source: Stellar MLS,MLS#: TB8512325 Originating MLS: Suncoast Tampa
Originating MLS: Suncoast Tampa
Facts & features
Interior
Bedrooms & bathrooms
- Bedrooms: 3
- Bathrooms: 2
- Full bathrooms: 2
Primary bedroom
- Features: Built-In Shelving, Ceiling Fan(s), En Suite Bathroom, Built-in Closet
- Level: First
Bedroom 2
- Features: Built-In Shelving, Ceiling Fan(s), Built-in Closet
- Level: First
- Area: 115 Square Feet
- Dimensions: 11.5x10
Bedroom 3
- Features: Built-In Shelving, Ceiling Fan(s), Built-in Closet
- Level: First
- Area: 136.4 Square Feet
- Dimensions: 12.4x11
Primary bathroom
- Features: Built-In Shelving, Exhaust Fan
- Level: First
- Area: 34.03 Square Feet
- Dimensions: 8.3x4.1
Bathroom 2
- Level: First
- Area: 75.6 Square Feet
- Dimensions: 10.8x7
Kitchen
- Features: Ceiling Fan(s), Exhaust Fan, Stone Counters
- Level: First
- Area: 155.4 Square Feet
- Dimensions: 14.8x10.5
Laundry
- Features: Built-in Closet
- Level: First
- Area: 137.8 Square Feet
- Dimensions: 13x10.6
Living room
- Features: Ceiling Fan(s)
- Level: First
- Area: 504 Square Feet
- Dimensions: 24x21
Heating
- Central, Electric
Cooling
- Central Air
Appliances
- Included: Oven, Disposal, Dryer, Exhaust Fan, Freezer, Microwave, Refrigerator, Tankless Water Heater, Trash Compactor, Washer, Water Filtration System, Water Purifier
- Laundry: Inside, Laundry Closet
Features
- Ceiling Fan(s), Eating Space In Kitchen, L Dining, Open Floorplan, Primary Bedroom Main Floor, Solid Wood Cabinets, Stone Counters
- Flooring: Laminate, Tile
- Doors: Sliding Doors
- Has fireplace: No
Interior area
- Total structure area: 1,910
- Total interior livable area: 1,300 sqft
Video & virtual tour
Property
Parking
- Total spaces: 1
- Parking features: Carport
- Carport spaces: 1
Features
- Levels: One
- Stories: 1
- Exterior features: Irrigation System, Storage
Lot
- Size: 9,126 Square Feet
- Dimensions: 73 x 125
- Features: Cleared, Corner Lot, Flood Insurance Required, FloodZone, City Lot, Landscaped, Level, Near Public Transit, Private
- Residential vegetation: Fruit Trees, Mature Landscaping, Trees/Landscaped
Details
- Parcel number: 073216074880010080
- Special conditions: None
Construction
Type & style
- Home type: SingleFamily
- Architectural style: Coastal,Florida
- Property subtype: Single Family Residence
Materials
- Block
- Foundation: Block, Concrete Perimeter
- Roof: Shingle
Condition
- New construction: No
- Year built: 1957
Utilities & green energy
- Sewer: Public Sewer
- Water: None
- Utilities for property: BB/HS Internet Available, Cable Connected, Electricity Connected, Sewer Connected, Water Connected
Community & HOA
Community
- Pet fee: $0 monthly
- Subdivision: BELLE VISTA POINT
HOA
- Has HOA: No
Location
- Region: Saint Pete Beach
Financial & listing details
- Price per square foot: $490/sqft
- Tax assessed value: $399,989
- Annual tax amount: $5,873
- Date on market: 5/27/2026
- Cumulative days on market: 172 days
- Listing terms: Cash,Conventional,FHA,VA Loan
- Ownership: Fee Simple
- Total actual rent: 0
- Electric utility on property: Yes
- Road surface type: Paved, Asphalt, Concrete
Estimated market value
Not available
Estimated sales range
Not available
Not available
Price history
| Date | Event | Price |
|---|---|---|
| 9/6/2026 | Price change | $636,850-1.5%$490/sqft |
Source:  Stellar MLS #TB8512325 Report a problem Stellar MLS #TB8512325 Report a problem | ||
| 5/27/2026 | Listed for sale | $646,850-0.5%$498/sqft |
Source: Stellar MLS #TB8512325 Report a problem | ||
| 5/21/2026 | Listing removed | $650,000$500/sqft |
Source: Stellar MLS #TB8486244 Report a problem | ||
| 4/21/2026 | Price change | $650,000-3.7%$500/sqft |
Source: Stellar MLS #TB8486244 Report a problem | ||
| 3/13/2026 | Listed for sale | $675,000-1.4%$519/sqft |
Source: Stellar MLS #TB8486244 Report a problem | ||
| 3/1/2026 | Listing removed | $3,500$3/sqft |
Source: Stellar MLS #TB8424688 Report a problem | ||
| 12/29/2025 | Listing removed | $684,900$527/sqft |
Source: Stellar MLS #TB8428968 Report a problem | ||
| 12/15/2025 | Price change | $684,900-2.1%$527/sqft |
Source: Stellar MLS #TB8428968 Report a problem | ||
| 10/29/2025 | Price change | $3,500-12.4%$3/sqft |
Source: Stellar MLS #TB8424688 Report a problem | ||
| 10/28/2025 | Price change | $699,900-3.4%$538/sqft |
Source: Stellar MLS #TB8428968 Report a problem | ||
| 10/10/2025 | Price change | $724,900-3.3%$558/sqft |
Source: Stellar MLS #TB8428968 Report a problem | ||
| 9/18/2025 | Listed for sale | $749,900+11.1%$577/sqft |
Source: Stellar MLS #TB8428968 Report a problem | ||
| 9/5/2025 | Listed for rent | $3,995-11.2%$3/sqft |
Source: Stellar MLS #TB8424688 Report a problem | ||
| 8/15/2025 | Listing removed | $4,500$3/sqft |
Source: Zillow Rentals Report a problem | ||
| 7/1/2025 | Price change | $4,500+7.1%$3/sqft |
Source: Zillow Rentals Report a problem | ||
| 6/5/2025 | Price change | $4,200-6.7%$3/sqft |
Source: Zillow Rentals Report a problem | ||
| 5/28/2025 | Listed for rent | $4,500$3/sqft |
Source: Zillow Rentals Report a problem | ||
| 4/1/2022 | Sold | $675,000+12.5%$519/sqft |
Source: Public Record Report a problem | ||
| 1/14/2022 | Pending sale | $600,000$462/sqft |
Source: Stellar MLS #U8148546 Report a problem | ||
| 1/12/2022 | Listed for sale | $600,000+62.2%$462/sqft |
Source: Stellar MLS #U8148546 Report a problem | ||
| 11/8/2018 | Sold | $370,000-3.6%$285/sqft |
Source: Public Record Report a problem | ||
| 9/25/2018 | Price change | $384,000-3.8%$295/sqft |
Source: BAIRD REALTY GROUP #U8010754 Report a problem | ||
| 7/13/2018 | Listed for sale | $399,000-9.3%$307/sqft |
Source: BAIRD REALTY GROUP #U8010754 Report a problem | ||
| 6/27/2018 | Sold | $440,000+18.1%$338/sqft |
Source: Public Record Report a problem | ||
| 8/15/2005 | Sold | $372,500+93%$287/sqft |
Source: Public Record Report a problem | ||
| 3/19/2002 | Sold | $193,000+68.6%$148/sqft |
Source: Public Record Report a problem | ||
| 12/21/1998 | Sold | $114,500$88/sqft |
Source: Public Record Report a problem | ||
Public tax history
| Year | Property taxes | Tax assessment |
|---|---|---|
| 2025 | $5,874 -33.1% | $399,989 -33.1% |
| 2024 | $8,783 +1.2% | $598,238 +3% |
| 2023 | $8,683 +64.4% | $580,814 +60.7% |
| 2022 | $5,280 -2% | $361,531 +3% |
| 2021 | $5,389 +0.2% | $351,001 +1.4% |
| 2020 | $5,379 +1.5% | $346,155 +2.3% |
| 2019 | $5,299 | $338,372 +91.2% |
| 2018 | $5,299 +109.2% | $176,941 +2.1% |
| 2017 | $2,534 +2.5% | $173,302 +2.1% |
| 2016 | $2,471 -0.9% | $169,738 +0.7% |
| 2015 | $2,494 +1.7% | $168,558 +0.8% |
| 2014 | $2,453 +2% | $167,220 +1.5% |
| 2013 | $2,406 -0.4% | $164,749 +1.7% |
| 2012 | $2,417 | $161,995 -1.6% |
| 2011 | -- | $164,638 -13% |
| 2010 | -- | $189,254 -10.8% |
| 2009 | -- | $212,211 -17.1% |
| 2008 | $3,894 | $256,100 -15.5% |
| 2007 | -- | $303,000 +30.7% |
| 2005 | -- | $231,900 +12.4% |
| 2004 | $2,664 +1.6% | $206,300 +30.5% |
| 2003 | $2,623 +5% | $158,100 +11.7% |
| 2002 | $2,497 | $141,600 +12.7% |
| 2001 | $2,497 +23.9% | $125,600 +23.3% |
| 2000 | $2,016 | $101,900 |
Find assessor info on the county website
Monthly payment
Est. payment
Payment breakdown
Explore the cost of this home by adjusting the details. Changes won't be saved.Climate risks
Neighborhood: 33706
Nearby schools
Schools provided by the listing agent
- Elementary: Azalea Elementary-PN
- Middle: Bay Point Middle-PN
- High: Boca Ciega High-PN
Source: Stellar MLS. This data may not be complete. We recommend contacting the local school district to confirm school assignments for this home.
- $531,6002 bd2 ba1.1k sqft305 41st Ave, Saint Pete Beach, FL 33706Off Market
- $793,5003 bd2 ba2.1k sqft306 41st Ave, Saint Pete Beach, FL 33706Off Market
- $502,7003 bd2 ba1.3k sqft303 41st Ave, Saint Petersburg, FL 33706Off Market
- $647,7003 bd2 ba1.4k sqft312 41st Ave, Saint Pete Beach, FL 33706Off Market
Similar homes
- $699,0003 bd2 ba1.7k sqft292 42ND AVENUE, ST PETE BEACH, FL 33706For Sale
 MLS ID #TB8467695, Ryan Newton-Block, CHARLES RUTENBERG REALTY INC. Stellar MLS
 - $699,0004 bd3 ba1.7k sqft280 41ST AVENUE, ST PETE BEACH, FL 33706For Sale
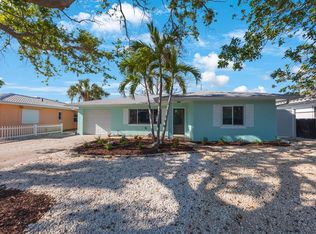 MLS ID #TB8518577, Chris Forrey, LUXURY & BEACH REALTY INC. Stellar MLS
 - $549,9002 bd3 ba1.4k sqft12140 CAPRI CIRCLE S, TREASURE ISLAND, FL 33706For Sale
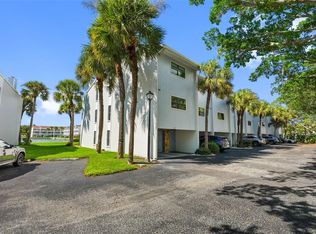 MLS ID #TB8544997, Jordan Rye, COMPASS FLORIDA, LLC. Stellar MLS
 - $629,0002 bd2 ba950 sqft10315 GULF BOULEVARD #409, TREASURE ISLAND, FL 33706For Sale
 MLS ID #TB8532583, Anthony Russano, Jr, TREASURE ISLAND REALTY LLC. Stellar MLS
 - $615,0003 bd2 ba1.6k sqft201 58TH AVENUE S, ST PETERSBURG, FL 33705For SaleMLS ID #TB8506374, Kent Rodahaver, NEXTHOME SOUTH POINTE. Stellar MLS
- $589,0002 bd3 ba1.4k sqft9166 BLIND PASS ROAD, ST PETE BEACH, FL 33706For SaleMLS ID #U8241634, Christy Ryan, COLDWELL BANKER REALTY. Stellar MLS
- $619,0003 bd2 ba1.5k sqft2219 16TH STREET N, ST PETERSBURG, FL 33704For SaleMLS ID #TB8519819, Meredith Punthrangkul, REALNET FLORIDA REAL ESTATE. Stellar MLS
- $472,9003 bd2 ba1.1k sqft5731 28TH AVENUE S, GULFPORT, FL 33707For SaleMLS ID #TB8531210, Susanne Jones, REDFIN CORPORATION. Stellar MLS
- $625,0003 bd2 ba1.5k sqft12620 138TH STREET N, LARGO, FL 33774For SaleMLS ID #TB8526002, Sarah Strobel, FLORIDA DRIVEN REAL ESTATE. Stellar MLS
- $889,0003 bd2 ba1.6k sqft12125 6TH STREET E, TREASURE ISLAND, FL 33706For SaleMLS ID #TB8516367, Karen Eisenbrei, CHARLES RUTENBERG REALTY INC. Stellar MLS
- $675,0003 bd2 ba1.3k sqft7979 SAILBOAT KEY BOULEVARD S #101, SOUTH PASADENA, FL 33707For SaleMLS ID #GC541644, Mark McEntire, PA, HOMETOWN REALTY OF NORTH FLORIDA, INC. Stellar MLS
- $419,0003 bd2 ba1.1k sqft1213 55TH STREET S, GULFPORT, FL 33707For SaleMLS ID #TB8517996, Stephanie Person, KINEST REALTY. Stellar MLS
- $550,0003 bd2 ba1.1k sqft916 17TH STREET N, ST PETERSBURG, FL 33713For SaleMLS ID #TB8519175, Asma Shamaileh, ALIGN RIGHT REALTY CARROLLWOOD. Stellar MLS
- $563,1264 bd2 ba1.4k sqft926 29TH STREET N, ST PETERSBURG, FL 33713For SaleMLS ID #TB8536598, Danie Dahm, MSD ENTERPRISES INC. Stellar MLS
- $629,0003 bd2 ba1.8k sqft9114 16TH AVENUE CIRCLE NW, BRADENTON, FL 34209For SaleMLS ID #A4695494, Matt Eichel, PREFERRED SHORE LLC. Stellar MLS
- $629,9003 bd2 ba1.7k sqft3749 MCKAY CREEK DRIVE, LARGO, FL 33770For SaleMLS ID #TB8486624, Julie Brady, THE SHOP REAL ESTATE CO.. Stellar MLS
- $334,0003 bd2 ba1k sqft8911 BLIND PASS ROAD #118, ST PETE BEACH, FL 33706For SaleMLS ID #TB8509752, Hallie Wyrick, KELLER WILLIAMS ST PETE REALTY. Stellar MLS
- $645,0003 bd2 ba1.4k sqft6020 10TH AVENUE W, BRADENTON, FL 34209For SaleMLS ID #A4699524, Deborah Capobianco, ANCHOR DOWN REAL ESTATE. Stellar MLS
- $665,0003 bd3 ba1.4k sqft15305 1ST STREET E #201, MADEIRA BEACH, FL 33708For SaleMLS ID #A4668106, Jessica Peterson, DREAMIFY REAL ESTATE LLC. Stellar MLS
