Looking for a nicely renovated stuccoed block home in the heart of St. Pete Beach. Only a block from the beach or a bike ride down the beautiful beaches, shops, bars and local restaurants. This 4 bedroom / 3 bathroom home with a 1 car garage has been professionally renovated, with a redesigned updated floor plan for today's active lifestyle. The home has new new luxury vinyl flooring throughout, new upgraded kitchen cabinets with quartz counter tops with upgraded hardware and finishes, new kitchen appliances, new bathrooms with upgraded vanities and beautiful tile showers, updated electrical, new hot water heater, new hurricane windows and hurricane sliding glass door. The backyard has room for a nice pool to be installed, along with gardening and growing veggies. Living in St. Pete Beach in comparison to other local beach towns, is the convenience to the area. If you are traveling in or out from Tampa International or Clearwater airports, the location is the quickest and fastest of all Pinellas county beaches and the reasoning why the second home owners and locals love living in this area. The St. Petersburg area has become one of the highly sought after places to live in the entire US. We have a vibrant downtown, with great restaurants, shops, and entertainment, along with the beautiful beaches, gorgeous sunsets, and all the water sport boating activities outside your front door. Whether you're looking for a primary residence or investment opportunity, this home places you in the center of one of Florida’s most desirable beach towns. Call me for your own private showing.
For sale
Price cut: $20K (8/14)
$699,000
280 41ST AVENUE, ST PETE BEACH, FL 33706
4beds
1,729sqft
Single Family Residence
Built in 1953
7,200 Square Feet Lot
$-- Zestimate®
$404/sqft
$-- HOA
What's special
Professionally renovatedRenovated stuccoed block homeRedesigned updated floor planUpgraded hardware and finishesNew hot water heaterUpdated electricalBeautiful tile showers
- 85 days
- 420
- 21
Zillow last checked:
Listing updated:
Listed by:
Chris Forrey 727-480-0003,
LUXURY & BEACH REALTY INC 727-800-5906
Source: Stellar MLS,MLS#: TB8518577 Originating MLS: Suncoast Tampa
Originating MLS: Suncoast Tampa
Facts & features
Interior
Bedrooms & bathrooms
- Bedrooms: 4
- Bathrooms: 3
- Full bathrooms: 3
Primary bedroom
- Features: Built-in Closet
- Level: First
- Area: 168 Square Feet
- Dimensions: 14x12
Kitchen
- Level: First
- Area: 120 Square Feet
- Dimensions: 10x12
Living room
- Level: First
- Area: 168 Square Feet
- Dimensions: 14x12
Heating
- Electric
Cooling
- Central Air, Ductless
Appliances
- Included: Dishwasher, Disposal, Microwave, Range
- Laundry: Laundry Room
Features
- Ceiling Fan(s), Kitchen/Family Room Combo, Open Floorplan, Stone Counters
- Flooring: Tile, Vinyl
- Has fireplace: No
Interior area
- Total structure area: 2,168
- Total interior livable area: 1,729 sqft
Video & virtual tour
Property
Parking
- Total spaces: 1
- Parking features: Garage - Attached
- Attached garage spaces: 1
- Details: Garage Dimensions: 12x22
Features
- Levels: One
- Stories: 1
- Exterior features: Lighting, Private Yard
- Fencing: Vinyl
- Has view: Yes
- View description: Garden
Lot
- Size: 7,200 Square Feet
- Dimensions: 60 x 120
- Features: Flood Insurance Required, City Lot, Landscaped
- Residential vegetation: Trees/Landscaped
Details
- Parcel number: 073216073980060240
- Zoning: RU-2
- Special conditions: None
Construction
Type & style
- Home type: SingleFamily
- Architectural style: Ranch
- Property subtype: Single Family Residence
Materials
- Block, Stucco
- Foundation: Slab
- Roof: Shingle
Condition
- Completed
- New construction: No
- Year built: 1953
Utilities & green energy
- Sewer: Public Sewer
- Water: Public
- Utilities for property: BB/HS Internet Available, Cable Available, Electricity Connected, Phone Available, Sewer Connected, Street Lights, Water Connected
Community & HOA
Community
- Pet fee: $0 monthly
- Subdivision: BELLE VISTA BEACH 1ST ADD
HOA
- Has HOA: No
Location
- Region: Saint Pete Beach
Financial & listing details
- Price per square foot: $404/sqft
- Tax assessed value: $351,879
- Annual tax amount: $5,753
- Date on market: 6/13/2026
- Cumulative days on market: 233 days
- Listing terms: Cash,Conventional,FHA,Owner May Carry,VA Loan
- Ownership: Fee Simple
- Total actual rent: 0
- Electric utility on property: Yes
- Road surface type: Asphalt
Estimated market value
Not available
Estimated sales range
Not available
Not available
Price history
| Date | Event | Price |
|---|---|---|
| 8/14/2026 | Price change | $699,000-2.8%$404/sqft |
Source:  Stellar MLS #TB8518577 Report a problem Stellar MLS #TB8518577 Report a problem | ||
| 6/13/2026 | Listed for sale | $719,000$416/sqft |
Source: Stellar MLS #TB8518577 Report a problem | ||
| 6/5/2026 | Listing removed | $719,000$416/sqft |
Source: Stellar MLS #TB8443855 Report a problem | ||
| 6/3/2026 | Price change | $719,000-1.5%$416/sqft |
Source: Stellar MLS #TB8443855 Report a problem | ||
| 5/26/2026 | Pending sale | $730,000$422/sqft |
Source: Stellar MLS #TB8443855 Report a problem | ||
| 4/30/2026 | Price change | $730,000-1.4%$422/sqft |
Source: Stellar MLS #TB8443855 Report a problem | ||
| 3/20/2026 | Price change | $740,000-1.3%$428/sqft |
Source: Stellar MLS #TB8443855 Report a problem | ||
| 2/28/2026 | Listed for sale | $750,000$434/sqft |
Source: Stellar MLS #TB8443855 Report a problem | ||
| 1/20/2026 | Pending sale | $750,000$434/sqft |
Source: Stellar MLS #TB8443855 Report a problem | ||
| 1/13/2026 | Listed for sale | $750,000$434/sqft |
Source: Stellar MLS #TB8443855 Report a problem | ||
| 1/1/2026 | Pending sale | $750,000$434/sqft |
Source: Stellar MLS #TB8443855 Report a problem | ||
| 11/1/2025 | Listed for sale | $750,000+7.3%$434/sqft |
Source: Stellar MLS #TB8443855 Report a problem | ||
| 8/13/2025 | Listing removed | $699,000$404/sqft |
Source: Stellar MLS #TB8407798 Report a problem | ||
| 7/16/2025 | Listed for sale | $699,000-2.2%$404/sqft |
Source: Stellar MLS #TB8407798 Report a problem | ||
| 7/15/2025 | Listing removed | $714,900$413/sqft |
Source: Stellar MLS #TB8378622 Report a problem | ||
| 6/30/2025 | Price change | $714,900-2.7%$413/sqft |
Source: Stellar MLS #TB8378622 Report a problem | ||
| 5/22/2025 | Price change | $734,900-1.9%$425/sqft |
Source: Stellar MLS #TB8378622 Report a problem | ||
| 4/24/2025 | Listed for sale | $749,000-8.5%$433/sqft |
Source: Stellar MLS #TB8378622 Report a problem | ||
| 4/24/2025 | Listing removed | $819,000$474/sqft |
Source: Stellar MLS #TB8371546 Report a problem | ||
| 4/8/2025 | Listed for sale | $819,000+63.8%$474/sqft |
Source: Stellar MLS #TB8371546 Report a problem | ||
| 9/11/2024 | Sold | $500,000-5.6%$289/sqft |
Source: Stellar MLS #U8241071 Report a problem | ||
| 7/29/2024 | Pending sale | $529,900$306/sqft |
Source: Stellar MLS #U8241071 Report a problem | ||
| 7/17/2024 | Price change | $529,900-5.4%$306/sqft |
Source: Stellar MLS #U8241071 Report a problem | ||
| 7/3/2024 | Price change | $559,900-3.4%$324/sqft |
Source: Stellar MLS #U8241071 Report a problem | ||
| 6/29/2024 | Pending sale | $579,900$335/sqft |
Source: Stellar MLS #U8241071 Report a problem | ||
| 6/21/2024 | Listed for sale | $579,900$335/sqft |
Source: Stellar MLS #U8241071 Report a problem | ||
Public tax history
| Year | Property taxes | Tax assessment |
|---|---|---|
| 2025 | $5,753 +253.5% | $351,879 +144% |
| 2024 | $1,628 +2.2% | $144,203 +3% |
| 2023 | $1,592 -1.3% | $140,003 +3% |
| 2022 | $1,613 -1% | $135,925 +3% |
| 2021 | $1,629 +1% | $131,966 +1.4% |
| 2020 | $1,612 +2.1% | $130,144 +2.3% |
| 2019 | $1,580 | $127,218 +1.9% |
| 2018 | $1,580 +2.5% | $124,846 +2.1% |
| 2017 | $1,542 +3.8% | $122,278 +2.1% |
| 2016 | $1,485 -0.4% | $119,763 +0.7% |
| 2015 | $1,491 +2.7% | $118,930 +0.8% |
| 2014 | $1,453 +1.6% | $117,986 +1.5% |
| 2013 | $1,429 +0.8% | $116,242 +1.7% |
| 2012 | $1,419 | $114,299 +3% |
| 2011 | -- | $110,970 +1.5% |
| 2010 | -- | $109,330 +2.7% |
| 2009 | -- | $106,456 +0.1% |
| 2008 | $1,120 | $106,350 +3% |
| 2007 | -- | $103,252 -52% |
| 2005 | -- | $215,300 +12.1% |
| 2004 | $1,302 +1.9% | $192,100 +20.7% |
| 2003 | $1,278 +2.4% | $159,100 +11.2% |
| 2002 | $1,248 | $143,100 +17.5% |
| 2001 | $1,248 +2.4% | $121,800 +29.2% |
| 2000 | $1,219 | $94,300 |
Find assessor info on the county website
Monthly payment
Est. payment
Payment breakdown
Explore the cost of this home by adjusting the details. Changes won't be saved.Climate risks
Neighborhood: 33706
Nearby schools
Schools provided by the listing agent
- Elementary: Azalea Elementary-PN
- Middle: Azalea Middle-PN
- High: Boca Ciega High-PN
Source: Stellar MLS. This data may not be complete. We recommend contacting the local school district to confirm school assignments for this home.

Similar homes
- $699,0003 bd2 ba1.7k sqft292 42ND AVENUE, ST PETE BEACH, FL 33706For Sale
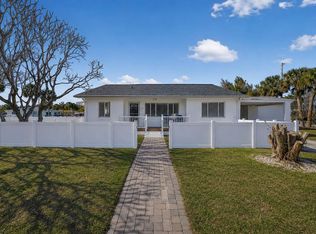
 MLS ID #TB8467695, Ryan Newton-Block, CHARLES RUTENBERG REALTY INC. Stellar MLS
 - $649,0003 bd2 ba1.4k sqft150 42ND AVENUE, ST PETE BEACH, FL 33706For Sale
 MLS ID #TB8528166, Sheri Scott, CHARLES RUTENBERG REALTY INC. Stellar MLS
 - $715,0002 bd2 ba1k sqft517 39TH AVENUE, ST PETE BEACH, FL 33706For Sale
 MLS ID #TB8495851, Stacy Allen, KELLER WILLIAMS ST PETE REALTY. Stellar MLS
 - $669,9002 bd2 ba1.4k sqft197 LIDO DRIVE, ST PETE BEACH, FL 33706For Sale
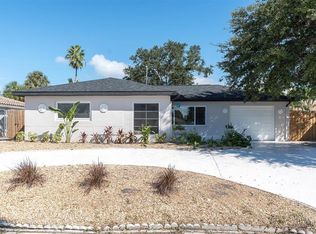 MLS ID #W7879506, Annie Rocks, PA, ROCKS REALTY. Stellar MLS
 - $689,9003 bd2 ba1.9k sqft101 MADONNA BOULEVARD, TIERRA VERDE, FL 33715For SaleMLS ID #TB8525699, Steven Marshall, PREFERRED SHORE REAL ESTATE. Stellar MLS
- $999,0003 bd2 ba1.9k sqft251 N JULIA CIRCLE, ST PETE BEACH, FL 33706For SaleMLS ID #TB8533560, Daphne Smith, COASTAL PROPERTIES GROUP. Stellar MLS
- $649,0004 bd3 ba1.9k sqft5217 18TH AVENUE S, GULFPORT, FL 33707For SaleMLS ID #TB8522587, William Thomas, COMPASS FLORIDA LLC. Stellar MLS
- $499,0003 bd2 ba1.2k sqft510 79TH AVENUE, ST PETE BEACH, FL 33706For SaleMLS ID #TB8478040, Justin Smith, SMITH & ASSOCIATES REAL ESTATE. Stellar MLS
- $999,0003 bd3 ba1.7k sqft2220 E VINA DEL MAR BOULEVARD, ST PETE BEACH, FL 33706For SaleMLS ID #TB8468840, Jennifer Thayer, KELLER WILLIAMS ST PETE REALTY. Stellar MLS
- $749,9005 bd3 ba2.2k sqft5127 CAESAR WAY S, ST PETERSBURG, FL 33712For SaleMLS ID #TB8520333, Ramez Lahham, YOU FIRST REALTY AND ASSOC LLC. Stellar MLS
- $675,0003 bd3 ba1.6k sqft2701 67TH WAY N, ST PETERSBURG, FL 33710For SaleMLS ID #TB8509160, Cristy Holt, COMPASS FLORIDA LLC. Stellar MLS
- $629,7005 bd3 ba2.4k sqft4954 2ND AVENUE N, ST PETERSBURG, FL 33710For SaleMLS ID #TB8442314, Piro Poloska, CHARLES RUTENBERG REALTY INC. Stellar MLS
- $794,9004 bd4 ba2.1k sqft2900 PARK STREET N, ST PETERSBURG, FL 33710For SaleMLS ID #TB8515835, Ashley Mason, LPT REALTY, LLC.. Stellar MLS
- $721,0003 bd3 ba1.6k sqft1494 85TH AVENUE N, ST PETERSBURG, FL 33702For SaleMLS ID #TB8543264, Greta Oliva, BISHA REAL ESTATE & CONSULTING. Stellar MLS
- $555,0004 bd2 ba1.7k sqft1101 54TH AVENUE S, ST PETERSBURG, FL 33705For SaleMLS ID #TB8503178, Brianna Capuano, LOMBARDO TEAM REAL ESTATE LLC. Stellar MLS
- $700,0003 bd2 ba1.8k sqft350 47TH AVENUE N, ST PETERSBURG, FL 33703For SaleMLS ID #TB8507250, Angelina Jimenez, SMITH & ASSOCIATES REAL ESTATE. Stellar MLS
- $689,0003 bd2 ba1.5k sqft13931 DOMINICA DRIVE, SEMINOLE, FL 33776For SaleMLS ID #TB8540117, Fahreta Shoffit, REAL BROKER, LLC. Stellar MLS
- $889,0003 bd2 ba1.6k sqft12125 6TH STREET E, TREASURE ISLAND, FL 33706For SaleMLS ID #TB8516367, Karen Eisenbrei, CHARLES RUTENBERG REALTY INC. Stellar MLS
- $590,0003 bd2 ba2k sqft1137 54TH AVENUE S, ST PETERSBURG, FL 33705For SaleMLS ID #TB8534541, Katlynn DiYulio, FUTURE HOME REALTY INC. Stellar MLS
- $599,0004 bd2 ba1.9k sqft138 DAVISON AVENUE NE, ST PETERSBURG, FL 33703For SaleMLS ID #TB8536409, Greta Murati, COLDWELL BANKER REALTY. Stellar MLS
