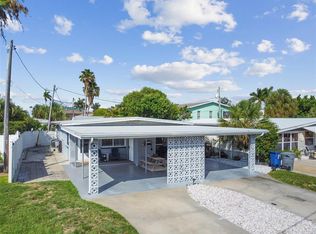
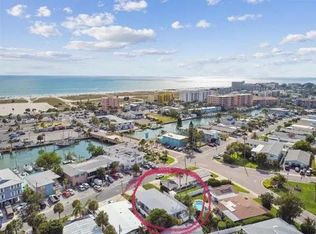
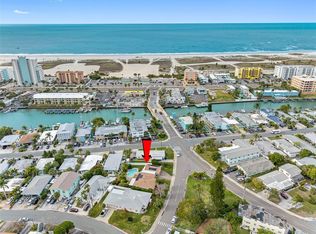
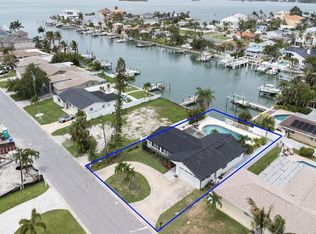
Experience the ultimate Florida lifestyle in this completely renovated 3-bedroom, 2-bathroom home featuring a large, detached 2-car garage plus a carport, ideally located in Treasure Island just two blocks from the beach. Designed for both comfortable everyday living and effortless entertaining, this stunning residence offers an open-concept floor plan filled with natural light and enhanced by the timeless beauty of Shellstone tile flooring that flows seamlessly throughout the home enhancing the bright, beach inspired aesthetic. At the heart of the home is a beautifully appointed kitchen featuring a skylight, GE Café Series white appliances, quartz countertops, and custom two-tone cabinetry with navy blue lower cabinets, white upper cabinets, and soft-close drawers. An electric range is currently installed, with propane available. The kitchen seamlessly flows into the spacious dining area and overlooks the family room, creating an inviting and connected living space. An office area adjacent to the living room provides the perfect setting for working remotely or managing household tasks. The thoughtfully designed split-bedroom floor plan offers privacy and functionality. Two spacious guest bedrooms and a full bathroom are situated on one side of the home, while the private primary suite occupies the opposite wing and features a custom en-suite bathroom. Plantation shutters adorn every window, adding both style and sophistication throughout the home. Step outside from the laundry room to your own private backyard retreat. A screened-in patio overlooks the fenced backyard and pool area, creating the perfect space for relaxation and outdoor gatherings. Enjoy a refreshing swim in the inground pool surrounded by elegant Flagstone pavers, prized for its beauty, durability, and ability to remain cool underfoot on warm Florida days. A pool sweeper simplifies maintenance, while an outdoor shower offers the perfect place to rinse off after a day at the beach. Additional features include solar panels that help reduce electric costs, as well as a combination of solar (Solar Edge HD Wave - owner owned) ,propane, and electric utilities. The home is equipped with a RING SECURITY SYSTEM, and all exterior doors feature FLOOD BARRIER SYSTEMS for added peace of mind. Flood insurance is $3,000. Located directly across from a dog park and playground, this home enjoys a welcoming, family-friendly setting. Situated within a golf-cart-friendly community, you'll be just minutes from the beach, local restaurants, shopping, and entertainment. Whether you're searching for a primary residence, vacation home, or beachside retreat, this exceptional property delivers the coastal lifestyle buyers seek in Treasure Island. Live where others vacation and enjoy everything Treasure Island has to offer—from beautiful sandy beaches and waterfront dining to a relaxed coastal atmosphere that feels like a getaway every day. It's not just a home...it's a lifestyle.
For sale
$899,900
155 112TH AVENUE #A, TREASURE ISLAND, FL 33706
3beds
1,616sqft
:
Get pre-qualified$6,029/mo
Single Family Residence
Built in 1956
9,522 Square Feet Lot
$-- Zestimate®
$557/sqft
$-- HOA
What's special
Two spacious guest bedroomsQuartz countertopsPrivate backyard retreatBright beach inspired aestheticKitchen featuring a skylightBeautifully appointed kitchenOutdoor shower
- 61 days |
- 397 |
- 26 |
Zillow last checked:
Listing updated:
Listed by:
Nancy LaBare 607-760-8483,
CENTURY 21 COASTAL ALLIANCE 727-867-8633
Source: Stellar MLS,MLS#: TB8513760 Originating MLS: Suncoast Tampa
Originating MLS: Suncoast Tampa
Facts & features
Interior
Bedrooms & bathrooms
- Bedrooms: 3
- Bathrooms: 2
- Full bathrooms: 2
Rooms
- Room types: Great Room, Utility Room
Primary bedroom
- Features: En Suite Bathroom, Built-in Closet
- Level: First
- Area: 171.5 Square Feet
- Dimensions: 12.25x14
Primary bedroom
- Features: Built-in Closet
- Level: First
- Area: 150.5 Square Feet
- Dimensions: 10.75x14
Bedroom 2
- Features: Built-in Closet
- Level: First
- Area: 143 Square Feet
- Dimensions: 11x13
Bedroom 3
- Features: Built-in Closet
- Level: First
Dining room
- Level: First
- Area: 94.25 Square Feet
- Dimensions: 7.25x13
Foyer
- Level: First
- Area: 75.25 Square Feet
- Dimensions: 7x10.75
Kitchen
- Level: First
- Area: 107.25 Square Feet
- Dimensions: 9.75x11
Laundry
- Level: First
- Area: 68 Square Feet
- Dimensions: 8.5x8
Living room
- Level: First
- Area: 228.53 Square Feet
- Dimensions: 14.51x15.75
Heating
- Electric, Propane, Solar
Cooling
- Central Air
Appliances
- Included: Cooktop, Dishwasher, Disposal, Dryer, Exhaust Fan, Microwave, Range, Range Hood, Refrigerator, Tankless Water Heater, Washer, Water Softener
- Laundry: Electric Dryer Hookup, Inside, Laundry Room, Washer Hookup
Features
- Ceiling Fan(s), Living Room/Dining Room Combo, Open Floorplan, Primary Bedroom Main Floor, Solid Surface Counters, Thermostat, Thermostat Attic Fan, Walk-In Closet(s)
- Flooring: Tile
- Doors: Outdoor Shower
- Windows: Skylight(s), Window Treatments, Hurricane Shutters, Shutters, Hurricane Shutters/Windows
- Basement: Other
- Has fireplace: No
Interior area
- Total structure area: 2,894
- Total interior livable area: 1,616 sqft
Video & virtual tour
Property
Parking
- Total spaces: 3
- Parking features: Covered, Driveway, Garage Door Opener, Golf Cart Parking, Ground Level, On Street, Oversized
- Garage spaces: 2
- Carport spaces: 1
- Covered spaces: 3
- Has uncovered spaces: Yes
Features
- Levels: One
- Stories: 1
- Patio & porch: Patio, Rear Porch, Screened
- Exterior features: Awning(s), Irrigation System, Outdoor Shower, Private Yard, Rain Gutters, Sprinkler Metered
- Has private pool: Yes
- Pool features: Deck, Gunite, In Ground, Outside Bath Access, Pool Sweep, Tile
- Fencing: Vinyl
- Has view: Yes
- View description: Park/Greenbelt
Lot
- Size: 9,522 Square Feet
- Features: Flood Insurance Required, FloodZone, City Lot, In County, Landscaped, Level, Private
- Residential vegetation: Trees/Landscaped
Details
- Parcel number: 233115434700050050
- Zoning: 0110
- Special conditions: None
Construction
Type & style
- Home type: SingleFamily
- Architectural style: Ranch
- Property subtype: Single Family Residence
Materials
- Block, Concrete, Stucco
- Foundation: Slab
- Roof: Shingle
Condition
- Completed
- New construction: No
- Year built: 1956
Utilities & green energy
- Sewer: Public Sewer
- Water: Public
- Utilities for property: BB/HS Internet Available, Cable Available, Cable Connected, Electricity Available, Electricity Connected, Propane, Public, Sewer Available, Sewer Connected, Solar, Street Lights, Water Available
Community & HOA
Community
- Features: Golf Carts OK, Irrigation-Reclaimed Water, Park, Playground, Special Community Restrictions
- Security: Closed Circuit Camera(s)
- Pet fee: $0 monthly
- Subdivision: ISLE OF PALMS
HOA
- Has HOA: No
Location
- Region: Saint Petersburg
Financial & listing details
- Price per square foot: $557/sqft
- Annual tax amount: $8,146
- Date on market: 6/3/2026
- Cumulative days on market: 58 days
- Listing terms: Cash,Conventional,VA Loan
- Ownership: Fee Simple
- Total actual rent: 0
- Electric utility on property: Yes
- Road surface type: Paved
Estimated market value
Not available
Estimated sales range
Not available
Not available
Price history
| Date | Event | Price |
|---|---|---|
| 6/3/2026 | Listed for sale | $899,900$557/sqft |
Source:  Stellar MLS #TB8513760 Report a problem Stellar MLS #TB8513760 Report a problem | ||
Public tax history
Tax history is unavailable.
Monthly payment
Est. payment
Payment breakdown
Explore the cost of this home by adjusting the details. Changes won't be saved.Climate risks
Neighborhood: Isle of Palms
Nearby schools
GreatSchools rating
- 6/10Azalea Elementary SchoolGrades: PK-5Distance: 2.1 mi
- 3/10Azalea Middle SchoolGrades: 6-8Distance: 2 mi
- 4/10Boca Ciega High SchoolGrades: 9-12Distance: 3.8 mi
- $630,0002 bd2 ba1.1k sqft11175 1st St E, Treasure Island, FL 33706Sold
- $--1 bd1 ba560 sqft11175 1st St E #11175, Saint Petersburg, FL 33706Off Market
- $577,2002 bd1 ba1k sqft11170 2nd St E #A, Treasure Island, FL 33706Off Market

- $895,0003 bd2 ba1.6k sqft155 112th Ave, Treasure Island, FL 33706Sold
- $540,7003 bd2 ba1.3k sqft11155 1st St E, Treasure Island, FL 33706Off Market
- $--1 bd1 ba625 sqft11160 2nd St E APT 1, Saint Petersburg, FL 33706Off Market
- $--2 bd1 ba750 sqft11160 2nd St E APT 2, Saint Petersburg, FL 33706Off Market
- $--1 bd1 ba625 sqft11160 2nd St E APT 3, Saint Petersburg, FL 33706Off Market
A local agent can set up tours, give advice and negotiate with sellers.
A local lender can help you make sure your offer is ready when you are.
Similar homes
- $924,9003 bd2 ba1.6k sqft12125 6TH STREET E, TREASURE ISLAND, FL 33706For Sale
 MLS ID #TB8516367, Karen Eisenbrei, CHARLES RUTENBERG REALTY INC. Stellar MLS
 - $971,0003 bd2 ba1.5k sqft220 40TH AVENUE, ST PETE BEACH, FL 33706For Sale
 MLS ID #TB8521467, Jeffrey Sherrill, REALTY ONE GROUP BEYOND. Stellar MLS
 - $819,0004 bd2 ba1.9k sqft1015 BOCA CIEGA ISLE DRIVE, ST PETE BEACH, FL 33706For Sale
 MLS ID #TB8522651, Ermal Skenderaj, CENTURY 21 LISTSMART. Stellar MLS
 - $987,0003 bd2 ba1.8k sqft3921 BELLE VISTA DRIVE E, ST PETE BEACH, FL 33706For Sale
 MLS ID #TB8514660, Jeffrey Sherrill, REALTY ONE GROUP BEYOND. Stellar MLS
 - $849,5004 bd2 ba2.2k sqft8280 32ND AVENUE N, ST PETERSBURG, FL 33710For SaleMLS ID #TB8527852, Meryem Stanek, KELLER WILLIAMS GULF BEACHES. Stellar MLS
- $819,9004 bd4 ba2.1k sqft2900 PARK STREET N, ST PETERSBURG, FL 33710For SaleMLS ID #TB8515835, Ashley Mason, LPT REALTY, LLC.. Stellar MLS
- $699,0003 bd2 ba1.5k sqft855 BOCA CIEGA ISLE DRIVE, ST PETE BEACH, FL 33706For SaleMLS ID #TB8521099, Lindsey Van Deilen, INNOVATE REAL ESTATE. Stellar MLS
- $580,0002 bd3 ba1.4k sqft12140 CAPRI CIRCLE S #709, TREASURE ISLAND, FL 33706For SaleMLS ID #TB8472586, Victor Macias, GLOBAL LIFESTYLE LLC. Stellar MLS
- $799,9004 bd4 ba2.3k sqft13290 3RD STREET E, MADEIRA BEACH, FL 33708For SaleMLS ID #W7887076, Robert Bello, JR, DALTON WADE INC. Stellar MLS
- $649,0003 bd2 ba1.7k sqft6613 BLUE HERON DRIVE S, ST PETERSBURG, FL 33707For SaleMLS ID #TB8530733, Nisrin Nasser, DALTON WADE INC. Stellar MLS
- $849,0002 bd2 ba1.9k sqft15302 HARBOR DRIVE, MADEIRA BEACH, FL 33708For SaleMLS ID #TB8433038, Jenna Whitney, DALTON WADE INC. Stellar MLS
- $1,090,0003 bd3 ba1.7k sqft2220 E VINA DEL MAR BOULEVARD, ST PETE BEACH, FL 33706For SaleMLS ID #TB8468840, Jennifer Thayer, KELLER WILLIAMS ST PETE REALTY. Stellar MLS
- $717,0002 bd2 ba1.3k sqft8521 42ND AVENUE N, ST PETERSBURG, FL 33709For SaleMLS ID #TB8514678, Tom Bosco, CHARLES RUTENBERG REALTY INC. Stellar MLS
- $629,0002 bd1 ba1.1k sqft535 78TH AVENUE, ST PETERSBURG, FL 33706For SaleMLS ID #TB8524407, Stephen Hachey, FLAT FEE MLS REALTY. Stellar MLS
- $850,0003 bd3 ba2k sqft1470 28TH AVENUE N, ST PETERSBURG, FL 33704For SaleMLS ID #TB8516745, Rachel Sartain Tenpenny, THE TENPENNY COLLECTION. Stellar MLS
- $1,275,0003 bd3 ba1.7k sqft121 79TH STREET S, ST PETERSBURG, FL 33707For SaleMLS ID #TB8523497, Chris Price, KELLER WILLIAMS ST PETE REALTY. Stellar MLS
- $699,9003 bd3 ba1.6k sqft2701 67TH WAY N, ST PETERSBURG, FL 33710For SaleMLS ID #TB8509160, Cristy Holt, COMPASS FLORIDA LLC. Stellar MLS
- $684,9002 bd2 ba1.4k sqft197 LIDO DRIVE, ST PETE BEACH, FL 33706For SaleMLS ID #W7879506, Annie Rocks, PA, ROCKS REALTY. Stellar MLS
- $749,0003 bd3 ba1.9k sqft6221 6TH AVENUE N, ST PETERSBURG, FL 33710For SaleMLS ID #TB8445639, Linda Elliott, ELLIOTT COASTAL REALTY LLC. Stellar MLS
- $728,5003 bd3 ba2k sqft6709 CARDINAL DRIVE S, ST PETERSBURG, FL 33707For SaleMLS ID #TB8456636, Adam Smith, COMPASS FLORIDA LLC. Stellar MLS
