Welcome to your beautifully reimagined coastal retreat in the heart of Madeira Beach. Perfectly positioned on an oversized corner lot just a few blocks from the Gulf of Mexico, world-famous John's Pass Village, and two scenic Intracoastal pocket parks, this stunning 4-bedroom, 3.5-bath residence offers the perfect blend of modern luxury, beach-town charm, and everyday functionality. Completely renovated from top to bottom, virtually everything is brand new, creating a truly move-in-ready home with approximately 2,350 square feet of thoughtfully designed living space. Step inside to discover an open, light-filled floor plan featuring oversized rooms throughout, including an impressive 22' x 14' living room that's perfect for entertaining or relaxing after a day at the beach. Every detail has been carefully selected, from the solid wood kitchen cabinetry and elegant quartz countertops to the stylish finishes found throughout the home. Impact-rated windows and doors provide peace of mind, energy efficiency, and abundant natural light. The spacious kitchen serves as the heart of the home, flowing effortlessly into the main living areas. The generous primary suite offers a private retreat complete with its own ensuite bathroom, while the additional bedrooms are all oversized and provide exceptional space and flexibility for family, guests, or a home office. Car enthusiasts, hobbyists, and those needing extra storage will appreciate the oversized one-car garage, attached 30' x 12' workshop, and additional covered carport, offering incredible versatility that's rarely found this close to the beach. Outside, the oversized corner lot offers exceptional curb appeal with ample room to create your own tropical oasis, add a pool, or simply enjoy the coastal breezes. Located within walking distance of Madeira Beach's sugar-white sands, John's Pass Village, waterfront dining, boutique shopping, marinas, and two peaceful Intracoastal waterfront parks, you'll experience the very best of Florida's beach lifestyle. Golf-cart-friendly streets, boating, fishing, spectacular sunsets, and endless recreation are all just moments from your front door. This is a rare opportunity to own a fully renovated, move-in-ready coastal home in one of Tampa Bay's most sought-after beach communities. Schedule your private showing today and discover why Madeira Beach is one of Florida's most treasured destinations.
For sale
Price cut: $900 (9/25)
$799,000
13290 3RD STREET E, MADEIRA BEACH, FL 33708
4beds
2,340sqft
Single Family Residence
Built in 1948
5,075 Square Feet Lot
$754,200 Zestimate®
$341/sqft
$-- HOA
What's special
- 94 days
- 345
- 26
Zillow last checked:
Listing updated:
Listed by:
Robert Bello, JR 609-743-0650,
DALTON WADE INC 888-668-8283
Source: Stellar MLS,MLS#: W7887076 Originating MLS: Suncoast Tampa
Originating MLS: Suncoast Tampa
Facts & features
Interior
Bedrooms & bathrooms
- Bedrooms: 4
- Bathrooms: 4
- Full bathrooms: 3
- 1/2 bathrooms: 1
Primary bedroom
- Features: Built-in Closet
- Level: Second
- Area: 192 Square Feet
- Dimensions: 16x12
Bedroom 2
- Features: Built-in Closet
- Level: Second
- Area: 176 Square Feet
- Dimensions: 16x11
Bedroom 3
- Features: Built-in Closet
- Level: First
- Area: 182 Square Feet
- Dimensions: 14x13
Bedroom 4
- Features: Built-in Closet
- Level: First
- Area: 120 Square Feet
- Dimensions: 12x10
Primary bathroom
- Level: Second
- Area: 40 Square Feet
- Dimensions: 8x5
Bathroom 2
- Level: Second
- Area: 40 Square Feet
- Dimensions: 8x5
Bathroom 3
- Level: First
- Area: 36 Square Feet
- Dimensions: 6x6
Bathroom 4
- Features: Built-in Closet
- Level: First
- Area: 30 Square Feet
- Dimensions: 5x6
Dining room
- Level: First
- Area: 192 Square Feet
- Dimensions: 16x12
Kitchen
- Features: Built-in Closet
- Level: First
- Area: 168 Square Feet
- Dimensions: 14x12
Living room
- Level: First
- Area: 308 Square Feet
- Dimensions: 22x14
Workshop
- Level: First
- Area: 360 Square Feet
- Dimensions: 12x30
Heating
- Central, Electric
Cooling
- Central Air
Appliances
- Included: Dishwasher, Microwave, Range, Refrigerator
- Laundry: Electric Dryer Hookup, In Garage, Washer Hookup
Features
- Ceiling Fan(s), Primary Bedroom Main Floor, PrimaryBedroom Upstairs, Solid Surface Counters, Solid Wood Cabinets, Split Bedroom, Stone Counters, Thermostat
- Flooring: Luxury Vinyl, Tile
- Windows: Window Treatments
- Has fireplace: No
Interior area
- Total structure area: 3,086
- Total interior livable area: 2,340 sqft
Video & virtual tour
Property
Parking
- Total spaces: 2
- Parking features: Garage - Attached, Carport
- Attached garage spaces: 1
- Carport spaces: 1
- Covered spaces: 2
Features
- Levels: Two
- Stories: 2
- Exterior features: Other, Sidewalk
- Has view: Yes
- View description: Bay/Harbor - Partial
- Has water view: Yes
- Water view: Bay/Harbor - Partial
Lot
- Size: 5,075 Square Feet
- Dimensions: 50 x 104
Details
- Parcel number: 153115653040110110
- Special conditions: None
Construction
Type & style
- Home type: SingleFamily
- Property subtype: Single Family Residence
Materials
- Block, Metal Siding
- Foundation: Stem Wall
- Roof: Shingle
Condition
- New construction: No
- Year built: 1948
Utilities & green energy
- Sewer: Public Sewer
- Water: None
- Utilities for property: Cable Connected, Electricity Connected, Sewer Connected, Water Connected
Community & HOA
Community
- Pet fee: $0 monthly
- Subdivision: PAGES REP OF MITCHELLS BEACH
HOA
- Has HOA: No
Location
- Region: Madeira Beach
Financial & listing details
- Price per square foot: $341/sqft
- Tax assessed value: $337,751
- Annual tax amount: $5,477
- Date on market: 6/25/2026
- Cumulative days on market: 95 days
- Listing terms: Cash,Conventional,FHA,VA Loan
- Ownership: Fee Simple
- Total actual rent: 0
- Electric utility on property: Yes
- Road surface type: Asphalt
Estimated market value
$754,200
$716,000 - $792,000
$5,552/mo
Price history
| Date | Event | Price |
|---|---|---|
| 9/25/2026 | Price change | $799,000-0.1%$341/sqft |
Source:  Stellar MLS #W7887076 Report a problem Stellar MLS #W7887076 Report a problem | ||
| 6/25/2026 | Listed for sale | $799,900$342/sqft |
Source: Stellar MLS #W7887076 Report a problem | ||
| 4/6/2026 | Listing removed | $799,900$342/sqft |
Source: Stellar MLS #W7879606 Report a problem | ||
| 2/12/2026 | Price change | $799,900-2.4%$342/sqft |
Source: Stellar MLS #W7879606 Report a problem | ||
| 1/23/2026 | Price change | $819,900-0.6%$350/sqft |
Source: Stellar MLS #W7879606 Report a problem | ||
| 1/9/2026 | Price change | $824,900-2.9%$353/sqft |
Source: Stellar MLS #W7879606 Report a problem | ||
| 12/21/2025 | Price change | $849,900-5.5%$363/sqft |
Source: Stellar MLS #W7879606 Report a problem | ||
| 10/24/2025 | Price change | $898,900-0.1%$384/sqft |
Source: Stellar MLS #W7879606 Report a problem | ||
| 10/13/2025 | Listing removed | $5,000$2/sqft |
Source: Zillow Rentals Report a problem | ||
| 10/8/2025 | Listed for sale | $899,900+176.9%$385/sqft |
Source: Stellar MLS #W7879606 Report a problem | ||
| 9/9/2025 | Listed for rent | $5,000$2/sqft |
Source: Zillow Rentals Report a problem | ||
| 12/6/2024 | Sold | $325,000-34.9%$139/sqft |
Source: Stellar MLS #TB8315624 Report a problem | ||
| 11/22/2024 | Pending sale | $499,000$213/sqft |
Source: Stellar MLS #TB8315624 Report a problem | ||
| 11/8/2024 | Listed for sale | $499,000$213/sqft |
Source: Stellar MLS #TB8315624 Report a problem | ||
| 11/4/2024 | Pending sale | $499,000$213/sqft |
Source: Stellar MLS #TB8315624 Report a problem | ||
| 10/30/2024 | Listed for sale | $499,000+345.5%$213/sqft |
Source: Stellar MLS #TB8315624 Report a problem | ||
| 7/3/1997 | Sold | $112,000$48/sqft |
Source: Public Record Report a problem | ||
Public tax history
| Year | Property taxes | Tax assessment |
|---|---|---|
| 2025 | $5,477 +187.9% | $337,751 +103.3% |
| 2024 | $1,903 +2.1% | $166,118 +3% |
| 2023 | $1,864 -0.5% | $161,280 +3% |
| 2022 | $1,874 -1.2% | $156,583 +3% |
| 2021 | $1,896 +0.4% | $152,022 +1.4% |
| 2020 | $1,889 +2.1% | $149,923 +2.3% |
| 2019 | $1,850 | $146,552 +1.9% |
| 2018 | $1,850 +4.6% | $143,819 +2.1% |
| 2017 | $1,770 +1.9% | $140,861 +2.1% |
| 2016 | $1,737 -1.9% | $137,964 +0.7% |
| 2015 | $1,770 +1.6% | $137,005 +0.8% |
| 2014 | $1,742 +1.6% | $135,918 +1.5% |
| 2013 | $1,714 +2.1% | $133,909 +1.7% |
| 2012 | $1,678 | $131,671 -2.8% |
| 2011 | -- | $135,513 -14% |
| 2010 | -- | $157,594 -7.5% |
| 2009 | -- | $170,460 +0.1% |
| 2008 | $2,298 | $170,290 +3% |
| 2007 | -- | $165,330 -36.5% |
| 2005 | -- | $260,200 +11.4% |
| 2004 | $2,468 +12.6% | $233,500 +22.4% |
| 2003 | $2,192 +9.7% | $190,800 +3.4% |
| 2002 | $1,997 | $184,500 +34.8% |
| 2001 | $1,997 +4.2% | $136,900 +8.7% |
| 2000 | $1,916 | $126,000 |
Find assessor info on the county website
Monthly payment
Est. payment
Payment breakdown
Explore the cost of this home by adjusting the details. Changes won't be saved.Climate risks
Neighborhood: 33708
- $697,300-- bd-- ba1.7k sqft13266 3rd St E, Madeira Beach, FL 33708Off Market
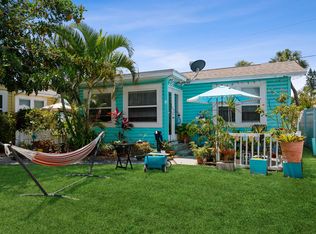
- $650,7004 bd2 ba2.1k sqft13299 3rd St E, Madeira Beach, FL 33708Off Market
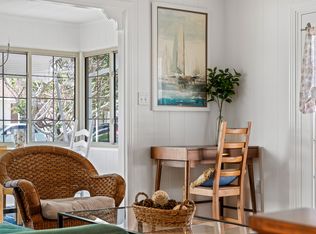
- $621,5002 bd3 ba1.4k sqft13300 3rd St E, Madeira Beach, FL 33708Off Market
- $--2 bd2 ba1.1k sqft13300 3rd St E #1/2, Saint Petersburg, FL 33708Off Market
Similar homes
- $1,150,0003 bd2 ba1.3k sqft562 JOHNS PASS AVENUE, MADEIRA BEACH, FL 33708For Sale

 MLS ID #TB8520269, Gordon Obarski, GORDON REALTY HOUSE. Stellar MLS
 - $829,0003 bd3 ba1.4k sqft120 93RD AVENUE, TREASURE ISLAND, FL 33706For Sale
 MLS ID #TB8543354, Kendra Fountain, COASTAL PROPERTIES GROUP INTERNATIONAL. Stellar MLS
 - $585,0004 bd3 ba2.2k sqft10132 GRAND OAK CIRCLE, MADEIRA BEACH, FL 33708For Sale
 MLS ID #TB8533311, Yongkai Zheng, BRIGHT REALTY GROUP LLC. Stellar MLS
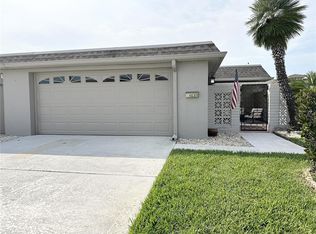
 - $625,0002 bd2 ba1.9k sqft403 BOCA CIEGA POINT BOULEVARD N, ST PETERSBURG, FL 33708For Sale
 MLS ID #TB8483693, Bruce Harris, HARRIS REAL ESTATE AND INVESTMENTS. Stellar MLS
 - $870,0003 bd2 ba1.6k sqft155 112TH AVENUE #A, TREASURE ISLAND, FL 33706For SaleMLS ID #TB8513760, Nancy LaBare, CENTURY 21 COASTAL ALLIANCE. Stellar MLS
- $799,9004 bd3 ba2.6k sqft8430 144TH LANE, SEMINOLE, FL 33776For SaleMLS ID #W7883917, Joshua Miller, REALTY EXECUTIVES AMERICA INC. Stellar MLS
- $849,0004 bd3 ba2.2k sqft7220 SUNSHINE DRIVE S, ST PETERSBURG, FL 33705For SaleMLS ID #TB8549675, Kent Rodahaver, NEXTHOME SOUTH POINTE. Stellar MLS
- $849,0003 bd2 ba1.9k sqft601 64TH AVENUE, ST PETE BEACH, FL 33706For SaleMLS ID #TB8547802, Neal Blackburn, FRANK T HURLEY ASSOC INC. Stellar MLS
- $795,0004 bd3 ba2k sqft63 OAKWOOD DRIVE, DUNEDIN, FL 34698For SaleMLS ID #A4701116, Karl Helbig, SUNREAL ESTATE INC. Stellar MLS
- $699,0004 bd3 ba1.7k sqft280 41ST AVENUE, ST PETE BEACH, FL 33706For SaleMLS ID #TB8518577, Chris Forrey, LUXURY & BEACH REALTY INC. Stellar MLS
- $624,9004 bd2 ba1.5k sqft5111 28TH AVENUE N, ST PETERSBURG, FL 33710For SaleMLS ID #TB8544915, Troy Walseth, KELLER WILLIAMS GULF BEACHES. Stellar MLS
- $675,0004 bd3 ba1.8k sqft2623 14TH AVENUE N, ST PETERSBURG, FL 33713For SaleMLS ID #TB8522545, Mark Helmling, BAY VISION REALTY INC. Stellar MLS
- $645,0003 bd3 ba1.6k sqft2701 67TH WAY N, ST PETERSBURG, FL 33710For SaleMLS ID #TB8509160, Cristy Holt, COMPASS FLORIDA LLC. Stellar MLS
- $489,9004 bd2 ba1.8k sqft4105 18TH AVENUE S, ST PETERSBURG, FL 33711For SaleMLS ID #TB8550484, Carissa White, DALTON WADE INC. Stellar MLS
- $971,0003 bd2 ba1.5k sqft220 40TH AVENUE, ST PETE BEACH, FL 33706For SaleMLS ID #TB8521467, Jeffrey Sherrill, REALTY ONE GROUP BEYOND. Stellar MLS
- $1,175,0003 bd2 ba2.4k sqft11145 4TH STREET E, TREASURE ISLAND, FL 33706For SaleMLS ID #TB8472377, Shelley Mitchell, CHARLES RUTENBERG REALTY INC. Stellar MLS
- $619,0003 bd2 ba1.5k sqft2219 16TH STREET N, ST PETERSBURG, FL 33704For SaleMLS ID #TB8519819, Meredith Punthrangkul, REALNET FLORIDA REAL ESTATE. Stellar MLS
- $469,0003 bd2 ba1.5k sqft12195 71ST WAY, LARGO, FL 33773For SaleMLS ID #TB8551720, Ari Abdi, 1 REALTY GROUP LLC. Stellar MLS
- $449,0003 bd2 ba1.2k sqft1500 77TH STREET N, ST PETERSBURG, FL 33710For SaleMLS ID #TB8535705, Ermal Skenderaj, CENTURY 21 LISTSMART. Stellar MLS
- $399,9002 bd2 ba1.4k sqft295 BOCA CIEGA POINT BOULEVARD N, ST PETERSBURG, FL 33708For SaleMLS ID #TB8530801, Benjamin Roy, BREMER-BJURQUIST INC REALTY. Stellar MLS
