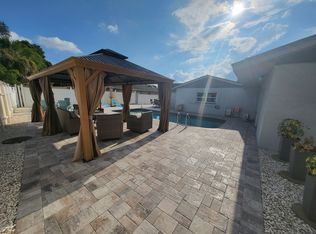

Virtually Staged. PRICED TO SELL!!! This beautifully updated, move-in-ready pool home in the prestigious St. Petersburg Country Club community of Lakewood Estates features a fully private mother-in-law suite with its own kitchen, separate entrance, bedroom, and bathroom—creating outstanding opportunities for house hacking, multi-generational living, or supplemental income. Live comfortably in the spacious 4-bedroom, 2-bath main residence (2,215 sq ft total) while renting the 1-bedroom, 1-bath in-law suite to generate cash flow that helps offset your mortgage, or repurpose the suite as a private living area for an older child, aging parent, or long-term guest. This smart, flexible layout delivers both lifestyle advantages and strong financial benefits in one of St. Petersburg’s most sought-after neighborhoods. Recently refreshed with a 2025 roof and 2024 HVAC system, the home flows effortlessly with multiple living areas, including a welcoming front living room and a generous rear family room anchored by a wood-burning fireplace—perfect for relaxed family nights and effortless entertaining. The thoughtfully designed kitchen, complete with newer appliances, serves as the heart of the home, opening seamlessly to the main living spaces for natural gathering and everyday convenience. Additional highlights include Flood Zone X (HIGH AND DRY — no flood insurance required), a big backyard with sparkling pool, irrigation system, and 2-car garage. The fully fenced yard is perfect for those summer BBQs and family gatherings—relax after a long day in the pool or under the pergola. Lakewood Estates residents enjoy access to the St. Petersburg Country Club with its championship golf course, tennis facilities, and exclusive social events. Just minutes away are Maximo Park, Fort DeSoto Park, Boyd Hill Nature Preserve, Lake Vista Recreation Center, and pristine Gulf beaches. Enjoy effortless access to vibrant downtown St. Pete dining, shopping, and nightlife, with quick commutes via I-275 and the Skyway Bridge to Sarasota, Bradenton, and Tampa International Airport. This rare combination of updated condition, income-producing potential, prime location, aggressive pricing, and exceptional outdoor living makes this property a dream come true for savvy buyers seeking both immediate lifestyle benefits and long-term value.
For sale
$749,900
5127 CAESAR WAY S, ST PETERSBURG, FL 33712
5beds
2,215sqft
Single Family Residence
Built in 1975
9,387 Square Feet Lot
$722,700 Zestimate®
$339/sqft
$-- HOA
What's special
Beautifully updatedMove-in-ready pool homeIrrigation system
- 80 days
- 970
- 93
Zillow last checked:
Listing updated:
Listed by:
Ramez Lahham 813-458-6686,
YOU FIRST REALTY AND ASSOC LLC 813-458-6686
Source: Stellar MLS,MLS#: TB8520333 Originating MLS: Suncoast Tampa
Originating MLS: Suncoast Tampa
Facts & features
Interior
Bedrooms & bathrooms
- Bedrooms: 5
- Bathrooms: 3
- Full bathrooms: 3
Primary bedroom
- Features: Walk-In Closet(s)
- Level: First
- Area: 168 Square Feet
- Dimensions: 14x12
Bedroom 1
- Features: Walk-In Closet(s)
- Level: First
- Area: 208 Square Feet
- Dimensions: 13x16
Bedroom 2
- Features: Built-in Closet
- Level: First
- Area: 156 Square Feet
- Dimensions: 13x12
Bedroom 3
- Features: Built-in Closet
- Level: First
- Area: 90 Square Feet
- Dimensions: 10x9
Bedroom 4
- Features: Built-in Closet
- Level: First
- Area: 140 Square Feet
- Dimensions: 10x14
Primary bathroom
- Level: First
- Area: 35 Square Feet
- Dimensions: 7x5
Bathroom 1
- Level: First
- Area: 48 Square Feet
- Dimensions: 8x6
Bathroom 2
- Level: First
- Area: 45 Square Feet
- Dimensions: 5x9
Bonus room
- Features: Built-in Closet
- Level: First
- Area: 192 Square Feet
- Dimensions: 16x12
Dining room
- Level: First
- Area: 160 Square Feet
- Dimensions: 10x16
Family room
- Level: First
- Area: 216 Square Feet
- Dimensions: 18x12
Kitchen
- Level: First
- Area: 99 Square Feet
- Dimensions: 9x11
Living room
- Level: First
- Area: 240 Square Feet
- Dimensions: 20x12
Heating
- Central
Cooling
- Central Air
Appliances
- Included: Oven, Dishwasher, Disposal, Dryer, Microwave, Refrigerator, Washer
- Laundry: In Garage
Features
- Ceiling Fan(s), Eating Space In Kitchen, Open Floorplan, Thermostat, Vaulted Ceiling(s), Walk-In Closet(s)
- Flooring: Luxury Vinyl
- Windows: Window Treatments
- Has fireplace: Yes
- Fireplace features: Wood Burning
Interior area
- Total structure area: 2,771
- Total interior livable area: 2,215 sqft
Property
Parking
- Total spaces: 2
- Parking features: Garage - Attached
- Attached garage spaces: 2
Features
- Levels: One
- Stories: 1
- Exterior features: Irrigation System, Lighting, Private Yard
- Has private pool: Yes
- Pool features: Gunite, In Ground, Lighting
Lot
- Size: 9,387 Square Feet
- Dimensions: 75 x 121
Details
- Parcel number: 023216495540840220
- Special conditions: None
Construction
Type & style
- Home type: SingleFamily
- Property subtype: Single Family Residence
Materials
- Concrete
- Foundation: Slab
- Roof: Shingle
Condition
- New construction: No
- Year built: 1975
Utilities & green energy
- Sewer: Public Sewer
- Water: Public
- Utilities for property: Electricity Connected, Sewer Connected
Community & HOA
Community
- Pet fee: $0 monthly
- Subdivision: LAKEWOOD ESTATES SEC E
HOA
- Has HOA: No
Location
- Region: Saint Petersburg
Financial & listing details
- Price per square foot: $339/sqft
- Tax assessed value: $514,940
- Annual tax amount: $10,257
- Date on market: 6/17/2026
- Cumulative days on market: 183 days
- Listing terms: Cash,Conventional,FHA,Owner May Carry,VA Loan
- Ownership: Fee Simple
- Total actual rent: 0
- Electric utility on property: Yes
- Road surface type: Asphalt, Paved
Estimated market value
$722,700
$687,000 - $759,000
$4,100/mo
Price history
| Date | Event | Price |
|---|---|---|
| 6/17/2026 | Listed for sale | $749,900$339/sqft |
Source:  Stellar MLS #TB8520333 Report a problem Stellar MLS #TB8520333 Report a problem | ||
| 6/15/2026 | Listing removed | $749,900$339/sqft |
Source: Stellar MLS #TB8495150 Report a problem | ||
| 6/8/2026 | Price change | $749,900-6.3%$339/sqft |
Source: Stellar MLS #TB8495150 Report a problem | ||
| 4/29/2026 | Price change | $799,900-5.9%$361/sqft |
Source: Stellar MLS #TB8495150 Report a problem | ||
| 4/21/2026 | Price change | $849,900-2.9%$384/sqft |
Source: Stellar MLS #TB8495150 Report a problem | ||
| 4/8/2026 | Listed for sale | $875,000-2.8%$395/sqft |
Source: Stellar MLS #TB8495150 Report a problem | ||
| 3/30/2026 | Listing removed | $899,900$406/sqft |
Source: Stellar MLS #TB8475677 Report a problem | ||
| 3/20/2026 | Price change | $899,900-2.7%$406/sqft |
Source: Stellar MLS #TB8475677 Report a problem | ||
| 3/17/2026 | Price change | $924,900-0.1%$418/sqft |
Source: Stellar MLS #TB8475677 Report a problem | ||
| 3/16/2026 | Price change | $925,900-0.2%$418/sqft |
Source: Stellar MLS #TB8475677 Report a problem | ||
| 3/14/2026 | Price change | $927,900-0.1%$419/sqft |
Source: Stellar MLS #TB8475677 Report a problem | ||
| 3/13/2026 | Price change | $928,900-0.1%$419/sqft |
Source: Stellar MLS #TB8475677 Report a problem | ||
| 3/9/2026 | Price change | $929,900-2%$420/sqft |
Source: Stellar MLS #TB8475677 Report a problem | ||
| 2/26/2026 | Price change | $949,000-2.1%$428/sqft |
Source: Stellar MLS #TB8475677 Report a problem | ||
| 2/18/2026 | Price change | $969,000-0.6%$437/sqft |
Source: Stellar MLS #TB8475677 Report a problem | ||
| 2/12/2026 | Listed for sale | $975,000+40.9%$440/sqft |
Source: Stellar MLS #TB8475677 Report a problem | ||
| 1/9/2026 | Listing removed | $3,000$1/sqft |
Source: Zillow Rentals Report a problem | ||
| 12/7/2025 | Price change | $3,000-16.6%$1/sqft |
Source: Zillow Rentals Report a problem | ||
| 10/14/2025 | Price change | $3,599-1.4%$2/sqft |
Source: Zillow Rentals Report a problem | ||
| 10/6/2025 | Price change | $3,650-7.6%$2/sqft |
Source: Zillow Rentals Report a problem | ||
| 9/15/2025 | Listed for rent | $3,950-1.3%$2/sqft |
Source: Zillow Rentals Report a problem | ||
| 8/13/2025 | Listing removed | $4,000$2/sqft |
Source: Zillow Rentals Report a problem | ||
| 7/2/2025 | Price change | $4,000-5.9%$2/sqft |
Source: Zillow Rentals Report a problem | ||
| 6/29/2025 | Listed for rent | $4,250-15%$2/sqft |
Source: Zillow Rentals Report a problem | ||
| 6/20/2025 | Listing removed | $5,000$2/sqft |
Source: Zillow Rentals Report a problem | ||
| 6/5/2024 | Sold | $692,000+17.9%$312/sqft |
Source: Stellar MLS #U8226746 Report a problem | ||
| 8/10/2023 | Sold | $587,000$265/sqft |
Source: Public Record Report a problem | ||
Public tax history
| Year | Property taxes | Tax assessment |
|---|---|---|
| 2025 | $10,257 +0.6% | $514,940 -1.4% |
| 2024 | $10,192 +41.5% | $522,264 +44% |
| 2023 | $7,201 +265% | $362,612 +157.1% |
| 2022 | $1,973 -0.6% | $141,033 +3% |
| 2021 | $1,985 +0.3% | $136,925 +1.4% |
| 2020 | $1,979 +2.4% | $135,035 +2.3% |
| 2019 | $1,932 | $131,999 +1.9% |
| 2018 | $1,932 +1.9% | $129,538 +2.1% |
| 2017 | $1,895 +3% | $126,874 +2.1% |
| 2016 | $1,841 -1.4% | $124,264 +0.7% |
| 2015 | $1,867 +0.8% | $123,400 +0.8% |
| 2014 | $1,853 +1.1% | $122,421 +1.5% |
| 2013 | $1,833 +2.3% | $120,612 +1.7% |
| 2012 | $1,792 | $118,596 +3% |
| 2011 | -- | $115,142 +1.5% |
| 2010 | -- | $113,440 +2.7% |
| 2009 | -- | $110,458 +0.1% |
| 2008 | $1,502 | $110,348 +3% |
| 2007 | -- | $107,134 -29.2% |
| 2005 | -- | $151,400 +15% |
| 2004 | $1,770 +2% | $131,700 +7.5% |
| 2003 | $1,734 +4% | $122,500 +14% |
| 2002 | $1,667 | $107,500 +9% |
| 2001 | $1,667 +3.8% | $98,600 -3% |
| 2000 | $1,606 | $101,600 |
Find assessor info on the county website
Monthly payment
Est. payment
Payment breakdown
Explore the cost of this home by adjusting the details. Changes won't be saved.Climate risks
Neighborhood: Lakewood
Nearby schools
Schools provided by the listing agent
- Elementary: Maximo Elementary-PN
- Middle: Bay Point Middle-PN
- High: Lakewood High-PN
Source: Stellar MLS. This data may not be complete. We recommend contacting the local school district to confirm school assignments for this home.
- $--4 bd2 ba1.8k sqft5127 Caesar Way S #5127, Saint Petersburg, FL 33712Off Market

- $--4 bd2 ba1.9k sqft5127 Caesar Way S #1, Saint Petersburg, FL 33712Off Market
- $--1 bd1 ba1k sqft5127 Caesar Way S UNIT B, Saint Petersburg, FL 33712Off Market
- $373,200-- bd2 ba1.4k sqft5119 Caesar Way S, Saint Petersburg, FL 33712Off Market
Similar homes
- $814,5003 bd3 ba2.4k sqft2134 SERPENTINE CIRCLE S, ST PETERSBURG, FL 33712For Sale
 MLS ID #A4702586, Alex Burr, ARC GROUP REAL ESTATE LLC. Stellar MLS
 - $750,0004 bd3 ba1.6k sqft2462 14TH AVENUE N, ST PETERSBURG, FL 33713For Sale
 MLS ID #TB8532930, Nicholas Freas, THE TENPENNY COLLECTION. Stellar MLS
 - $649,0003 bd2 ba1.7k sqft4339 50TH AVENUE S, ST PETERSBURG, FL 33711For Sale
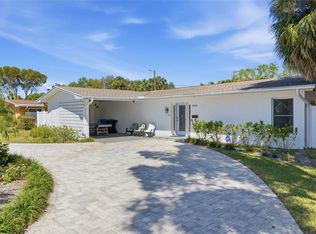 MLS ID #TB8489814, Elizabeth Markovic, COMPASS FLORIDA LLC. Stellar MLS
 - $639,8004 bd2 ba1.9k sqft3944 49TH AVENUE S, ST PETERSBURG, FL 33711For Sale
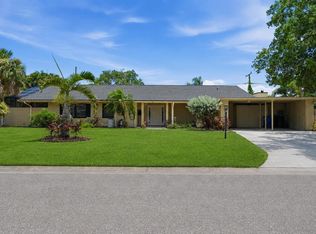 MLS ID #TB8458588, Scott Howell, LPT REALTY, LLC. Stellar MLS
 - $490,0003 bd2 ba1.6k sqft6212 20TH STREET S, ST PETERSBURG, FL 33712For SaleMLS ID #TB8508588, Pam Moll, COLDWELL BANKER REALTY. Stellar MLS
- $794,9004 bd4 ba2.1k sqft2900 PARK STREET N, ST PETERSBURG, FL 33710For SaleMLS ID #TB8515835, Ashley Mason, LPT REALTY, LLC.. Stellar MLS
- $689,9003 bd2 ba1.9k sqft101 MADONNA BOULEVARD, TIERRA VERDE, FL 33715For SaleMLS ID #TB8525699, Steven Marshall, PREFERRED SHORE REAL ESTATE. Stellar MLS
- $559,0004 bd3 ba1.7k sqft4832 5TH STREET S, ST PETERSBURG, FL 33705For SaleMLS ID #TB8514521, Precious Plemons, AGILE GROUP REALTY. Stellar MLS
- $499,0003 bd2 ba1.7k sqft1354 62ND AVENUE S, ST PETERSBURG, FL 33705For SaleMLS ID #TB8527851, Peter Arner, COMPASS FLORIDA LLC. Stellar MLS
- $850,0003 bd3 ba2k sqft1470 28TH AVENUE N, ST PETERSBURG, FL 33704For SaleMLS ID #TB8516745, Rachel Sartain Tenpenny, THE TENPENNY COLLECTION. Stellar MLS
- $700,0003 bd2 ba1.8k sqft350 47TH AVENUE N, ST PETERSBURG, FL 33703For SaleMLS ID #TB8507250, Angelina Jimenez, SMITH & ASSOCIATES REAL ESTATE. Stellar MLS
- $615,0004 bd2 ba1.9k sqft2310 29TH STREET N, ST PETERSBURG, FL 33713For SaleMLS ID #TB8523900, Amber Bennett, KELLER WILLIAMS ST PETE REALTY. Stellar MLS
- $649,9003 bd2 ba1.9k sqft6225 43RD AVENUE N, KENNETH CITY, FL 33709For SaleMLS ID #TB8542146, Traci Emery-Jones, IVY LEAGUE REALTY. Stellar MLS
- $618,0004 bd2 ba2.3k sqft4601 VENETIAN BOULEVARD NE, ST PETERSBURG, FL 33703For SaleMLS ID #TB8468466, Stephen Hachey, FLAT FEE MLS REALTY. Stellar MLS
- $750,0006 bd3 ba2k sqft3620 E TAMPA CIRCLE, TAMPA, FL 33629For SaleMLS ID #O6395449, Ayoub Aitelhaj, ATLIS REALTY GROUP LLC. Stellar MLS
- $745,0003 bd2 ba1.9k sqft13917 76TH TERRACE, SEMINOLE, FL 33776For SaleMLS ID #TB8491086, Melody Hunter, CHARLES RUTENBERG REALTY INC. Stellar MLS
- $799,0004 bd4 ba1.9k sqft332 SHORE DRIVE, ELLENTON, FL 34222For SaleMLS ID #A4696752, Ariel Sarmiento, LLC, COLDWELL BANKER REALTY. Stellar MLS
- $619,0003 bd2 ba1.5k sqft2219 16TH STREET N, ST PETERSBURG, FL 33704For SaleMLS ID #TB8519819, Meredith Punthrangkul, REALNET FLORIDA REAL ESTATE. Stellar MLS
- $600,0003 bd2 ba1.7k sqft3110 15TH STREET N, ST PETERSBURG, FL 33704For SaleMLS ID #TB8524436, Nicholas Freas, THE TENPENNY COLLECTION. Stellar MLS
- $650,0003 bd2 ba1.7k sqft4540 BAYSHORE BOULEVARD NE, ST PETERSBURG, FL 33703For SaleMLS ID #TB8483324, Taylor Welch, COMPASS FLORIDA LLC. Stellar MLS
