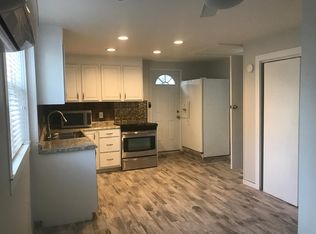
Have you been looking for a tropical mid century beach house with a pool? Look no further! This solid block construction home, 3 bedroom, one bath,was just renovated and is a short walk to the sugar sands and teal blue gulf waters of of Upham Beach. Recent upgrades are new ceramic tile floors throughout, new bathroom with marble and ceramic tile, new kitchen with quartz countertops, stainless steel Samsung appliances, new hardwood cabinets, LED lighting throughout, new fans, closet doors, matte black hardware throughout the home. There is a new laundry room with custom cabinets, folding area, samsung slimline washer / dryer, and new tankless hot water heater. The rear of the house has a large room with two large closets that can be used as a 3rd bedroom or family room with office and bar area. The beautiful spacious yard has a new patio, new vinyl fence, new tropical landscaping with crushed shell border and an in ground pool for the best day and night time relaxation and entertaining. You step outside feel the breeze and hear margaritaville playing in your head, all you need is a shaker of salt! This home is located in one of the most convenient walking neighborhoods on the beach. So many great restaurants, bars, and shops are within 2-3 blocks from the home. Mastry's Brewery is one block away! Walk to Corey Ave street market every Sunday just around the corner!
Sold for $675,000
Zillow last checked:
Listing updated:
Bought with:
AL Bennati, Jr, 3304663
RE/MAX METRO
Source: Stellar MLS,MLS#: T3502402 Originating MLS: Tampa
Originating MLS: Tampa
Price history
| Date | Event | Price |
|---|---|---|
| 8/6/2026 | Listing removed | $629,000$554/sqft |
Source:  Stellar MLS #TB8524407 Report a problem Stellar MLS #TB8524407 Report a problem | ||
| 7/1/2026 | Listed for sale | $629,000-6.8%$554/sqft |
Source: Stellar MLS #TB8524407 Report a problem | ||
| 2/26/2024 | Sold | $675,000$594/sqft |
Source: Stellar MLS #T3502402 Report a problem | ||
| 2/8/2024 | Pending sale | $675,000$594/sqft |
Source: Stellar MLS #T3502402 Report a problem | ||
| 2/5/2024 | Listed for sale | $675,000+121.7%$594/sqft |
Source: Stellar MLS #T3502402 Report a problem | ||
| 5/10/2005 | Sold | $304,500+228.8%$268/sqft |
Source: Public Record Report a problem | ||
| 1/4/2000 | Sold | $92,600$82/sqft |
Source: Public Record Report a problem | ||
Nearby homes


Get a cash offer in 3 minutes
Find out how much your home could sell for in as little as 3 minutes with a no-obligation cash offer.
Estimated market value
$604,100
