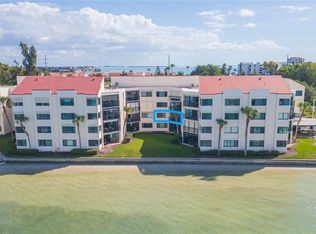
Virtually Staged. Wake up, take a short stroll, and your feet are in the sand. Welcome to Pass-a-Grille. This tastefully updated 2BR/1BA condo offers effortless beach living in one of the Gulf's most coveted communities. Inside, the home has been thoughtfully reimagined with a bright, modern coastal feel. Driftwood-inspired luxury vinyl flooring flows throughout, complemented by solid wood, soft-close white shaker cabinetry and quartz countertops in the kitchen. The bathroom features clean, contemporary finishes with a crisp, refreshing feel. Complete with brand-new central AC, in-unit laundry, and glimpses of the Intracoastal, this condo blends comfort and convenience with a touch of coastal scenery. Enjoy your days taking in waterfront sunsets, visiting nearby fishing piers, exploring beach paths, and heading down to the charm of Historic 8th Avenue, where local shops, cafes, and restaurants await. In a market where updated, walkable beach properties are rarely available, this is a standout opportunity to own in Pass-a-Grille—where every day feels like a getaway.
For sale
Price cut: $10K (7/23)
$479,000
1800 PASS-A-GRILLE WAY #2, ST PETE BEACH, FL 33706
2beds
815sqft
:
Get pre-qualified$4,251/mo
Condominium
Built in 1948
-- sqft lot
$461,700 Zestimate®
$588/sqft
$979/mo HOA
What's special
Glimpses of the intracoastalIn-unit laundryBright modern coastal feelDriftwood-inspired luxury vinyl flooringBrand-new central ac
- 122 days |
- 848 |
- 37 |
Zillow last checked:
Listing updated:
Listed by:
Garrett Miller 727-339-2439,
ROBERT SLACK LLC 954-448-4287
Source: Stellar MLS,MLS#: TB8496066 Originating MLS: Ocala - Marion
Originating MLS: Ocala - Marion
Facts & features
Interior
Bedrooms & bathrooms
- Bedrooms: 2
- Bathrooms: 1
- Full bathrooms: 1
Rooms
- Room types: Utility Room
Primary bedroom
- Features: Built-in Closet
- Level: First
- Area: 156.51 Square Feet
- Dimensions: 14.1x11.1
Bedroom 2
- Features: Built-in Closet
- Level: First
- Area: 124.12 Square Feet
- Dimensions: 10.7x11.6
Bathroom 1
- Level: First
- Area: 34.08 Square Feet
- Dimensions: 4.8x7.1
Dining room
- Level: First
- Area: 68.04 Square Feet
- Dimensions: 8.1x8.4
Kitchen
- Level: First
- Area: 57.12 Square Feet
- Dimensions: 6.8x8.4
Living room
- Level: First
- Area: 238.43 Square Feet
- Dimensions: 16.11x14.8
Heating
- Central
Cooling
- Central Air
Appliances
- Included: Dishwasher, Range, Refrigerator
- Laundry: Inside, Laundry Closet, Washer Hookup, Electric Dryer Hookup
Features
- Solid Wood Cabinets, Ceiling Fan(s), Living Room/Dining Room Combo, Solid Surface Counters, Stone Counters, Thermostat
- Flooring: Ceramic Tile, Vinyl
- Doors: French Doors
- Has fireplace: No
- Common walls with other units/homes: Corner Unit,End Unit
Interior area
- Total structure area: 815
- Total interior livable area: 815 sqft
Video & virtual tour
Property
Parking
- Total spaces: 1
- Parking features: Common, Alley Access, Assigned, Covered
- Carport spaces: 1
Features
- Levels: One
- Stories: 1
- Patio & porch: Patio
- Exterior features: Storage, Sidewalk
- Has view: Yes
- View description: Water, Intracoastal Waterway
- Has water view: Yes
- Water view: Water,Intracoastal Waterway
Lot
- Features: Sidewalk
Details
- Additional structures: Storage
- Parcel number: 183216455490000020
- Zoning: CONDO
- Special conditions: None
Construction
Type & style
- Home type: Condo
- Architectural style: Coastal
- Property subtype: Condominium
- Attached to another structure: Yes
Materials
- Block, Stucco
- Foundation: Crawlspace
- Roof: Shingle
Condition
- Completed
- New construction: No
- Year built: 1948
Utilities & green energy
- Sewer: Public Sewer
- Water: Public
- Utilities for property: Electricity Connected, Water Connected
Community & HOA
Community
- Features: Buyer Approval Required
- Security: Smoke Detector(s)
- Pet fee: $0 monthly
- Subdivision: KEL - BREN CONDO
HOA
- Has HOA: Yes
- Services included: Insurance, Maintenance Structure, Maintenance Grounds, Pest Control, Sewer, Trash, Water
- HOA fee: $979 monthly
- HOA name: STEPHEN GUCCIARDI
- HOA phone: 781-507-6096
Location
- Region: Saint Pete Beach
Financial & listing details
- Price per square foot: $588/sqft
- Tax assessed value: $272,600
- Annual tax amount: $1,270
- Date on market: 4/11/2026
- Cumulative days on market: 122 days
- Listing terms: Cash,Conventional
- Ownership: Condominium
- Total actual rent: 0
- Electric utility on property: Yes
- Road surface type: Asphalt
Estimated market value
$461,700
$439,000 - $485,000
$2,719/mo
Price history
| Date | Event | Price |
|---|---|---|
| 7/23/2026 | Price change | $479,000-2%$588/sqft |
Source:  Stellar MLS #TB8496066 Report a problem Stellar MLS #TB8496066 Report a problem | ||
| 6/25/2026 | Price change | $489,000-2.2%$600/sqft |
Source: Stellar MLS #TB8496066 Report a problem | ||
| 5/21/2026 | Price change | $500,000-1.8%$613/sqft |
Source: Stellar MLS #TB8496066 Report a problem | ||
| 4/29/2026 | Price change | $509,000-3%$625/sqft |
Source: Stellar MLS #TB8496066 Report a problem | ||
| 4/11/2026 | Listed for sale | $525,000+31.3%$644/sqft |
Source: Stellar MLS #TB8496066 Report a problem | ||
| 4/19/2019 | Sold | $400,000+60%$491/sqft |
Source: Public Record Report a problem | ||
| 1/12/2004 | Sold | $250,000+110.1%$307/sqft |
Source: Public Record Report a problem | ||
| 6/7/1999 | Sold | $119,000+3.5%$146/sqft |
Source: Public Record Report a problem | ||
| 6/25/1997 | Sold | $115,000$141/sqft |
Source: Public Record Report a problem | ||
Public tax history
| Year | Property taxes | Tax assessment |
|---|---|---|
| 2025 | $1,270 +7.1% | $120,171 +2.9% |
| 2024 | $1,186 +2.7% | $116,784 +3% |
| 2023 | $1,155 -2.5% | $113,383 +3% |
| 2022 | $1,185 -0.5% | $110,081 +3% |
| 2021 | $1,192 +0.9% | $106,875 +1.4% |
| 2020 | $1,180 -77.6% | $105,399 -69.2% |
| 2019 | $5,281 | $342,487 +2.9% |
| 2018 | $5,281 +38.6% | $332,679 +160.7% |
| 2017 | $3,811 +71.7% | $127,590 +6.8% |
| 2016 | $2,220 -1.4% | $119,485 +0.9% |
| 2015 | $2,250 +3.1% | $118,419 +1.9% |
| 2014 | $2,182 +10.8% | $116,186 +11.6% |
| 2013 | $1,970 -4.8% | $104,105 -2.3% |
| 2012 | $2,069 | $106,583 +0.8% |
| 2011 | -- | $105,711 -41.7% |
| 2010 | -- | $181,356 -19% |
| 2009 | -- | $223,894 -16% |
| 2008 | $4,668 | $266,500 -5% |
| 2007 | -- | $280,600 +9.3% |
| 2005 | -- | $256,700 +25% |
| 2004 | $4,021 +32.4% | $205,400 +33.3% |
| 2003 | $3,037 +55.9% | $154,100 |
| 2002 | $1,948 | $154,100 +57.2% |
| 2001 | $1,948 +6% | $98,000 +5.5% |
| 2000 | $1,838 | $92,900 |
Find assessor info on the county website
Monthly payment
Est. payment
Payment breakdown
Explore the cost of this home by adjusting the details. Changes won't be saved.Climate risks
Neighborhood: 33706
Nearby schools
GreatSchools rating
- 6/10Azalea Elementary SchoolGrades: PK-5Distance: 6.4 mi
- 4/10Bay Point Middle SchoolGrades: 6-8Distance: 4.8 mi
- 4/10Boca Ciega High SchoolGrades: 9-12Distance: 4.8 mi
- $--2 bd1 ba600 sqft1800 Pass A Grille Way, Saint Pete Beach, FL 33706Off Market

- $2,2002 bd1 ba600 sqft1800 Pass A Grille Way APT 5, Saint Pete Beach, FL 33706For Rent

- $1,798,7004 bd3 ba2.3k sqft108 18th Ave, Saint Pete Beach, FL 33706Off Market

- $1,427,100-- bd1 ba1.1k sqft106 18th Ave, Saint Pete Beach, FL 33706Off Market
- $562,600-- bd1 ba1.1k sqft105 18th Ave, Saint Pete Beach, FL 33706Off Market
- $1,964,7002 bd3 ba1.5k sqft1807 Pass A Grille Way, St Pete Beach, FL 33706Off Market
- $10,0004 bd3 ba2.6k sqft1804 Pass A Grille Way, St Pete Beach, FL 33706For Rent
- $1,977,1004 bd3 ba2.6k sqft1804 Pass A Grille Way, Saint Petersburg, FL 33706Off Market
A local agent can set up tours, give advice and negotiate with sellers.
A local lender can help you make sure your offer is ready when you are.
Similar homes
- $449,0002 bd2 ba915 sqft6051 SUN BOULEVARD #111, ST PETERSBURG, FL 33701For Sale

 MLS ID #TB8537145, Olga Shahan, DALTON WADE INC. Stellar MLS
 - $485,0002 bd2 ba1k sqft5633 PUERTA DEL SOL BOULEVARD S #204, ST PETERSBURG, FL 33715For Sale
 MLS ID #TB8482918, David Spinelli, QUICKSILVER REAL ESTATE GROUP. Stellar MLS
 - $399,0002 bd2 ba1k sqft7920 SUN ISLAND DRIVE S #202, SOUTH PASADENA, FL 33707For Sale
 MLS ID #TB8512906, Melissa Hinton, FISCHBACH LAND COMPANY LLC. Stellar MLS
 - $374,4442 bd2 ba1k sqft506 71ST AVE #7, ST PETE BEACH, FL 33706For Sale
 MLS ID #TB8477815, Barb Deggans, COLDWELL BANKER REALTY. Stellar MLS
 - $375,0003 bd2 ba1k sqft8911 BLIND PASS ROAD #319, ST PETE BEACH, FL 33706For SaleMLS ID #TB8535647, Tiffany McAlister, COMPASS FLORIDA LLC. Stellar MLS
- $320,0002 bd2 ba1k sqft301 87TH AVENUE #204, ST PETE BEACH, FL 33706For SaleMLS ID #TB8469584, Morgan Ellis, A BETTER LIFE REALTY. Stellar MLS
- $360,0002 bd1 ba1k sqft509 PLAZA SEVILLE COURT #19, TREASURE ISLAND, FL 33706For SaleMLS ID #TB8484412, Tina Herrell, RE/MAX ACTION FIRST OF FLORIDA. Stellar MLS
- $350,0003 bd2 ba1k sqft8911 BLIND PASS ROAD #104, ST PETERSBURG, FL 33706For SaleMLS ID #TB8534199, Tiffany McAlister, COMPASS FLORIDA LLC. Stellar MLS
- $385,0002 bd2 ba890 sqft6322 PALMA DEL MAR BOULEVARD S #213, ST PETERSBURG, FL 33715For SaleMLS ID #TB8510756, John Hatcherian, VINTAGE REAL ESTATE SERVICES. Stellar MLS
- $375,0002 bd2 ba900 sqft1125 PINELLAS BAYWAY S #302, TIERRA VERDE, FL 33715For SaleMLS ID #TB8533040, Danielle Decker, CHARLES RUTENBERG REALTY INC. Stellar MLS
- $239,5001 bd1 ba595 sqft7050 SUNSET WAY #6, ST PETE BEACH, FL 33706For SaleMLS ID #O6364224, Chrissy Hayden, THE REAL ESTATE COLLECTION LLC. Stellar MLS
- $450,0002 bd1 ba950 sqft19417 GULF BOULEVARD #C106, INDIAN ROCKS BEACH, FL 33785For SaleMLS ID #TB8520577, Danielle Morrison, COMPASS FLORIDA LLC. Stellar MLS
- $334,0003 bd2 ba1k sqft8911 BLIND PASS ROAD #118, ST PETE BEACH, FL 33706For SaleMLS ID #TB8509752, Hallie Wyrick, KELLER WILLIAMS ST PETE REALTY. Stellar MLS
- $313,8001 bd1 ba695 sqft3575 Gulf Blvd APT 105, Saint Pete Beach, FL 33706Off Market
- $319,9001 bd1 ba895 sqft10355 PARADISE BOULEVARD #511, TREASURE ISLAND, FL 33706For SaleMLS ID #TB8504978, Genevieve Cherrier, COMPASS FLORIDA LLC. Stellar MLS
- $499,9002 bd2 ba1k sqft1801 GULF DRIVE N #184, BRADENTON BEACH, FL 34217For SaleMLS ID #A4692755, Jesse Griffin, CENTURY 21 BEGGINS ENTERPRISES. Stellar MLS
- $315,0001 bd2 ba885 sqft450 TREASURE ISLAND CAUSEWAY #102, TREASURE ISLAND, FL 33706For SaleMLS ID #TB8492122, Jamie Smith PA, COLDWELL BANKER REALTY. Stellar MLS
- $260,0001 bd2 ba885 sqft450 TREASURE ISLAND CAUSEWAY #106, TREASURE ISLAND, FL 33706For SaleMLS ID #TB8519887, Karen McConnell, KM LEGACY GROUP. Stellar MLS
- $529,0003 bd2 ba1.2k sqft3014 58TH STREET S, GULFPORT, FL 33707For SaleMLS ID #TB8496120, Stephanie McNaughton, FOREVER FLORIDA REAL ESTATE. Stellar MLS
- $245,0002 bd2 ba1.1k sqft2960 59TH STREET S #310, GULFPORT, FL 33707For SaleMLS ID #TB8514069, Elisabeth Davidson, FOREVER FLORIDA REAL ESTATE. Stellar MLS
