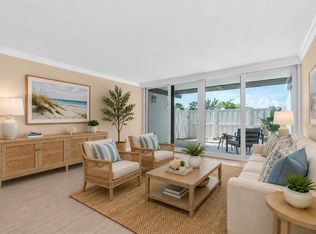
Virtually Staged. Welcome home to your modern coastal condominium in St. Pete Beach. This (2) bedroom, (2) bathroom condo has all the modern upgrades you desire. The kitchen is open to the dining area with a breakfast bar and features new stainless steel appliances, quartz countertops, and a mix of light wood lower cabinets with a pleasing contrast of white upper cabinets and rose-gold hardware throughout. The living room is spacious and includes an electric fireplace for those chilly nights or whenever you want added ambiance. The primary bedroom is very spacious and features an en-suite bathroom with a double vanity and a walk-in shower with coastal tile. Did we mention the huge walk-in closet? The guest bathroom is located on the opposite end of the condo, is generously sized, and includes a long closet. It also features a coastal-tiled shower and a large vanity. The balcony patio can be accessed through large sliding glass doors as well as a door from the primary bedroom. Located next to the elevator is a storage closet large enough to hold several bicycles and your beach gear. Contact us today for leasing details and tours!
For sale
Price cut: $20K (7/18)
$320,000
301 87TH AVENUE #204, ST PETE BEACH, FL 33706
2beds
1,050sqft
:
Get pre-qualified$2,929/mo
Condominium
Built in 1977
-- sqft lot
$309,400 Zestimate®
$305/sqft
$743/mo HOA
What's special
Electric fireplaceBreakfast barQuartz countertopsRose-gold hardware throughoutLight wood lower cabinetsNew stainless steel appliancesWhite upper cabinets
- 175 days |
- 246 |
- 10 |
Zillow last checked:
Listing updated:
Listed by:
Morgan Ellis 727-455-8569,
A BETTER LIFE REALTY 727-521-7378,
Tony Kelly 863-287-4672,
A BETTER LIFE REALTY
Source: Stellar MLS,MLS#: TB8469584 Originating MLS: Suncoast Tampa
Originating MLS: Suncoast Tampa
Facts & features
Interior
Bedrooms & bathrooms
- Bedrooms: 2
- Bathrooms: 2
- Full bathrooms: 2
Primary bedroom
- Features: Walk-In Closet(s)
- Level: First
- Area: 238 Square Feet
- Dimensions: 17x14
Bedroom 2
- Features: Built-in Closet
- Level: First
- Area: 182 Square Feet
- Dimensions: 14x13
Balcony porch lanai
- Level: First
- Area: 112 Square Feet
- Dimensions: 14x8
Kitchen
- Level: First
- Area: 100 Square Feet
- Dimensions: 10x10
Living room
- Level: First
- Area: 240 Square Feet
- Dimensions: 12x20
Heating
- Central
Cooling
- Central Air
Appliances
- Included: Dishwasher, Disposal, Electric Water Heater, Microwave, Range
- Laundry: Laundry Room, Outside
Features
- Ceiling Fan(s), Living Room/Dining Room Combo, Solid Wood Cabinets, Split Bedroom, Stone Counters, Walk-In Closet(s)
- Flooring: Tile
- Windows: Window Treatments
- Has fireplace: Yes
- Fireplace features: Electric, Living Room
Interior area
- Total structure area: 1,050
- Total interior livable area: 1,050 sqft
Video & virtual tour
Property
Parking
- Parking features: Assigned
Features
- Levels: One
- Stories: 1
- Patio & porch: Covered, Patio, Porch, Rear Porch
- Exterior features: Balcony, Private Mailbox, Storage
Lot
- Size: 0.81 Acres
Details
- Parcel number: 253115623720002040
- Special conditions: None
Construction
Type & style
- Home type: Condo
- Property subtype: Condominium
Materials
- Block
- Foundation: Slab
- Roof: Shingle
Condition
- New construction: No
- Year built: 1977
Utilities & green energy
- Sewer: Public Sewer
- Water: Public
- Utilities for property: Cable Available, Electricity Connected, Sewer Connected, Water Connected
Community & HOA
Community
- Features: Buyer Approval Required
- Pet fee: $0 monthly
- Subdivision: OAK DOORS THE CONDO
HOA
- Has HOA: No
- Services included: Cable TV, Common Area Taxes, Reserve Fund, Insurance, Maintenance Structure, Maintenance Grounds, Sewer, Trash, Water
- HOA fee: $743 monthly
- HOA name: ALL Mgmt, LLC/Dori Farley
- HOA phone: 727-641-5530
Location
- Region: Saint Pete Beach
Financial & listing details
- Price per square foot: $305/sqft
- Tax assessed value: $232,954
- Annual tax amount: $3,614
- Date on market: 2/5/2026
- Cumulative days on market: 176 days
- Listing terms: Cash,Conventional,Trade,FHA,VA Loan
- Ownership: Condominium
- Total actual rent: 30000
- Electric utility on property: Yes
- Road surface type: Asphalt
Estimated market value
$309,400
$294,000 - $325,000
$2,843/mo
Price history
| Date | Event | Price |
|---|---|---|
| 7/18/2026 | Price change | $320,000-5.9%$305/sqft |
Source:  Stellar MLS #TB8469584 Report a problem Stellar MLS #TB8469584 Report a problem | ||
| 4/22/2026 | Price change | $340,000-2.2%$324/sqft |
Source: Stellar MLS #TB8469584 Report a problem | ||
| 4/2/2026 | Price change | $347,750-0.4%$331/sqft |
Source: Stellar MLS #TB8469584 Report a problem | ||
| 3/3/2026 | Price change | $349,000-0.3%$332/sqft |
Source: Stellar MLS #TB8469584 Report a problem | ||
| 2/26/2026 | Price change | $349,9000%$333/sqft |
Source: Stellar MLS #TB8469584 Report a problem | ||
| 2/5/2026 | Listed for sale | $350,000+2.9%$333/sqft |
Source: Stellar MLS #TB8469584 Report a problem | ||
| 8/9/2024 | Listing removed | -- |
Source: Stellar MLS #U8249490 Report a problem | ||
| 8/6/2024 | Price change | $2,400-4%$2/sqft |
Source: Stellar MLS #U8249490 Report a problem | ||
| 7/23/2024 | Listing removed | -- |
Source: Stellar MLS #U8249497 Report a problem | ||
| 7/10/2024 | Listed for sale | $340,000-2.6%$324/sqft |
Source: Stellar MLS #U8249497 Report a problem | ||
| 7/9/2024 | Listing removed | -- |
Source: Stellar MLS #U8247964 Report a problem | ||
| 7/9/2024 | Listed for rent | $2,500$2/sqft |
Source: Stellar MLS #U8249490 Report a problem | ||
| 6/7/2024 | Price change | $349,000-0.3%$332/sqft |
Source: Stellar MLS #U8236650 Report a problem | ||
| 5/22/2024 | Price change | $349,9000%$333/sqft |
Source: Stellar MLS #U8236650 Report a problem | ||
| 5/17/2024 | Price change | $350,000-2.8%$333/sqft |
Source: Stellar MLS #U8236650 Report a problem | ||
| 5/6/2024 | Price change | $360,000-4%$343/sqft |
Source: Stellar MLS #U8236650 Report a problem | ||
| 5/1/2024 | Price change | $375,000-0.3%$357/sqft |
Source: Stellar MLS #U8236650 Report a problem | ||
| 4/23/2024 | Price change | $376,000-2.3%$358/sqft |
Source: Stellar MLS #U8236650 Report a problem | ||
| 4/9/2024 | Price change | $385,000-3.8%$367/sqft |
Source: Stellar MLS #U8236650 Report a problem | ||
| 3/29/2024 | Listed for sale | $400,000+70.2%$381/sqft |
Source: Stellar MLS #U8236650 Report a problem | ||
| 10/11/2023 | Sold | $235,000-14.5%$224/sqft |
Source: Stellar MLS #U8194352 Report a problem | ||
| 10/3/2023 | Pending sale | $275,000$262/sqft |
Source: Stellar MLS #U8194352 Report a problem | ||
| 8/30/2023 | Price change | $275,000-8%$262/sqft |
Source: Stellar MLS #U8194352 Report a problem | ||
| 7/8/2023 | Price change | $299,000-8%$285/sqft |
Source: Stellar MLS #U8194352 Report a problem | ||
| 6/12/2023 | Price change | $325,000-4.4%$310/sqft |
Source: Stellar MLS #U8194352 Report a problem | ||
| 5/8/2023 | Listed for sale | $340,000+240%$324/sqft |
Source: Stellar MLS #U8194352 Report a problem | ||
| 7/6/2005 | Sold | $100,000+17.6%$95/sqft |
Source: Public Record Report a problem | ||
| 4/8/2002 | Sold | $85,000+80.9%$81/sqft |
Source: Public Record Report a problem | ||
| 9/16/1998 | Sold | $47,000-6%$45/sqft |
Source: Public Record Report a problem | ||
| 4/11/1995 | Sold | $50,000$48/sqft |
Source: Public Record Report a problem | ||
Public tax history
| Year | Property taxes | Tax assessment |
|---|---|---|
| 2025 | $3,688 +15% | $220,015 +10% |
| 2024 | $3,208 +328.3% | $200,014 +134.5% |
| 2023 | $749 -4.8% | $85,290 +3% |
| 2022 | $787 +0.5% | $82,806 +3% |
| 2021 | $783 +1.9% | $80,394 +1.4% |
| 2020 | $769 +2.9% | $79,284 +2.3% |
| 2019 | $747 | $77,501 +1.9% |
| 2018 | $747 +0.6% | $76,056 +2.1% |
| 2017 | $743 +3.1% | $74,492 +2.1% |
| 2016 | $721 -0.3% | $72,960 +0.7% |
| 2015 | $723 +3.8% | $72,453 +0.8% |
| 2014 | $697 +0.8% | $71,878 +1.5% |
| 2013 | $691 -58.8% | $70,816 -16.5% |
| 2012 | $1,679 | $84,787 -26.6% |
| 2011 | -- | $115,476 +37.3% |
| 2010 | -- | $84,084 -8.6% |
| 2009 | -- | $92,016 -20% |
| 2008 | $2,014 | $115,000 -15% |
| 2007 | -- | $135,300 +34.6% |
| 2005 | -- | $100,500 +3.6% |
| 2004 | $1,899 +36.7% | $97,000 +37.6% |
| 2003 | $1,389 +26.1% | $70,500 +1.1% |
| 2002 | $1,101 | $69,700 +25.8% |
| 2001 | $1,101 +15.7% | $55,400 +15.2% |
| 2000 | $952 | $48,100 |
Find assessor info on the county website
Monthly payment
Est. payment
Payment breakdown
Explore the cost of this home by adjusting the details. Changes won't be saved.Climate risks
Neighborhood: 33706
Nearby schools
GreatSchools rating
- 6/10Azalea Elementary SchoolGrades: PK-5Distance: 2.7 mi
- 3/10Azalea Middle SchoolGrades: 6-8Distance: 2.9 mi
- 4/10Boca Ciega High SchoolGrades: 9-12Distance: 2.9 mi
Schools provided by the listing agent
- Elementary: Azalea Elementary-PN
- Middle: Azalea Middle-PN
- High: Boca Ciega High-PN
Source: Stellar MLS. This data may not be complete. We recommend contacting the local school district to confirm school assignments for this home.
- $3,2002 bd2 ba1k sqft301 87th Ave APT 203, Saint Pete Beach, FL 33706For Rent

- $387,400-- bd-- ba-- sqft87th Ave, Saint pete beach, FL 33706Off Market
- $127,0002 bd1 ba900 sqft301 87th Ave APT 101, Saint Pete Beach, FL 33706Sold
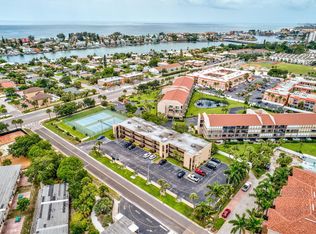
- $174,000-- bd-- ba1k sqft301 87th Ave APT 102, Saint Pete Beach, FL 33706Off Market
- $176,6002 bd2 ba1k sqft301 87th Ave APT 103, Saint Pete Beach, FL 33706Off Market
- $217,9002 bd2 ba1.1k sqft301 87th Ave APT 105, Saint Pete Beach, FL 33706Off Market
- $115,000-- bd-- ba1k sqft301 87th Ave APT 106, Saint Pete Beach, FL 33706Sold
- $208,500-- bd-- ba1k sqft301 87th Ave APT 201, Saint Pete Beach, FL 33706Off Market
A local agent can set up tours, give advice and negotiate with sellers.
A local lender can help you make sure your offer is ready when you are.
Similar homes
- $334,0003 bd2 ba1k sqft8911 BLIND PASS ROAD #118, ST PETE BEACH, FL 33706For Sale
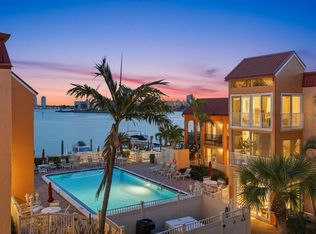
 MLS ID #TB8509752, Hallie Wyrick, KELLER WILLIAMS ST PETE REALTY. Stellar MLS
 - $315,0002 bd1 ba850 sqft6767 SUNSET WAY #206, ST PETE BEACH, FL 33706For Sale
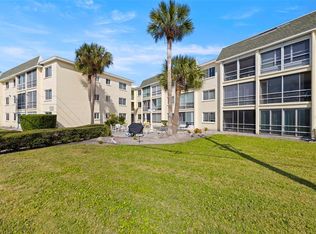 MLS ID #TB8461605, Jane McCroary, RE/MAX ACTION FIRST OF FLORIDA. Stellar MLS
 - $299,0002 bd2 ba1k sqft7625 SUN ISLAND DRIVE S #207, SOUTH PASADENA, FL 33707For Sale
 MLS ID #TB8489908, Jac Smith, KELLER WILLIAMS ST PETE REALTY. Stellar MLS
 - $315,0001 bd2 ba885 sqft450 TREASURE ISLAND CAUSEWAY #102, TREASURE ISLAND, FL 33706For Sale
 MLS ID #TB8492122, Jamie Smith PA, COLDWELL BANKER REALTY. Stellar MLS
 - $224,9002 bd1 ba760 sqft8911 BLIND PASS ROAD #103, ST PETE BEACH, FL 33706For SaleMLS ID #TB8511102, Sherri Delahunty, EXP REALTY LLC. Stellar MLS
- $300,0002 bd2 ba1.1k sqft7540 BAY ISLAND DRIVE S #162, SOUTH PASADENA, FL 33707For SaleMLS ID #TB8515134, C.J. Spang, INTEGRITY REAL ESTATE SERVICES LLC. Stellar MLS
- $314,4981 bd1 ba760 sqft12100 CAPRI CIRCLE S #203, TREASURE ISLAND, FL 33706For SaleMLS ID #TB8461270, Robert Eanell, REYNOLDS REALTY GULF COAST INC. Stellar MLS
- $325,0002 bd2 ba1.4k sqft5960 30TH AVENUE S #114, GULFPORT, FL 33707For SaleMLS ID #TB8502077, Sally Wilkinson, LUXURY & BEACH REALTY INC. Stellar MLS
- $299,9902 bd1 ba789 sqft6651 SUNSET WAY #9, ST PETE BEACH, FL 33706For SaleMLS ID #TB8439207, Valerie McClary, EXP REALTY LLC. Stellar MLS
- $325,0001 bd1 ba675 sqft7050 SUNSET WAY #21, ST PETE BEACH, FL 33706For SaleMLS ID #A4682611, Michelle Olds, LPT REALTY, LLC. Stellar MLS
- $295,0001 bd2 ba958 sqft1324 PASADENA AVENUE S #204, SOUTH PASADENA, FL 33707For SaleMLS ID #TB8520147, Anthony Brummel, BRUMMEL PROPERTIES. Stellar MLS
- $260,0001 bd2 ba885 sqft450 TREASURE ISLAND CAUSEWAY #106, TREASURE ISLAND, FL 33706For SaleMLS ID #TB8519887, Karen McConnell, KM LEGACY GROUP. Stellar MLS
- $325,0002 bd2 ba915 sqft6105 PALMA DEL MAR BOULEVARD S #219, ST PETERSBURG, FL 33715For SaleMLS ID #TB8520605, Clara Nunez, ELITE KY HOMES, LLC. Stellar MLS
- $300,0002 bd2 ba1k sqft6269 PALMA DEL MAR BOULEVARD S #608, ST PETERSBURG, FL 33715For SaleMLS ID #TB8500264, Robert Paolini, EXP REALTY LLC. Stellar MLS
- $239,5001 bd1 ba595 sqft7050 SUNSET WAY #6, ST PETE BEACH, FL 33706For SaleMLS ID #O6364224, Chrissy Hayden, THE REAL ESTATE COLLECTION LLC. Stellar MLS
- $259,0001 bd1 ba805 sqft6201 2ND STREET E #106, ST PETE BEACH, FL 33706For SaleMLS ID #TB8523290, Zach Lewis, LEVEROCKS REALTY. Stellar MLS
- $299,0001 bd1 ba785 sqft552 PLAZA SEVILLE COURT #97, TREASURE ISLAND, FL 33706For SaleMLS ID #TB8517350, Karen McConnell, KM LEGACY GROUP. Stellar MLS
- $424,9002 bd2 ba1.3k sqft7400 SUN ISLAND DRIVE S #712, SOUTH PASADENA, FL 33707For SaleMLS ID #TB8447229, Laura Trundle, COASTAL PROPERTIES GROUP INTERNATIONAL. Stellar MLS
- $310,0002 bd2 ba1.2k sqft5955 30TH AVENUE S #202, GULFPORT, FL 33707For SaleMLS ID #TB8514786, Peter Dus, Jr., FLORIDA DRIVEN REAL ESTATE. Stellar MLS
- $175,0001 bd1 ba600 sqft7625 SUN ISLAND DRIVE S #103, SOUTH PASADENA, FL 33707For SaleMLS ID #TB8532406, Stacy Allen, KELLER WILLIAMS ST PETE REALTY. Stellar MLS
