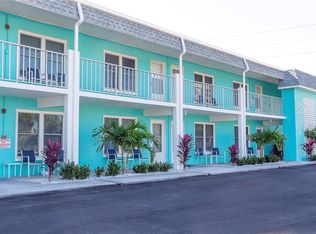
Enjoy REDUCED monthly costs with Seller-paid HOA assistance! Seller to provide a closing cost credit equivalent to $300/month for 2 years (up to $7200). Full-price offer incentive includes up to 3 years of HOA coverage (max $10,800). Credit applied per Lender Guidelines. Welcome to coastal living at its finest at 7050 Sunset Way #21 in Sunset Plaza on St Pete Beach. This beautifully maintained 1-bedroom, 1-bathroom condo offers 675 square feet of light-filled living space just steps from the sugar sands of Upham Beach. Enjoy Gulf views and warm sea breezes from your private balcony, the perfect place for morning coffee or evening sunsets. Inside, the open layout feels spacious and inviting, with abundant natural light, neutral coastal tones, and turnkey furnishings included for immediate enjoyment. The kitchen features stainless steel appliances, solid wood cabinetry, granite countertops, and efficient design for easy meal prep. The bedroom is bright and comfortable, offering generous closet space and a peaceful retreat after a day at the beach. The bathroom is well-appointed and conveniently located. Sunset Plaza is an all-ages community ideally positioned just moments from beach access, dining, and entertainment. Additional features include assigned storage and convenient on-site laundry facilities. Minimum 3-month lease policy makes this an excellent opportunity for seasonal use or investment. Whether you’re seeking a personal beach getaway, a seasonal residence, or a Gulf view condo investment, this St Pete Beach property delivers location, lifestyle, and value.
For sale
$325,000
7050 SUNSET WAY #21, ST PETE BEACH, FL 33706
1beds
675sqft
:
Get pre-qualified$2,593/mo
Condominium
Built in 1969
-- sqft lot
$308,900 Zestimate®
$481/sqft
$350/mo HOA
What's special
Private balconyGulf viewsNeutral coastal tonesGranite countertopsAbundant natural lightGenerous closet spaceSolid wood cabinetry
- 165 days |
- 85 |
- 5 |
Zillow last checked:
Listing updated:
Listed by:
Michelle Olds 989-965-1201,
LPT REALTY, LLC 877-366-2213
Source: Stellar MLS,MLS#: A4682611 Originating MLS: Orlando Regional
Originating MLS: Orlando Regional
Facts & features
Interior
Bedrooms & bathrooms
- Bedrooms: 1
- Bathrooms: 1
- Full bathrooms: 1
Primary bedroom
- Features: Built-in Closet
- Level: First
- Area: 137.5 Square Feet
- Dimensions: 12.5x11
Primary bathroom
- Level: First
- Area: 45.5 Square Feet
- Dimensions: 6.5x7
Balcony porch lanai
- Level: First
- Area: 78 Square Feet
- Dimensions: 13x6
Great room
- Level: First
- Area: 231.25 Square Feet
- Dimensions: 18.5x12.5
Kitchen
- Level: First
- Area: 60 Square Feet
- Dimensions: 10x6
Heating
- Wall Units / Window Unit
Cooling
- Wall/Window Unit(s)
Appliances
- Included: Range, Refrigerator
- Laundry: Common Area, Laundry Room
Features
- Ceiling Fan(s), High Ceilings, Living Room/Dining Room Combo, Open Floorplan, Primary Bedroom Main Floor
- Flooring: Laminate, Tile
- Doors: Sliding Doors
- Windows: Window Treatments
- Has fireplace: No
- Furnished: Yes
Interior area
- Total structure area: 675
- Total interior livable area: 675 sqft
Video & virtual tour
Property
Features
- Levels: One
- Stories: 1
- Patio & porch: Covered, Screened
- Exterior features: Balcony, Private Entrance, Sidewalk, Storage
- Has view: Yes
- View description: Water, Beach, Gulf/Ocean - Partial
- Has water view: Yes
- Water view: Water,Beach,Gulf/Ocean - Partial
- Waterfront features: Beach Access, Gulf/Ocean Access
Lot
- Features: FloodZone, City Lot, Landscaped, Near Public Transit, Sidewalk
- Residential vegetation: Trees/Landscaped
Details
- Additional structures: Storage
- Parcel number: 363115880830000210
- Special conditions: None
Construction
Type & style
- Home type: Condo
- Property subtype: Condominium
- Attached to another structure: Yes
Materials
- Block
- Foundation: Slab
- Roof: Built-Up
Condition
- New construction: No
- Year built: 1969
Utilities & green energy
- Sewer: Public Sewer
- Water: Public
- Utilities for property: Cable Connected, Electricity Connected, Public, Sewer Connected, Water Connected
Community & HOA
Community
- Features: Buyer Approval Required, Community Mailbox, Sidewalks
- Pet fee: $0 monthly
- Subdivision: SUNSET PLAZA APTS CONDO
HOA
- Has HOA: Yes
- Amenities included: Cable TV, Laundry, Storage
- Services included: Cable TV, Insurance, Internet, Maintenance Structure, Maintenance Grounds, Maintenance Repairs
- HOA fee: $350 monthly
- HOA name: Sunset Plaza
Location
- Region: Saint Pete Beach
Financial & listing details
- Price per square foot: $481/sqft
- Tax assessed value: $216,050
- Annual tax amount: $3,202
- Date on market: 2/13/2026
- Cumulative days on market: 166 days
- Listing terms: Cash,Conventional
- Ownership: Condominium
- Total actual rent: 0
- Electric utility on property: Yes
- Road surface type: Paved, Asphalt
Estimated market value
$308,900
$293,000 - $324,000
$2,151/mo
Price history
| Date | Event | Price |
|---|---|---|
| 2/23/2026 | Price change | $325,000-7.1%$481/sqft |
Source:  Stellar MLS #A4682611 Report a problem Stellar MLS #A4682611 Report a problem | ||
| 2/14/2026 | Listed for sale | $350,000+150%$519/sqft |
Source: Stellar MLS #A4682611 Report a problem | ||
| 6/10/2016 | Sold | $140,000-17.2%$207/sqft |
Source: Stellar MLS #U7752608 Report a problem | ||
| 6/3/2016 | Pending sale | $169,000$250/sqft |
Source: LOCKHART & ASSOCIATES R.E. LLC #U7752608 Report a problem | ||
| 5/10/2016 | Listed for sale | $169,000$250/sqft |
Source: LOCKHART & ASSOCIATES R.E. LLC #U7752608 Report a problem | ||
| 5/8/2016 | Pending sale | $169,000$250/sqft |
Source: LOCKHART & ASSOCIATES R.E. LLC #U7752608 Report a problem | ||
| 10/7/2015 | Listed for sale | $169,000$250/sqft |
Source: LOCKHART & ASSOCIATES R.E. LLC #U7752608 Report a problem | ||
Public tax history
| Year | Property taxes | Tax assessment |
|---|---|---|
| 2025 | $3,301 +8.3% | $190,598 +10% |
| 2024 | $3,048 +4.3% | $173,271 +10% |
| 2023 | $2,924 +3.8% | $157,519 +10% |
| 2022 | $2,818 +22.2% | $143,199 +10% |
| 2021 | $2,307 -6.7% | $130,181 +1.7% |
| 2020 | $2,473 +16.6% | $128,012 +10% |
| 2019 | $2,120 | $116,375 +4.1% |
| 2018 | $2,120 +4.3% | $111,840 -2.5% |
| 2017 | $2,033 +192.5% | $114,678 +58.2% |
| 2016 | $695 -1.4% | $72,508 +0.7% |
| 2015 | $705 +3.1% | $72,004 +0.8% |
| 2014 | $684 +0.8% | $71,433 +1.5% |
| 2013 | $678 -8% | $70,377 -6.4% |
| 2012 | $737 | $75,158 -8.4% |
| 2011 | -- | $82,092 +2.3% |
| 2010 | -- | $80,220 -25.9% |
| 2009 | -- | $108,328 -20% |
| 2008 | $2,372 | $135,400 +183.7% |
| 2007 | -- | $47,720 -57.6% |
| 2005 | -- | $112,600 +25% |
| 2004 | $360 +3.8% | $90,100 +19.5% |
| 2003 | $347 +9% | $75,400 +48.1% |
| 2002 | $318 | $50,900 +0.2% |
| 2001 | $318 +8.6% | $50,800 +8.1% |
| 2000 | $293 | $47,000 |
Find assessor info on the county website
Monthly payment
Est. payment
Payment breakdown
Explore the cost of this home by adjusting the details. Changes won't be saved.Climate risks
Neighborhood: 33706
Nearby schools
GreatSchools rating
- 6/10Azalea Elementary SchoolGrades: PK-5Distance: 3.5 mi
- 3/10Azalea Middle SchoolGrades: 6-8Distance: 3.9 mi
- 4/10Boca Ciega High SchoolGrades: 9-12Distance: 3.1 mi
- $239,5001 bd1 ba595 sqft7050 Sunset Way APT 6, Saint Pete Beach, FL 33706For Sale
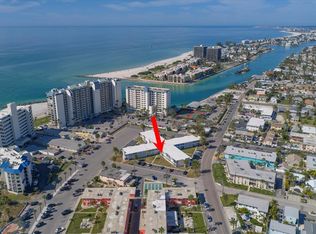
- $283,0001 bd1 ba595 sqft7050 Sunset Way APT 10, Saint Pete Beach, FL 33706Sold

- $225,0001 bd1 ba595 sqft7050 Sunset Way APT 11, Saint Pete Beach, FL 33706For Sale
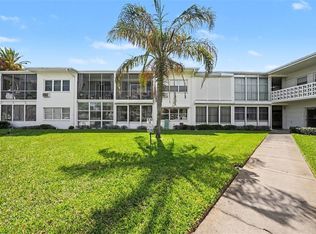
- $430,0002 bd1 ba830 sqft7050 Sunset Way APT 19, Saint Pete Beach, FL 33706For Sale
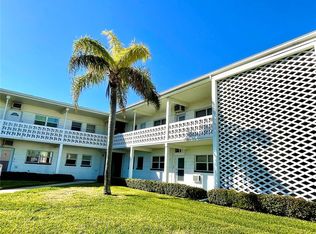
- $175,000-- bd1 ba385 sqft7050 Sunset Way APT 23, Saint Pete Beach, FL 33706Sold
- $202,5001 bd1 ba595 sqft7050 Sunset Way APT 26, Saint Pete Beach, FL 33706Sold
- $--1 bd1 ba700 sqft7050 Sunset Way S, Saint Petersburg, FL 33706Off Market
- $--1 bd1 ba750 sqft7050 Sunset Way S APT 35, Saint Petersburg, FL 33706Off Market
A local agent can set up tours, give advice and negotiate with sellers.
A local lender can help you make sure your offer is ready when you are.
Similar homes
- $315,0002 bd1 ba850 sqft6767 SUNSET WAY #206, ST PETE BEACH, FL 33706For Sale
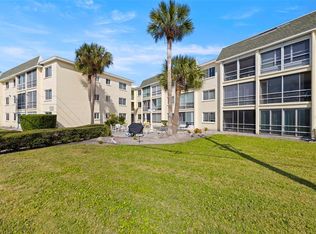
 MLS ID #TB8461605, Jane McCroary, RE/MAX ACTION FIRST OF FLORIDA. Stellar MLS
 - $345,0002 bd1 ba855 sqft680 71ST AVENUE #14, ST PETE BEACH, FL 33706For Sale
 MLS ID #TB8342606, Robert Duato, COLDWELL BANKER REALTY. Stellar MLS
 - $239,5001 bd1 ba595 sqft7050 SUNSET WAY #6, ST PETE BEACH, FL 33706For SaleMLS ID #O6364224, Chrissy Hayden, THE REAL ESTATE COLLECTION LLC. Stellar MLS
- $299,9902 bd1 ba789 sqft6651 SUNSET WAY #9, ST PETE BEACH, FL 33706For Sale
 MLS ID #TB8439207, Valerie McClary, EXP REALTY LLC. Stellar MLS
 - $259,0001 bd1 ba805 sqft6201 2ND STREET E #106, ST PETE BEACH, FL 33706For SaleMLS ID #TB8523290, Zach Lewis, LEVEROCKS REALTY. Stellar MLS
- $225,0001 bd1 ba595 sqft7050 SUNSET WAY #11, ST PETE BEACH, FL 33706For SaleMLS ID #TB8513318, Yovanni Cardona, MARK SPAIN REAL ESTATE. Stellar MLS
- $237,0001 bd1 ba615 sqft680 71ST AVENUE #11, ST PETE BEACH, FL 33706For SaleMLS ID #TB8437943, John Suleiman, COMPASS FLORIDA LLC. Stellar MLS
- $314,4981 bd1 ba760 sqft12100 CAPRI CIRCLE S #203, TREASURE ISLAND, FL 33706For SaleMLS ID #TB8461270, Robert Eanell, REYNOLDS REALTY GULF COAST INC. Stellar MLS
- $284,0001 bd1 ba620 sqft4103 GULF BOULEVARD #201, ST PETE BEACH, FL 33706For SaleMLS ID #TB8487537, Danyell Landreth, NEXTHOME BEACH TIME REALTY. Stellar MLS
- $239,9001 bd1 ba567 sqft525 73RD AVE #5, ST PETE BEACH, FL 33706For SaleMLS ID #TB8496301, Anne Hensel, SOUTH BEACHES REAL ESTATE. Stellar MLS
- $328,0001 bd1 ba684 sqft11975 3RD STREET E #6, TREASURE ISLAND, FL 33706For SaleMLS ID #TB8434432, Daphne Smith, COASTAL PROPERTIES GROUP. Stellar MLS
- $299,0001 bd1 ba785 sqft552 PLAZA SEVILLE COURT #97, TREASURE ISLAND, FL 33706For SaleMLS ID #TB8517350, Karen McConnell, KM LEGACY GROUP. Stellar MLS
- $265,0002 bd1 ba760 sqft8911 BLIND PASS ROAD #302, ST PETE BEACH, FL 33706For SaleMLS ID #TB8516676, Meredith Johnson, REALTY EXPERTS. Stellar MLS
- $419,0001 bd1 ba495 sqft6700 SUNSET WAY #406, ST PETE BEACH, FL 33706For SaleMLS ID #TB8482280, Helle Hartley, CENTURY 21 JIM WHITE & ASSOC. Stellar MLS
- $329,9002 bd2 ba915 sqft6365 BAHIA DEL MAR BOULEVARD #106, ST PETERSBURG, FL 33715For SaleMLS ID #TB8516468, Patrick DeFeo, II, EXP REALTY LLC. Stellar MLS
- $325,0002 bd2 ba960 sqft5510 PUERTA DEL SOL BOULEVARD S #132, ST PETERSBURG, FL 33715For SaleMLS ID #TB8450860, David Spinelli, QUICKSILVER REAL ESTATE GROUP. Stellar MLS
- $235,0001 bd1 ba765 sqft7465 BAY ISLAND DRIVE S #112, SOUTH PASADENA, FL 33707For SaleMLS ID #TB8515092, Sandra Munoz, CHARLES RUTENBERG REALTY INC. Stellar MLS
- $220,0001 bd1 ba645 sqft8931 BLIND PASS ROAD #158, ST PETE BEACH, FL 33706For SaleMLS ID #TB8503252, Julia Grett, CENTURY 21 JIM WHITE & ASSOC. Stellar MLS
- $179,9001 bd1 ba530 sqft8800 BLIND PASS ROAD #4, ST PETE BEACH, FL 33706For SaleMLS ID #TB8523486, Tracy Crowell, COLDWELL BANKER REALTY. Stellar MLS
- $350,0002 bd2 ba900 sqft1125 PINELLAS BAYWAY S #305, ST PETERSBURG, FL 33715For SaleMLS ID #TB8513975, Allen Collins, ALLEN COLLINS REALTY INC. Stellar MLS
