Walk to the beach and enjoy the best of St. Pete Beach living! Welcome to Tropical Breeze, a charming boutique community of just 6 units ideally located only 3 blocks from the award-winning sands of Upham Beach and just 1 block from Historic Corey Avenue, known for its quaint shops, popular restaurants, coffee spots, the US Post Office, the Sunday Morning Market, and year-round art shows and events. Just steps away, enjoy peaceful evenings at Sunset Waterfront Park on Sunset Way, the perfect place to relax and take in breathtaking sunsets. This beautifully updated top-floor unit condo offers privacy and natural light. The interior features granite countertops, stainless steel appliances, dishwasher, microwave, updated bathroom, window blinds, and easy-maintenance tile flooring in the main living areas, with linoleum in the bedroom. This move-in-ready unit is ideal as a full-time residence, seasonal getaway, or income-producing investment property, with monthly rentals allowed, making it an excellent opportunity for investors or 1031 exchange buyers. Residents enjoy a low monthly HOA fee that includes water, sewer, trash, and internet, plus access to an onsite laundry room and a private fenced tropical courtyard with BBQ grill, patio seating, and picnic area—perfect for relaxing after a day at the beach. A dedicated parking space and small pet allowance add to the convenience. Whether you’re looking for your own slice of paradise or a strong beachside rental opportunity, this rare Tropical Breeze condo offers location, lifestyle, and value in one of Florida’s most desirable coastal communities.
For sale
$239,900
525 73RD AVE #5, ST PETE BEACH, FL 33706
1beds
567sqft
:
Get pre-qualified$2,163/mo
Condominium
Built in 1971
-- sqft lot
$230,100 Zestimate®
$423/sqft
$475/mo HOA
What's special
Granite countertopsPrivacy and natural lightWindow blindsUpdated bathroomStainless steel appliances
- 106 days |
- 135 |
- 5 |
Zillow last checked:
Listing updated:
Listed by:
Anne Hensel 727-410-7777,
SOUTH BEACHES REAL ESTATE 727-399-9990,
Tammy Gabriele 727-269-9617,
SOUTH BEACHES REAL ESTATE
Source: Stellar MLS,MLS#: TB8496301 Originating MLS: Suncoast Tampa
Originating MLS: Suncoast Tampa
Facts & features
Interior
Bedrooms & bathrooms
- Bedrooms: 1
- Bathrooms: 1
- Full bathrooms: 1
Primary bedroom
- Description: Room4
- Features: Built-in Closet
- Level: Second
- Area: 120 Square Feet
- Dimensions: 12x10
Dining room
- Description: Room2
- Level: Second
- Area: 60 Square Feet
- Dimensions: 10x6
Kitchen
- Description: Room3
- Level: Second
- Area: 48 Square Feet
- Dimensions: 8x6
Living room
- Description: Room1
- Level: Second
- Area: 168 Square Feet
- Dimensions: 14x12
Heating
- Electric
Cooling
- Central Air
Appliances
- Included: Dishwasher, Disposal, Electric Water Heater, Microwave, Range, Refrigerator
- Laundry: Common Area
Features
- Ceiling Fan(s), Crown Molding
- Flooring: Ceramic Tile, Linoleum
- Doors: Outdoor Grill
- Has fireplace: No
Interior area
- Total structure area: 567
- Total interior livable area: 567 sqft
Property
Parking
- Parking features: Assigned
Features
- Levels: One
- Stories: 1
- Exterior features: Outdoor Grill
- Waterfront features: Beach Access
Lot
- Size: 5,374 Square Feet
Details
- Parcel number: 363115920790000050
- Special conditions: None
Construction
Type & style
- Home type: Condo
- Property subtype: Condominium
Materials
- Block
- Foundation: Slab
- Roof: Membrane
Condition
- New construction: No
- Year built: 1971
Utilities & green energy
- Sewer: Public Sewer
- Water: Public
- Utilities for property: Cable Available, Public
Community & HOA
Community
- Features: Sidewalks
- Pet fee: $0 monthly
- Subdivision: TROPICAL BREEZE CONDO
HOA
- Has HOA: No
- Services included: Insurance, Internet, Maintenance Structure, Maintenance Grounds
- HOA fee: $475 monthly
- HOA name: Cynthia McGathey
- HOA phone: 727-560-2529
Location
- Region: Saint Pete Beach
Financial & listing details
- Price per square foot: $423/sqft
- Tax assessed value: $203,343
- Annual tax amount: $3,218
- Date on market: 4/23/2026
- Cumulative days on market: 106 days
- Listing terms: Cash,Conventional
- Ownership: Condominium
- Total actual rent: 0
- Road surface type: Paved
Estimated market value
$230,100
$219,000 - $242,000
$1,596/mo
Price history
| Date | Event | Price |
|---|---|---|
| 5/6/2026 | Price change | $239,900-7.7%$423/sqft |
Source:  Stellar MLS #TB8496301 Report a problem Stellar MLS #TB8496301 Report a problem | ||
| 4/23/2026 | Listed for sale | $259,900+73.3%$458/sqft |
Source: Stellar MLS #TB8496301 Report a problem | ||
| 3/27/2025 | Listing removed | $1,600$3/sqft |
Source: Zillow Rentals Report a problem | ||
| 3/16/2025 | Listed for rent | $1,600+10.3%$3/sqft |
Source: Zillow Rentals Report a problem | ||
| 11/28/2023 | Listing removed | -- |
Source: Zillow Rentals Report a problem | ||
| 11/23/2023 | Listed for rent | $1,450+38.1%$3/sqft |
Source: Zillow Rentals Report a problem | ||
| 2/26/2021 | Listing removed | -- |
Source: Owner Report a problem | ||
| 8/1/2020 | Listing removed | $1,050$2/sqft |
Source: Owner Report a problem | ||
| 7/17/2020 | Listed for rent | $1,050+44.8%$2/sqft |
Source: Owner Report a problem | ||
| 4/12/2019 | Sold | $150,000$265/sqft |
Source: Public Record Report a problem | ||
| 4/3/2011 | Listing removed | $725$1/sqft |
Source: Resort Realty #7455861 Report a problem | ||
| 3/16/2011 | Listed for rent | $725$1/sqft |
Source: Resort Realty #7455861 Report a problem | ||
| 2/6/2011 | Listing removed | $725$1/sqft |
Source: Resort Realty #7455861 Report a problem | ||
| 1/31/2011 | Listed for rent | $725$1/sqft |
Source: Resort Realty #7455861 Report a problem | ||
Public tax history
| Year | Property taxes | Tax assessment |
|---|---|---|
| 2025 | $3,343 +3.1% | $203,343 +4.9% |
| 2024 | $3,242 +4% | $193,924 +10% |
| 2023 | $3,118 +11.5% | $176,295 +10% |
| 2022 | $2,796 +8.9% | $160,268 +10% |
| 2021 | $2,567 +7.1% | $145,698 +8.9% |
| 2020 | $2,397 +16.5% | $133,790 +18.7% |
| 2019 | $2,058 | $112,736 +3.4% |
| 2018 | $2,058 +2.7% | $109,052 +7.5% |
| 2017 | $2,004 +23.5% | $101,436 +6.9% |
| 2016 | $1,623 +1.1% | $94,865 -3.4% |
| 2015 | $1,605 +27.5% | $98,169 +51.6% |
| 2014 | $1,259 +9.9% | $64,753 +10.4% |
| 2013 | $1,145 -5.8% | $58,679 -3.6% |
| 2012 | $1,216 | $60,871 -10.2% |
| 2011 | -- | $67,798 -30% |
| 2010 | -- | $96,852 -21.3% |
| 2009 | -- | $123,024 -21.9% |
| 2008 | $2,759 | $157,500 -4% |
| 2007 | -- | $164,100 |
Find assessor info on the county website
Monthly payment
Est. payment
Payment breakdown
Explore the cost of this home by adjusting the details. Changes won't be saved.Climate risks
Neighborhood: 33706
Nearby schools
GreatSchools rating
- 6/10Azalea Elementary SchoolGrades: PK-5Distance: 3.3 mi
- 3/10Azalea Middle SchoolGrades: 6-8Distance: 3.7 mi
- 4/10Boca Ciega High SchoolGrades: 9-12Distance: 2.9 mi
- $259,0001 bd1 ba625 sqft525 73rd Ave UNIT 1, Saint Pete Beach, FL 33706Sold

- $215,0001 bd1 ba567 sqft525 73rd Ave UNIT 2, Saint Pete Beach, FL 33706For Sale
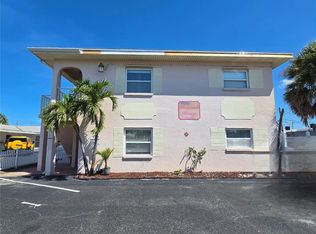
- $225,0001 bd1 ba570 sqft525 73rd Ave UNIT 3, Saint Pete Beach, FL 33706Sold

- $264,3001 bd1 ba570 sqft525 73rd Ave UNIT 6, Saint Pete Beach, FL 33706Off Market

- $224,2001 bd1 ba570 sqft525 73rd Ave APT 5, St Pete Beach, FL 33706Off Market
- $224,8001 bd1 ba570 sqft525 73rd Ave ##2, St Pete Beach, FL 33706Off Market
- $338,200-- bd-- ba-- sqft505 73rd Ave, St Pete Beach, FL 33706Off Market
- $552,8004 bd-- ba1.9k sqft551 73rd Ave, Saint Pete Beach, FL 33706Off Market
A local agent can set up tours, give advice and negotiate with sellers.
A local lender can help you make sure your offer is ready when you are.
Similar homes
- $225,0001 bd1 ba595 sqft7050 SUNSET WAY #11, ST PETE BEACH, FL 33706For Sale
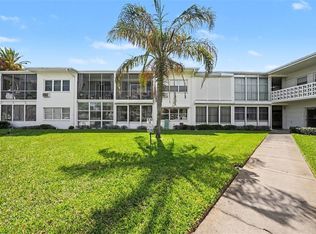
 MLS ID #TB8513318, Yovanni Cardona, MARK SPAIN REAL ESTATE. Stellar MLS
 - $237,0001 bd1 ba615 sqft680 71ST AVENUE #11, ST PETE BEACH, FL 33706For Sale
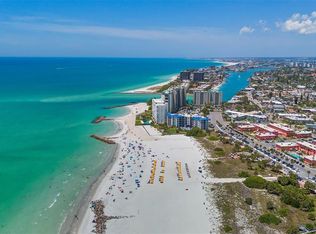 MLS ID #TB8437943, John Suleiman, COMPASS FLORIDA LLC. Stellar MLS
 - $209,0001 bd1 ba645 sqft8931 BLIND PASS ROAD #157, ST PETE BEACH, FL 33706For Sale
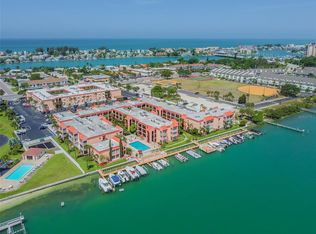 MLS ID #TB8535406, Dennis Fagan, CENTURY 21 JIM WHITE & ASSOC. Stellar MLS
 - $284,9001 bd1 ba650 sqft8901 BLIND PASS ROAD #232, ST PETE BEACH, FL 33706For Sale
 MLS ID #TB8535872, Julia Grett, CENTURY 21 JIM WHITE & ASSOC. Stellar MLS
 - $219,0001 bd1 ba580 sqft9715 HARRELL AVENUE #39, TREASURE ISLAND, FL 33706For SaleMLS ID #TB8525813, Meltem Birey, 1 PALM REALTY. Stellar MLS
- $250,0001 bd1 ba573 sqft9030 BLIND PASS ROAD #C9, ST PETERSBURG, FL 33706For SaleMLS ID #TB8524129, George Lewis-Saldana, REAL BROKER, LLC. Stellar MLS
- $275,0001 bd1 ba650 sqft8901 BLIND PASS ROAD #124, ST PETE BEACH, FL 33706For SaleMLS ID #TB8490770, Sandy Mayer, CHARLES RUTENBERG REALTY INC. Stellar MLS
- $235,0001 bd1 ba765 sqft7465 BAY ISLAND DRIVE S #112, SOUTH PASADENA, FL 33707For SaleMLS ID #TB8515092, Sandra Munoz, CHARLES RUTENBERG REALTY INC. Stellar MLS
- $220,0001 bd1 ba645 sqft8931 BLIND PASS ROAD #158, ST PETE BEACH, FL 33706For SaleMLS ID #TB8503252, Julia Grett, CENTURY 21 JIM WHITE & ASSOC. Stellar MLS
- $230,0001 bd1 ba563 sqft250 126TH AVENUE #104, TREASURE ISLAND, FL 33706For SaleMLS ID #TB8500071, Robert Cancelli, CANCELLI COASTAL REALTY. Stellar MLS
- $295,0002 bd1 ba790 sqft8901 BLIND PASS ROAD #127, ST PETE BEACH, FL 33706For SaleMLS ID #TB8490923, Sandy Mayer, CHARLES RUTENBERG REALTY INC. Stellar MLS
- $315,0002 bd1 ba850 sqft6767 SUNSET WAY #206, ST PETE BEACH, FL 33706For SaleMLS ID #TB8461605, Jane McCroary, RE/MAX ACTION FIRST OF FLORIDA. Stellar MLS
- $199,0001 bd1 ba659 sqft11655 3RD STREET E #1, TREASURE ISLAND, FL 33706For SaleMLS ID #TB8495512, Michael Morton, HOMEFRONT REALTY. Stellar MLS
- $325,0001 bd1 ba675 sqft7050 SUNSET WAY #21, ST PETE BEACH, FL 33706For SaleMLS ID #A4682611, Michelle Olds, LPT REALTY, LLC. Stellar MLS
- $179,9001 bd1 ba530 sqft8800 BLIND PASS ROAD #4, ST PETE BEACH, FL 33706For SaleMLS ID #TB8523486, Tracy Crowell, COLDWELL BANKER REALTY. Stellar MLS
- $210,0001 bd1 ba785 sqft505 PLAZA SEVILLE COURT #11, TREASURE ISLAND, FL 33706For SaleMLS ID #TB8487379, Kristine Atwell, LIPPLY REAL ESTATE. Stellar MLS
- $170,0001 bd1 ba470 sqft8921 BLIND PASS ROAD #141, ST PETE BEACH, FL 33706For SaleMLS ID #TB8512310, Sandy Mayer, CHARLES RUTENBERG REALTY INC. Stellar MLS
- $315,0001 bd1 ba470 sqft8921 BLIND PASS ROAD #144, ST PETE BEACH, FL 33706For SaleMLS ID #FC319576, DAVID P. PETKOVSEK, REALTY EXCHANGE, LLC. Stellar MLS
- $189,9002 bd1 ba838 sqft1819 SHORE DRIVE S #110, SOUTH PASADENA, FL 33707For SaleMLS ID #TB8522971, Daphne Smith, COASTAL PROPERTIES GROUP. Stellar MLS
- $315,0001 bd1 ba470 sqft8921 BLIND PASS ROAD #143, ST PETE BEACH, FL 33706For SaleMLS ID #TB8516115, Kyle Hollister, AGENTRY REAL ESTATE LLC. Stellar MLS
