Under contract-accepting backup offers. Welcome to your own slice of paradise just minutes from St. Pete Beach! This beautifully remodeled 3-bedroom, 2-bath pool home blends coastal charm with designer finishes to create the perfect Florida retreat. Step inside to an inviting open-concept floor plan filled with natural light and thoughtfully designed living spaces. The stunning kitchen flows seamlessly into the breakfast and dining areas, where large windows provide picturesque views of the sparkling pool and backyard oasis. The breakfast room offers an abundance of built-in cabinetry, providing both style and exceptional storage. Privately situated off the breakfast room, the spacious primary suite serves as a true retreat. The luxurious en-suite bath offers a spa-like experience with high-end finishes and a relaxing atmosphere. On the opposite side of the home, two additional bedrooms provide privacy and flexibility for family, guests, or a home office. Outdoor living is at the heart of this home. Enjoy your morning coffee, host weekend barbecues, or unwind after a day at the beach beneath your newly re-thatched tiki hut overlooking the pool. The oversized backyard offers plenty of room for pets, play, entertaining, and family gatherings. Whether you're looking for a primary residence, vacation getaway, or investment opportunity, this move-in-ready home offers the ultimate Florida lifestyle in an unbeatable location close to award-winning beaches, dining, shopping, and everything St. Petersburg is loved for. Come experience beach living at its finest in this beautifully remodeled coastal retreat.
Accepting backups
$699,000
855 BOCA CIEGA ISLE DRIVE, ST PETE BEACH, FL 33706
3beds
1,509sqft
Single Family Residence
Built in 1955
9,644 Square Feet Lot
$-- Zestimate®
$463/sqft
$-- HOA
What's special
Stunning kitchen
- 70 days
- 710
- 55
Zillow last checked:
Listing updated:
Listed by:
Lindsey Van Deilen 727-698-9179,
INNOVATE REAL ESTATE 941-202-1723
Source: Stellar MLS,MLS#: TB8521099 Originating MLS: Sarasota - Manatee
Originating MLS: Sarasota - Manatee
Facts & features
Interior
Bedrooms & bathrooms
- Bedrooms: 3
- Bathrooms: 2
- Full bathrooms: 2
Rooms
- Room types: Breakfast Room Separate
Primary bedroom
- Features: En Suite Bathroom, Built-in Closet
- Level: First
Bedroom 2
- Features: Built-in Closet
- Level: First
Bedroom 3
- Features: Built-in Closet
- Level: First
Primary bathroom
- Level: First
Dining room
- Features: Breakfast Bar, Built-In Shelving, Stone Counters
- Level: First
Kitchen
- Features: Kitchen Island
- Level: First
Living room
- Level: First
Heating
- Central
Cooling
- Central Air
Appliances
- Included: Convection Oven, Dishwasher, Electric Water Heater, Microwave, Range, Refrigerator
- Laundry: In Garage
Features
- Eating Space In Kitchen, Kitchen/Family Room Combo, Open Floorplan, Primary Bedroom Main Floor, Split Bedroom, Stone Counters, Thermostat
- Flooring: Luxury Vinyl, Tile
- Has fireplace: No
Interior area
- Total structure area: 2,282
- Total interior livable area: 1,509 sqft
Property
Parking
- Total spaces: 1
- Parking features: Garage - Attached
- Attached garage spaces: 1
Features
- Levels: One
- Stories: 1
- Exterior features: Private Mailbox, Rain Gutters
- Has private pool: Yes
- Pool features: Deck, Gunite, In Ground
- Fencing: Vinyl
- Has view: Yes
- View description: Pool
Lot
- Size: 9,644 Square Feet
- Features: Flood Insurance Required
Details
- Parcel number: 063216095940020280
- Special conditions: None
Construction
Type & style
- Home type: SingleFamily
- Property subtype: Single Family Residence
Materials
- Block, Stucco
- Foundation: Block, Slab
- Roof: Membrane,Shingle
Condition
- New construction: No
- Year built: 1955
Utilities & green energy
- Sewer: Public Sewer
- Water: Public
- Utilities for property: BB/HS Internet Available, Cable Available, Electricity Connected, Sewer Connected, Water Connected
Community & HOA
Community
- Features: Golf Carts OK
- Pet fee: $0 monthly
- Subdivision: BOCA CIEGA ISLE
HOA
- Has HOA: No
Location
- Region: Saint Pete Beach
Financial & listing details
- Price per square foot: $463/sqft
- Tax assessed value: $318,678
- Annual tax amount: $2,053
- Date on market: 6/20/2026
- Cumulative days on market: 54 days
- Listing terms: Cash,Conventional,FHA
- Ownership: Fee Simple
- Total actual rent: 0
- Electric utility on property: Yes
- Road surface type: Concrete
Estimated market value
Not available
Estimated sales range
Not available
Not available
Price history
| Date | Event | Price |
|---|---|---|
| 8/11/2026 | Listed for sale | $699,000$463/sqft |
Source:  Stellar MLS #TB8521099 Report a problem Stellar MLS #TB8521099 Report a problem | ||
| 8/10/2026 | Contingent | $699,000$463/sqft |
Source: Stellar MLS #TB8521099 Report a problem | ||
| 7/15/2026 | Listed for sale | $699,000$463/sqft |
Source: Stellar MLS #TB8521099 Report a problem | ||
| 7/8/2026 | Contingent | $699,000$463/sqft |
Source: Stellar MLS #TB8521099 Report a problem | ||
| 7/1/2026 | Pending sale | $699,000$463/sqft |
Source: Stellar MLS #TB8521099 Report a problem | ||
| 6/20/2026 | Listed for sale | $699,000+86.4%$463/sqft |
Source: Stellar MLS #TB8521099 Report a problem | ||
| 8/14/2025 | Sold | $375,000-10.7%$249/sqft |
Source: Stellar MLS #V4942408 Report a problem | ||
| 8/5/2025 | Pending sale | $420,000$278/sqft |
Source:  DBAMLS #1212745 Report a problem DBAMLS #1212745 Report a problem | ||
| 7/22/2025 | Listed for sale | $420,000$278/sqft |
Source: DBAMLS #1212745 Report a problem | ||
| 7/15/2025 | Pending sale | $420,000$278/sqft |
Source: DBAMLS #1212745 Report a problem | ||
| 6/11/2025 | Price change | $420,000-10.6%$278/sqft |
Source: Stellar MLS #V4942408 Report a problem | ||
| 5/22/2025 | Price change | $470,000-11.3%$311/sqft |
Source: DBAMLS #1212745 Report a problem | ||
| 5/15/2025 | Pending sale | $530,000$351/sqft |
Source: DBAMLS #1212745 Report a problem | ||
| 4/29/2025 | Listed for sale | $530,000+714.1%$351/sqft |
Source: DBAMLS #1212745 Report a problem | ||
| 12/18/2000 | Sold | $65,100-48.7%$43/sqft |
Source: Public Record Report a problem | ||
| 6/5/1995 | Sold | $127,000+47.7%$84/sqft |
Source: Public Record Report a problem | ||
| 4/4/1994 | Sold | $86,000$57/sqft |
Source: Public Record Report a problem | ||
Public tax history
| Year | Property taxes | Tax assessment |
|---|---|---|
| 2025 | $2,053 -23.4% | $158,618 -21.7% |
| 2024 | $2,682 +1.6% | $202,593 +3% |
| 2023 | $2,640 +2.5% | $196,692 +3% |
| 2022 | $2,575 -1.4% | $190,963 +3% |
| 2021 | $2,612 +0.6% | $185,401 +1.4% |
| 2020 | $2,597 +1.7% | $182,841 +2.3% |
| 2019 | $2,553 | $178,730 +1.9% |
| 2018 | $2,553 +1.8% | $175,397 +2.1% |
| 2017 | $2,507 +2.6% | $171,789 +2.1% |
| 2016 | $2,444 -0.9% | $168,256 +0.7% |
| 2015 | $2,467 +1.7% | $167,086 +0.8% |
| 2014 | $2,426 +2% | $165,760 +1.5% |
| 2013 | $2,379 -0.4% | $163,310 +1.7% |
| 2012 | $2,390 | $160,580 +3% |
| 2011 | -- | $155,903 +1.5% |
| 2010 | -- | $153,599 +2.7% |
| 2009 | -- | $149,561 +0.1% |
| 2008 | $1,943 | $149,412 +3% |
| 2007 | -- | $145,060 -47.6% |
| 2005 | -- | $276,600 +27.3% |
| 2004 | $2,122 +1.7% | $217,300 +13.1% |
| 2003 | $2,087 +15.1% | $192,100 +22% |
| 2002 | $1,813 | $157,400 +19.4% |
| 2001 | $1,813 +4.3% | $131,800 +16.7% |
| 2000 | $1,739 | $112,900 |
Find assessor info on the county website
Monthly payment
Est. payment
Payment breakdown
Explore the cost of this home by adjusting the details. Changes won't be saved.Climate risks
Neighborhood: 33706
Nearby schools
Schools provided by the listing agent
- Elementary: Azalea Elementary-PN
- Middle: Bay Point Middle-PN
- High: Boca Ciega High-PN
Source: Stellar MLS. This data may not be complete. We recommend contacting the local school district to confirm school assignments for this home.
- $699,2003 bd3 ba2.2k sqft911 Boca Ciega Isle Dr, Saint Pete Beach, FL 33706Off Market
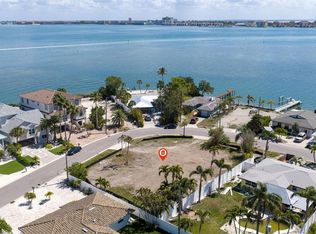
- $750,0000.35 acres911 Boca Ciega Isle Dr LOT 31, Saint Petersburg, FL 33706Lot/Land
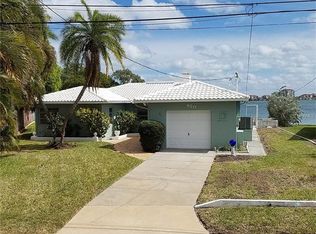
- $1,255,9002 bd3 ba1.6k sqft850 Boca Ciega Isle Dr, Saint Pete Beach, FL 33706Off Market
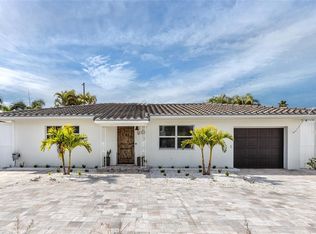
- $565,0002 bd2 ba1.2k sqft987 Boca Ciega Isle Dr, Saint Pete Beach, FL 33706Sold
Similar homes
- $749,0004 bd2 ba1.9k sqft1015 BOCA CIEGA ISLE DRIVE, ST PETE BEACH, FL 33706For Sale

 MLS ID #TB8522651, Ermal Skenderaj, CENTURY 21 LISTSMART. Stellar MLS
 - $971,0003 bd2 ba1.5k sqft220 40TH AVENUE, ST PETE BEACH, FL 33706For Sale
 MLS ID #TB8521467, Jeffrey Sherrill, REALTY ONE GROUP BEYOND. Stellar MLS
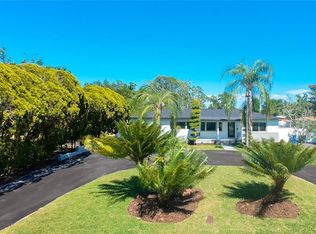
 - $635,0003 bd2 ba1.9k sqft936 ALCAZAR WAY S, ST PETERSBURG, FL 33705For Sale
 MLS ID #TB8503129, Mateo Granados, PEOPLE'S CHOICE REALTY SVC LLC. Stellar MLS
 - $699,9993 bd2 ba1.2k sqft734 37TH AVENUE N, ST PETERSBURG, FL 33704For Sale
 MLS ID #TB8516104, Greg Sullivan, BY OWNER.COM. Stellar MLS
 - $697,9002 bd2 ba1.3k sqft8521 42ND AVENUE N, ST PETERSBURG, FL 33709For SaleMLS ID #TB8514678, Tom Bosco, CHARLES RUTENBERG REALTY INC. Stellar MLS
- $749,0003 bd3 ba1.9k sqft6221 6TH AVENUE N, ST PETERSBURG, FL 33710For SaleMLS ID #TB8445639, Linda Elliott, ELLIOTT COASTAL REALTY LLC. Stellar MLS
- $870,0003 bd2 ba1.6k sqft155 112TH AVENUE #A, TREASURE ISLAND, FL 33706For SaleMLS ID #TB8513760, Nancy LaBare, CENTURY 21 COASTAL ALLIANCE. Stellar MLS
- $635,0004 bd3 ba1.7k sqft968 62ND PLACE S, ST PETERSBURG, FL 33705For SaleMLS ID #TB8534793, Mary K Catok, CHARLES RUTENBERG REALTY INC. Stellar MLS
- $709,9004 bd3 ba1.8k sqft2623 14TH AVENUE N, ST PETERSBURG, FL 33713For SaleMLS ID #TB8522545, Mark Helmling, BAY VISION REALTY INC. Stellar MLS
- $649,0003 bd2 ba1.5k sqft2219 16TH STREET N, ST PETERSBURG, FL 33704For SaleMLS ID #TB8519819, Meredith Punthrangkul, REALNET FLORIDA REAL ESTATE. Stellar MLS
- $559,9993 bd2 ba1.3k sqft2800 TIFTON STREET S, GULFPORT, FL 33711For SaleMLS ID #TB8512557, Christi Cash, LLC, REALTY HUB. Stellar MLS
- $695,0002 bd2 ba1.3k sqft114 12TH STREET, BELLEAIR BEACH, FL 33786For SaleMLS ID #TB8540721, Melissa Stiles, SMITH & ASSOCIATES REAL ESTATE. Stellar MLS
- $625,0002 bd2 ba1.9k sqft403 BOCA CIEGA POINT BOULEVARD N, ST PETERSBURG, FL 33708For SaleMLS ID #TB8483693, Bruce Harris, HARRIS REAL ESTATE AND INVESTMENTS. Stellar MLS
- $515,0003 bd2 ba1.3k sqft4629 26TH AVENUE S, ST PETERSBURG, FL 33711For SaleMLS ID #W7884641, ALEXIS Selby, INVESTMENT FLORIDA REALTY LLC. Stellar MLS
- $625,0003 bd2 ba1.8k sqft4820 VENETIAN BOULEVARD NE, ST PETERSBURG, FL 33703For SaleMLS ID #TB8525962, Mike Marshall, Sr., CHARLES RUTENBERG REALTY INC. Stellar MLS
- $430,0002 bd1 ba830 sqft7050 SUNSET WAY #19, ST PETE BEACH, FL 33706For SaleMLS ID #A4681084, Amy Pfister, FLORIDA HOMES OF YOUR DREAMS. Stellar MLS
- $458,0003 bd2 ba1.3k sqft5340 5TH AVENUE S, ST PETERSBURG, FL 33707For SaleMLS ID #O6409556, Bryan Berns, LOCAL CHOICE REALTY LLC. Stellar MLS
- $350,0002 bd2 ba1.3k sqft5555 GULF BOULEVARD #310, ST PETE BEACH, FL 33706For SaleMLS ID #TB8511772, Craig Benedict, HOMESMART. Stellar MLS
- $685,0002 bd2 ba1.3k sqft423 150TH AVENUE #1405, MADEIRA BEACH, FL 33708For SaleMLS ID #TB8484689, Cameron Mazoochi, CHARLES RUTENBERG REALTY INC. Stellar MLS
- $839,0004 bd2 ba2.2k sqft8280 32ND AVENUE N, ST PETERSBURG, FL 33710For SaleMLS ID #TB8527852, Meryem Stanek, KELLER WILLIAMS GULF BEACHES. Stellar MLS
