Welcome to this REMODELED, Block, Mid-Century Modern Home located in the Beautiful sought out neighborhood of Eagle Crest! Brick tree lined streets showcase this home featuring 3 Bedrooms plus a BONUS ROOM with a Private Entrance, 2.5 Bathrooms, 2 Car Carport and a HUGE yard big enough for a POOL! Freshly sanded hard wood floors throughout, greet you as you enter this home through the spacious Living Room along with fresh paint and skylights for natural lighting. The brand NEW Kitchen offers Frigidaire Gallery Stainless Steel appliances, Cabinetry and Luxury Vinyl Tile plus an eat in area or enjoy family gatherings in the dedicated Dining Room. The split plan consist of 2 Bedrooms and a NEW Hallway Bathroom with bathtub. The opposite side of home is where you will enjoy your Primary Room with a NEW Ensuite, Walk In Closet and office space leading to the outdoor rear Gazebo, covered patio. The BONUS room is perfect flex space which could be utilized as personal Office/Yoga Studio/Nursery or convert to an additional room with its own private entrance. Outdoors, this home has been fully Landscaped including a new well system for water savings and home is complete with natural gas. Plenty of parking available with a Brand NEW Driveway fits about 6 cars plus and additional 1 car Driveway which can lead to RV Parking in the rear of home. 2 outdoor storage rooms plus a shed perfect for holiday decorations, bikes or fishing gear. Don't miss this spectacular home in an NON FLOOD ZONE! Situated near the Gulf Beaches, Restaurants, Shopping and MORE! AC (2023) Roof (2021) Water Heater (2025) Newer Electric Panel. Must see IN PERSON!! Call Today to make your appointment! Buyer to verify all information.
For sale
$749,000
6221 6TH AVENUE N, ST PETERSBURG, FL 33710
3beds
1,974sqft
:
Get pre-qualified$5,014/mo
Single Family Residence
Built in 1951
10,498 Square Feet Lot
$725,800 Zestimate®
$379/sqft
$-- HOA
What's special
Fresh paintSkylights for natural lightingSplit planBrand new kitchenDedicated dining roomEat in areaLuxury vinyl tile
- 275 days |
- 289 |
- 6 |
Zillow last checked:
Listing updated:
Listed by:
Linda Elliott 727-455-6743,
ELLIOTT COASTAL REALTY LLC 727-576-4663
Source: Stellar MLS,MLS#: TB8445639 Originating MLS: Suncoast Tampa
Originating MLS: Suncoast Tampa
Facts & features
Interior
Bedrooms & bathrooms
- Bedrooms: 3
- Bathrooms: 3
- Full bathrooms: 2
- 1/2 bathrooms: 1
Primary bedroom
- Features: Walk-In Closet(s)
- Level: First
- Area: 180 Square Feet
- Dimensions: 15x12
Kitchen
- Level: First
- Area: 135 Square Feet
- Dimensions: 9x15
Living room
- Features: Ceiling Fan(s)
- Level: First
- Area: 234 Square Feet
- Dimensions: 13x18
Heating
- Central, Electric
Cooling
- Central Air, Ductless
Appliances
- Included: Disposal, Microwave, Range, Refrigerator
- Laundry: Inside
Features
- Ceiling Fan(s), Eating Space In Kitchen, Open Floorplan, Solid Wood Cabinets, Split Bedroom, Stone Counters, Thermostat
- Flooring: Laminate, Tile, Hardwood
- Windows: Skylight(s)
- Has fireplace: No
Interior area
- Total structure area: 2,692
- Total interior livable area: 1,974 sqft
Video & virtual tour
Property
Parking
- Total spaces: 2
- Parking features: Covered, Driveway, Guest, On Street, Oversized, Parking Pad, RV Access/Parking
- Carport spaces: 2
- Has uncovered spaces: Yes
Features
- Levels: One
- Stories: 1
- Patio & porch: Front Porch, Patio, Rear Porch
- Exterior features: Dog Run, Irrigation System, Lighting, Private Mailbox
Lot
- Size: 10,498 Square Feet
- Dimensions: 84 x 125
- Residential vegetation: Trees/Landscaped
Details
- Parcel number: 173116236340080310
- Special conditions: None
Construction
Type & style
- Home type: SingleFamily
- Architectural style: Mid-Century Modern
- Property subtype: Single Family Residence
Materials
- Block
- Foundation: Crawlspace
- Roof: Shingle
Condition
- New construction: No
- Year built: 1951
Utilities & green energy
- Sewer: Public Sewer
- Water: Public
- Utilities for property: Natural Gas Available, Public, Street Lights
Community & HOA
Community
- Pet fee: $0 monthly
- Subdivision: EAGLE CREST
HOA
- Has HOA: No
Location
- Region: Saint Petersburg
Financial & listing details
- Price per square foot: $379/sqft
- Tax assessed value: $428,878
- Annual tax amount: $8,072
- Date on market: 11/6/2025
- Cumulative days on market: 217 days
- Listing terms: Cash,Conventional,FHA,VA Loan
- Ownership: Fee Simple
- Total actual rent: 0
- Road surface type: Brick
Estimated market value
$725,800
$690,000 - $762,000
$3,616/mo
Price history
| Date | Event | Price |
|---|---|---|
| 2/2/2026 | Price change | $749,000-1.3%$379/sqft |
Source:  Stellar MLS #TB8445639 Report a problem Stellar MLS #TB8445639 Report a problem | ||
| 1/31/2026 | Price change | $758,9990%$384/sqft |
Source: Stellar MLS #TB8445639 Report a problem | ||
| 12/5/2025 | Price change | $759,000-2.7%$384/sqft |
Source: Stellar MLS #TB8445639 Report a problem | ||
| 11/6/2025 | Listed for sale | $780,000+34.5%$395/sqft |
Source: Stellar MLS #TB8445639 Report a problem | ||
| 7/13/2023 | Sold | $580,000+146.8%$294/sqft |
Source: Public Record Report a problem | ||
| 7/2/2008 | Sold | $235,000-21.6%$119/sqft |
Source: Stellar MLS #U7321676 Report a problem | ||
| 1/19/2008 | Listed for sale | $299,900+51.5%$152/sqft |
Source: Number1Expert #7321676 Report a problem | ||
| 6/3/2002 | Sold | $198,000$100/sqft |
Source: Public Record Report a problem | ||
Public tax history
| Year | Property taxes | Tax assessment |
|---|---|---|
| 2025 | $8,543 +5.8% | $428,878 +3.7% |
| 2024 | $8,073 +389.2% | $413,644 +229.3% |
| 2023 | $1,650 +3.7% | $125,615 +3% |
| 2022 | $1,591 -0.3% | $121,956 +3% |
| 2021 | $1,596 +0.5% | $118,404 +1.4% |
| 2020 | $1,589 +2.7% | $116,769 +2.3% |
| 2019 | $1,547 | $114,144 +1.9% |
| 2018 | $1,547 +2.1% | $112,016 +2.1% |
| 2017 | $1,515 +3.4% | $109,712 +2.1% |
| 2016 | $1,465 -1.4% | $107,455 +0.7% |
| 2015 | $1,486 +0.9% | $106,708 +0.8% |
| 2014 | $1,474 +1.2% | $105,861 +1.5% |
| 2013 | $1,456 +2.5% | $104,297 +1.7% |
| 2012 | $1,421 | $102,554 -10% |
| 2011 | -- | $113,996 -10.7% |
| 2010 | -- | $127,640 -24% |
| 2009 | -- | $167,949 -8.2% |
| 2008 | $3,067 | $183,013 +3% |
| 2007 | -- | $177,683 -18.5% |
| 2005 | -- | $218,100 +22.9% |
| 2004 | $3,364 +1.7% | $177,400 +10.6% |
| 2003 | $3,307 +115.3% | $160,400 +31.7% |
| 2002 | $1,536 | $121,800 +17.1% |
| 2001 | $1,536 +4% | $104,000 +8.3% |
| 2000 | $1,477 | $96,000 |
Find assessor info on the county website
Monthly payment
Est. payment
Payment breakdown
Explore the cost of this home by adjusting the details. Changes won't be saved.Climate risks
Neighborhood: Eagle Crest
Nearby schools
GreatSchools rating
- 6/10Azalea Elementary SchoolGrades: PK-5Distance: 1.4 mi
- 3/10Azalea Middle SchoolGrades: 6-8Distance: 1.9 mi
- 4/10Boca Ciega High SchoolGrades: 9-12Distance: 1.4 mi
Schools provided by the listing agent
- Elementary: Azalea Elementary-PN
- Middle: Tyrone Middle-PN
- High: Gibbs High-PN
Source: Stellar MLS. This data may not be complete. We recommend contacting the local school district to confirm school assignments for this home.
- $545,1003 bd2 ba1.8k sqft6207 6th Ave N, Saint Petersburg, FL 33710Off Market
- $911,3003 bd3 ba2.4k sqft6233 6th Ave N, Saint Petersburg, FL 33710Off Market
- $390,7003 bd2 ba1.4k sqft6220 7th Ave N, Saint Petersburg, FL 33710Off Market
- $900,300-- bd3 ba3k sqft6206 7th Ave N, Saint Petersburg, FL 33710Off Market
- $785,0004 bd3 ba2.5k sqft6228 7th Ave N, Saint Petersburg, FL 33710For Sale
- $488,7004 bd2 ba2k sqft6177 6th Ave N, Saint Petersburg, FL 33710Off Market
- $387,3002 bd2 ba1.5k sqft6220 6th Ave N, Saint Petersburg, FL 33710Off Market
- $635,1004 bd3 ba2.1k sqft6243 6th Ave N, Saint Petersburg, FL 33710Off Market
A local agent can set up tours, give advice and negotiate with sellers.
A local lender can help you make sure your offer is ready when you are.
Similar homes
- $664,0003 bd2 ba1.7k sqft4621 4TH AVENUE N, ST PETERSBURG, FL 33713For Sale
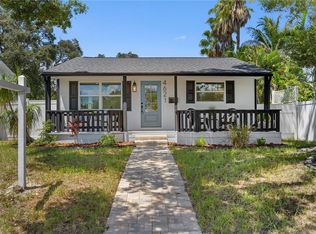
 MLS ID #TB8536848, Caroline Burgess, STOFEL & ASSOCIATES REALTY. Stellar MLS
 - $849,5004 bd2 ba2.2k sqft8280 32ND AVENUE N, ST PETERSBURG, FL 33710For Sale
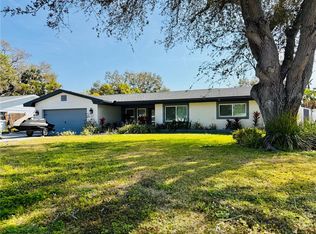 MLS ID #TB8527852, Meryem Stanek, KELLER WILLIAMS GULF BEACHES. Stellar MLS
 - $449,9993 bd3 ba1.2k sqft6221 13TH AVENUE N, ST PETERSBURG, FL 33710For Sale
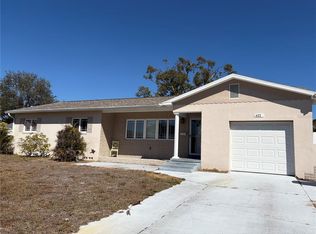 MLS ID #TB8369154, Kathy Lingelbach, FUTURE HOME REALTY INC. Stellar MLS
 - $709,9004 bd3 ba1.8k sqft2623 14TH AVENUE N, ST PETERSBURG, FL 33713For Sale
 MLS ID #TB8522545, Mark Helmling, BAY VISION REALTY INC. Stellar MLS
 - $573,1264 bd2 ba1.4k sqft926 29TH STREET N, ST PETERSBURG, FL 33713For SaleMLS ID #TB8536598, Danie Dahm, MSD ENTERPRISES INC. Stellar MLS
- $852,0004 bd4 ba2.3k sqft5546 113TH STREET, SEMINOLE, FL 33772For SaleMLS ID #TB8536269, Caitlin Gordon, SIGNATURE REALTY ASSOCIATES. Stellar MLS
- $699,0003 bd2 ba1.5k sqft855 BOCA CIEGA ISLE DRIVE, ST PETE BEACH, FL 33706For SaleMLS ID #TB8521099, Lindsey Van Deilen, INNOVATE REAL ESTATE. Stellar MLS
- $675,0003 bd2 ba1.5k sqft2219 16TH STREET N, ST PETERSBURG, FL 33704For SaleMLS ID #TB8519819, Meredith Punthrangkul, REALNET FLORIDA REAL ESTATE. Stellar MLS
- $599,0004 bd2 ba1.9k sqft138 DAVISON AVENUE NE, ST PETERSBURG, FL 33703For SaleMLS ID #TB8536409, Greta Murati, COLDWELL BANKER REALTY. Stellar MLS
- $639,0003 bd2 ba1.7k sqft6613 BLUE HERON DRIVE S, ST PETERSBURG, FL 33707For SaleMLS ID #TB8530733, Nisrin Nasser, DALTON WADE INC. Stellar MLS
- $535,0003 bd2 ba1.5k sqft4127 28TH AVENUE N, ST PETERSBURG, FL 33713For SaleMLS ID #TB8526849, Emil Salib, VORO LLC. Stellar MLS
- $699,9993 bd2 ba1.2k sqft734 37TH AVENUE N, ST PETERSBURG, FL 33704For SaleMLS ID #TB8516104, Greg Sullivan, BY OWNER.COM. Stellar MLS
- $819,0004 bd2 ba1.9k sqft1015 BOCA CIEGA ISLE DRIVE, ST PETE BEACH, FL 33706For SaleMLS ID #TB8522651, Ermal Skenderaj, CENTURY 21 LISTSMART. Stellar MLS
- $384,0003 bd2 ba1.2k sqft5050 29TH AVENUE N, ST PETERSBURG, FL 33710For SaleMLS ID #TB8530700, Curtis Rudolph, CHARLES RUTENBERG REALTY INC. Stellar MLS
- $717,0002 bd2 ba1.3k sqft8521 42ND AVENUE N, ST PETERSBURG, FL 33709For SaleMLS ID #TB8514678, Tom Bosco, CHARLES RUTENBERG REALTY INC. Stellar MLS
- $850,0003 bd3 ba2k sqft1470 28TH AVENUE N, ST PETERSBURG, FL 33704For SaleMLS ID #TB8516745, Rachel Sartain Tenpenny, THE TENPENNY COLLECTION. Stellar MLS
- $499,0003 bd3 ba1.9k sqft7073 S SHORE DRIVE S, ST PETERSBURG, FL 33707For SaleMLS ID #TB8534702, Keith Slater, COASTAL HOME ADVISORS RE. Stellar MLS
- $650,9994 bd3 ba1.7k sqft968 62ND PLACE S, ST PETERSBURG, FL 33705For SaleMLS ID #TB8534793, Mary K Catok, CHARLES RUTENBERG REALTY INC. Stellar MLS
- $649,0003 bd2 ba1.9k sqft936 ALCAZAR WAY S, ST PETERSBURG, FL 33705For SaleMLS ID #TB8503129, Mateo Granados, PEOPLE'S CHOICE REALTY SVC LLC. Stellar MLS
- $599,5002 bd2 ba1.4k sqft662 VILLAGRANDE AVENUE S, ST PETERSBURG, FL 33707For SaleMLS ID #TB8495792, Gloria Hunter-Peroni, RE/MAX PREFERRED. Stellar MLS
