Beautifully remodeled 3-bedroom, 2-bathroom bungalow-style home in Central Oak Park, located outside of a flood zone and thoughtfully updated with a warm, modern feel throughout. A spacious covered front porch shaded by a beautiful mature oak creates a welcoming first impression and the perfect place to relax outdoors. Step inside to a bright and airy interior filled with natural light. Major 2026 improvements include hurricane-impact windows, a new roof, new HVAC, updated electrical and plumbing, along with wide-plank engineered hardwood flooring throughout. The open layout flows from the front sitting room through the dining area and into the kitchen and main living space, creating a comfortable and connected floor plan for everyday living and entertaining. At the center of the home is a beautifully designed kitchen featuring crisp white shaker cabinetry, quartz countertops, an oversized island with seating and built-in outlets, stainless steel appliances, a beverage refrigerator and a neutral tile backsplash. Generous cabinetry and plenty of prep space make the kitchen as functional as it is beautiful. The bedrooms continue the home's light and inviting feel, with one offering flexibility as a guest room or dedicated home office. The spacious primary suite is complete with a beautifully finished ensuite bath featuring dual vanities, modern fixtures and a large walk-in shower. Out back, a covered patio extends the living space outdoors, while the fully fenced backyard offers plenty of room to entertain, play or let pets enjoy the outdoors in privacy. Gated side-yard access adds even more functionality. Centrally located between vibrant Downtown St. Petersburg and the Gulf beaches, with easy access to shopping, dining, parks and entertainment. Move-in ready and full of thoughtful and clean updates, this Central Oak Park home brings together classic bungalow charm, a beautifully remodeled interior, inviting outdoor spaces and a location that makes it easy to enjoy everything St. Pete has to offer.
For sale
Price cut: $14.1K (8/21)
$649,900
4621 4TH AVENUE N, ST PETERSBURG, FL 33713
3beds
1,756sqft
Single Family Residence
Built in 1952
5,715 Square Feet Lot
$630,800 Zestimate®
$370/sqft
$-- HOA
What's special
- 34 days
- 848
- 88
Zillow last checked:
Listing updated:
Listed by:
Caroline Burgess 727-902-4740,
STOFEL & ASSOCIATES REALTY 727-350-0373
Source: Stellar MLS,MLS#: TB8536848 Originating MLS: Suncoast Tampa
Originating MLS: Suncoast Tampa
Facts & features
Interior
Bedrooms & bathrooms
- Bedrooms: 3
- Bathrooms: 2
- Full bathrooms: 2
Primary bedroom
- Features: Built-in Closet
- Level: First
Bedroom 2
- Features: Built-in Closet
- Level: First
Bedroom 3
- Features: Built-in Closet
- Level: First
Primary bathroom
- Level: First
Bathroom 2
- Level: First
Balcony porch lanai
- Level: First
Balcony porch lanai
- Level: First
Great room
- Level: First
Kitchen
- Level: First
Living room
- Level: First
Heating
- Central
Cooling
- Central Air
Appliances
- Included: Bar Fridge, Dishwasher, Disposal, Exhaust Fan, Ice Maker, Microwave, Range, Range Hood, Refrigerator, Tankless Water Heater
- Laundry: Electric Dryer Hookup, In Garage, Washer Hookup
Features
- Ceiling Fan(s), Eating Space In Kitchen, Kitchen/Family Room Combo, Open Floorplan, Primary Bedroom Main Floor, Split Bedroom, Thermostat
- Flooring: Engineered Hardwood, Tile
- Windows: Window Treatments
- Has fireplace: No
Interior area
- Total structure area: 2,316
- Total interior livable area: 1,756 sqft
Video & virtual tour
Property
Parking
- Total spaces: 1
- Parking features: Alley Access, Curb Parking, Driveway, Garage Door Opener, Garage Faces Rear, Off Street
- Attached garage spaces: 1
- Has uncovered spaces: Yes
Features
- Levels: One
- Stories: 1
- Patio & porch: Covered, Front Porch, Patio, Rear Porch
- Exterior features: Lighting, Permeable Paving, Private Yard, Rain Gutters, Sidewalk
- Fencing: Fenced,Vinyl
Lot
- Size: 5,715 Square Feet
- Dimensions: 45 x 127
- Features: Landscaped
- Residential vegetation: Mature Landscaping, Oak Trees, Trees/Landscaped
Details
- Parcel number: 213116630900100140
- Special conditions: None
Construction
Type & style
- Home type: SingleFamily
- Property subtype: Single Family Residence
Materials
- Block, Stucco, Wood Frame
- Foundation: Crawlspace, Slab
- Roof: Shingle
Condition
- New construction: No
- Year built: 1952
Utilities & green energy
- Sewer: Public Sewer
- Water: Public
- Utilities for property: Cable Available, Electricity Connected, Public, Sewer Connected, Underground Utilities, Water Connected
Community & HOA
Community
- Pet fee: $0 monthly
- Subdivision: OAK RIDGE
HOA
- Has HOA: No
Location
- Region: Saint Petersburg
Financial & listing details
- Price per square foot: $370/sqft
- Tax assessed value: $259,875
- Annual tax amount: $5,026
- Date on market: 8/7/2026
- Cumulative days on market: 35 days
- Listing terms: Cash,Conventional,FHA,VA Loan
- Ownership: Fee Simple
- Total actual rent: 0
- Electric utility on property: Yes
- Road surface type: Paved, Asphalt
Estimated market value
$630,800
$599,000 - $662,000
$3,064/mo
Price history
| Date | Event | Price |
|---|---|---|
| 8/21/2026 | Price change | $649,900-2.1%$370/sqft |
Source:  Stellar MLS #TB8536848 Report a problem Stellar MLS #TB8536848 Report a problem | ||
| 8/7/2026 | Listed for sale | $664,000+125.1%$378/sqft |
Source: Stellar MLS #TB8536848 Report a problem | ||
| 1/28/2026 | Sold | $295,000-9.2%$168/sqft |
Source: Stellar MLS #TB8426101 Report a problem | ||
| 12/16/2025 | Pending sale | $325,000$185/sqft |
Source: Stellar MLS #TB8426101 Report a problem | ||
| 12/5/2025 | Price change | $325,000-3%$185/sqft |
Source: Stellar MLS #TB8426101 Report a problem | ||
| 10/29/2025 | Price change | $335,000-4.3%$191/sqft |
Source: Stellar MLS #TB8426101 Report a problem | ||
| 10/7/2025 | Price change | $350,000-4.1%$199/sqft |
Source: Stellar MLS #TB8426101 Report a problem | ||
| 9/23/2025 | Listed for sale | $365,000+23.7%$208/sqft |
Source: Stellar MLS #TB8426101 Report a problem | ||
| 4/30/2025 | Sold | $295,000-1.7%$168/sqft |
Source: Stellar MLS #TB8362893 Report a problem | ||
| 3/26/2025 | Pending sale | $300,000$171/sqft |
Source: Stellar MLS #TB8362893 Report a problem | ||
| 3/18/2025 | Listed for sale | $300,000-6.2%$171/sqft |
Source: Stellar MLS #TB8362893 Report a problem | ||
| 8/22/2024 | Listing removed | -- |
Source: Stellar MLS #U8247756 Report a problem | ||
| 8/8/2024 | Price change | $319,900-1.6%$182/sqft |
Source: Stellar MLS #U8247756 Report a problem | ||
| 8/6/2024 | Listed for sale | $325,000$185/sqft |
Source: Stellar MLS #U8247756 Report a problem | ||
| 8/4/2024 | Pending sale | $325,000$185/sqft |
Source: Stellar MLS #U8247756 Report a problem | ||
| 6/22/2024 | Listed for sale | $325,000+30%$185/sqft |
Source: Stellar MLS #U8247756 Report a problem | ||
| 7/23/2021 | Sold | $250,000+4.6%$142/sqft |
Source: Public Record Report a problem | ||
| 7/1/2021 | Pending sale | $239,000$136/sqft |
Source: Stellar MLS #U8127703 Report a problem | ||
| 6/29/2021 | Listed for sale | $239,000$136/sqft |
Source: Stellar MLS #U8127703 Report a problem | ||
| 6/27/2021 | Pending sale | $239,000$136/sqft |
Source: Stellar MLS #U8127703 Report a problem | ||
| 6/23/2021 | Listed for sale | $239,000+328.3%$136/sqft |
Source: Stellar MLS #U8127703 Report a problem | ||
| 5/26/2021 | Sold | $55,800-44.1%$32/sqft |
Source: Public Record Report a problem | ||
| 6/7/2014 | Listing removed | $99,900$57/sqft |
Source: Beachside Real Estate Inc d/b/a RE/MAX Preferred #U7612191 Report a problem | ||
| 5/22/2014 | Pending sale | $99,900$57/sqft |
Source: Beachside Real Estate Inc d/b/a RE/MAX Preferred #U7612191 Report a problem | ||
| 5/22/2014 | Listed for sale | $99,900$57/sqft |
Source: Beachside Real Estate Inc d/b/a RE/MAX Preferred #U7612191 Report a problem | ||
| 5/13/2014 | Sold | $99,900$57/sqft |
Source: Public Record Report a problem | ||
| 4/1/2014 | Price change | $99,900-4.9%$57/sqft |
Source: RE/MAX PREFERRED #U7612191 Report a problem | ||
| 3/6/2014 | Listed for sale | $105,000-24.9%$60/sqft |
Source: Beachside Real Estate Inc d/b/a RE/MAX Preferred #U7612191 Report a problem | ||
| 1/29/2008 | Listing removed | $139,900+166.5%$80/sqft |
Source: Postlets #7318230 Report a problem | ||
| 6/18/1993 | Sold | $52,500$30/sqft |
Source: Public Record Report a problem | ||
Public tax history
| Year | Property taxes | Tax assessment |
|---|---|---|
| 2025 | $5,026 +10.6% | $248,842 +10% |
| 2024 | $4,544 +11.3% | $226,220 +10% |
| 2023 | $4,084 -2.6% | $205,655 -1.7% |
| 2022 | $4,192 +243.8% | $209,247 +108.3% |
| 2021 | $1,219 +0.7% | $100,475 +1.4% |
| 2020 | $1,211 +3% | $99,088 +2.3% |
| 2019 | $1,175 | $96,860 +1.9% |
| 2018 | $1,175 +2.5% | $95,054 +2.1% |
| 2017 | $1,147 +4% | $93,099 +2.1% |
| 2016 | $1,102 -1.4% | $91,184 +0.7% |
| 2015 | $1,118 +91.9% | $90,550 +76.2% |
| 2014 | $583 0% | $51,391 +1.5% |
| 2013 | $583 +1.8% | $50,632 +1.7% |
| 2012 | $573 | $49,786 +3% |
| 2011 | -- | $48,336 +1.5% |
| 2010 | -- | $47,622 +2.7% |
| 2009 | -- | $46,370 +0.1% |
| 2008 | $459 | $46,324 +3% |
| 2007 | -- | $44,975 -56.3% |
| 2005 | -- | $103,000 +34.1% |
| 2004 | $399 +4% | $76,800 +14.6% |
| 2003 | $383 +9.2% | $67,000 +10.6% |
| 2002 | $351 | $60,600 +8.2% |
| 2001 | $351 +8.2% | $56,000 +10.2% |
| 2000 | $325 | $50,800 |
Find assessor info on the county website
Monthly payment
Est. payment
Payment breakdown
Explore the cost of this home by adjusting the details. Changes won't be saved.Climate risks
Neighborhood: Central Oak Park
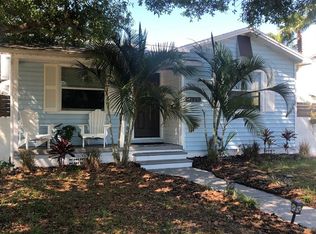


Similar homes
- $629,7005 bd3 ba2.4k sqft4954 2ND AVENUE N, ST PETERSBURG, FL 33710For Sale

 MLS ID #TB8442314, Piro Poloska, CHARLES RUTENBERG REALTY INC. Stellar MLS
 - $665,0003 bd3 ba1.6k sqft6623 12TH TERRACE N, ST PETERSBURG, FL 33710For Sale
 MLS ID #TB8533271, Renee Potoczny, REALNET FLORIDA REAL ESTATE. Stellar MLS
 - $455,0003 bd2 ba1.2k sqft695 41ST STREET N, ST PETERSBURG, FL 33713For Sale
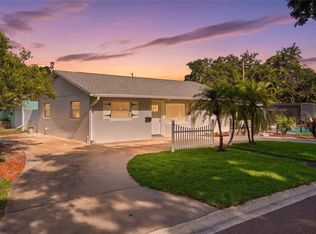 MLS ID #TB8513258, Brandon Robinson, COMPASS FLORIDA LLC. Stellar MLS
 - $675,0003 bd3 ba1.6k sqft2701 67TH WAY N, ST PETERSBURG, FL 33710For Sale
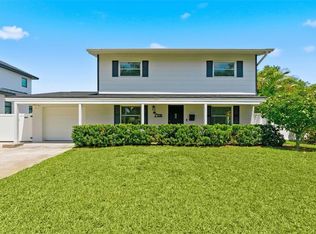 MLS ID #TB8509160, Cristy Holt, COMPASS FLORIDA LLC. Stellar MLS
 - $625,0004 bd3 ba1.9k sqft5217 18TH AVENUE S, GULFPORT, FL 33707For SaleMLS ID #TB8522587, William Thomas, COMPASS FLORIDA LLC. Stellar MLS
- $529,0003 bd2 ba1.4k sqft6065 23RD AVENUE N, ST PETERSBURG, FL 33710For SaleMLS ID #TB8538482, John Creamer, JAY ALAN REAL ESTATE. Stellar MLS
- $630,0003 bd2 ba1.6k sqft340 55TH AVE S, ST PETERSBURG, FL 33705For SaleMLS ID #TB8537242, Adriana Echevarria, ORCHARD BROKERAGE, LLC. Stellar MLS
- $529,0003 bd2 ba1.5k sqft8017 31ST AVENUE N, ST PETERSBURG, FL 33710For SaleMLS ID #TB8525700, Hamza Edelbi, LPT REALTY, LLC. Stellar MLS
- $399,9003 bd2 ba1.2k sqft4110 3RD AVENUE S, ST PETERSBURG, FL 33711For SaleMLS ID #TB8537074, Zach Steinberger, COMPASS FLORIDA LLC. Stellar MLS
- $714,0003 bd3 ba2k sqft6709 CARDINAL DRIVE S, ST PETERSBURG, FL 33707For SaleMLS ID #TB8456636, Adam Smith, COMPASS FLORIDA LLC. Stellar MLS
- $549,9004 bd2 ba1.5k sqft7042 DARTMOUTH AVENUE N, ST PETERSBURG, FL 33710For SaleMLS ID #TB8504777, Mathew Sumlin, EXP REALTY LLC. Stellar MLS
- $509,0003 bd2 ba1.5k sqft2901 70TH STREET N, ST PETERSBURG, FL 33710For SaleMLS ID #TB8508459, Justin Ure, LPT REALTY, LLC. Stellar MLS
- $599,5002 bd2 ba1.4k sqft662 VILLAGRANDE AVENUE S, ST PETERSBURG, FL 33707For SaleMLS ID #TB8495792, Gloria Hunter-Peroni, RE/MAX PREFERRED. Stellar MLS
- $650,0004 bd3 ba2k sqft4181 56TH AVENUE N, ST PETERSBURG, FL 33714New ConstructionMLS ID #W7885607, Richard Bishop, III, LPT REALTY, LLC. Stellar MLS
- $721,0003 bd3 ba1.6k sqft1494 85TH AVENUE N, ST PETERSBURG, FL 33702For SaleMLS ID #TB8543264, Greta Oliva, BISHA REAL ESTATE & CONSULTING. Stellar MLS
- $825,0003 bd2 ba1.6k sqft4051 14TH STREET NE, ST PETERSBURG, FL 33703For SaleMLS ID #TB8544083, John Milkovich, CHARLES RUTENBERG REALTY INC. Stellar MLS
- $339,0003 bd3 ba1.1k sqft1537 39TH STREET S, ST PETERSBURG, FL 33711For SaleMLS ID #TB8522917, James Silver, COMPASS FLORIDA LLC. Stellar MLS
- $774,9004 bd3 ba2.5k sqft6717 CARDINAL DRIVE S, ST PETERSBURG, FL 33707For SaleMLS ID #TB8523186, Adam Smith, COMPASS FLORIDA LLC. Stellar MLS
- $650,0003 bd2 ba1.5k sqft7312 S FITZGERALD STREET, TAMPA, FL 33616For SaleMLS ID #TB8524910, Robert Mitchell II, LPT REALTY, LLC. Stellar MLS
- $525,0003 bd2 ba1.4k sqft520 LAKE MAGGIORE BOULEVARD S, ST PETERSBURG, FL 33705For SaleMLS ID #TB8512912, Sarah Howe, COMPASS FLORIDA LLC. Stellar MLS
