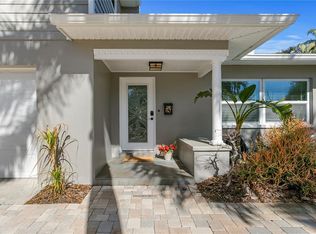
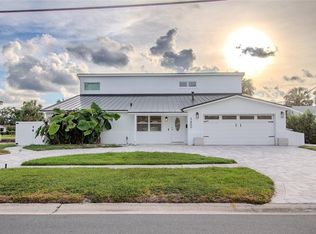
A rare opportunity has arrived in the highly sought-after waterfront community of Pasadena Golf Club Estates. Perfectly blending timeless design, modern efficiency, and exceptional versatility, this completely reimagined residence offers 4 bedrooms, a dedicated office, 3 bathrooms, and a 2-car garage. All thoughtfully designed for today's lifestyle. One of the home's most exceptional features is its two private primary suites, a rare and highly desirable offering that provides incredible flexibility for multi-generational living, accommodating guests, or creating the ultimate owner's retreat. Inside, you'll find a spacious and inviting floor plan featuring both a large living room and an additional family room, providing ample space for entertaining and everyday living. The home is finished in a timeless neutral color palette and complemented by luxury vinyl plank flooring throughout, creating a cohesive and sophisticated aesthetic. At the heart of the home is a beautifully appointed chef's kitchen with crisp white cabinetry, a contrasting dark-toned island, elegant quartz countertops, and an oversized walk-in pantry that offers exceptional storage. Step outside to enjoy the fenced backyard, offering privacy and plenty of room to relax, entertain, or create your own outdoor oasis. What truly sets this home apart is its incredible energy efficiency. Equipped with fully paid-off solar panels and an EV charging station, the current owners enjoy an average electric bill of approximately $30 per month—an exceptional benefit that seamlessly combines luxury living with modern sustainability. Adding even more appeal, this property is located in unincorporated Pinellas County, creating a rare opportunity for short-term rental potential and investment flexibility. Completely renovated and truly move-in ready, this is your opportunity to own a beautifully updated home with a two car garage and ample parking space, in one of St. Petersburg's most desirable neighborhoods, just moments from the beach, premier dining, and everything that makes the Florida lifestyle so special.
For sale
Price cut: $20.1K (7/11)
$829,900
6717 CARDINAL DRIVE S, ST PETERSBURG, FL 33707
4beds
2,576sqft
:
Get pre-qualified$5,556/mo
Single Family Residence
Built in 1962
9,370 Square Feet Lot
$-- Zestimate®
$322/sqft
$-- HOA
What's special
Contrasting dark-toned islandTwo private primary suitesDedicated officeElegant quartz countertopsTimeless neutral color paletteAdditional family roomEv charging station
- 28 days |
- 439 |
- 12 |
Zillow last checked:
Listing updated:
Listed by:
Adam Smith 863-781-5075,
COMPASS FLORIDA LLC 727-380-2067
Source: Stellar MLS,MLS#: TB8523186 Originating MLS: Suncoast Tampa
Originating MLS: Suncoast Tampa
Facts & features
Interior
Bedrooms & bathrooms
- Bedrooms: 4
- Bathrooms: 3
- Full bathrooms: 3
Primary bedroom
- Features: Walk-In Closet(s)
- Level: First
- Area: 255 Square Feet
- Dimensions: 15x17
Other
- Features: Built-in Closet
- Level: First
- Area: 156 Square Feet
- Dimensions: 12x13
Bedroom 2
- Features: Built-in Closet
- Level: First
- Area: 130 Square Feet
- Dimensions: 10x13
Bedroom 3
- Features: Built-in Closet
- Level: First
- Area: 120 Square Feet
- Dimensions: 10x12
Primary bathroom
- Level: First
- Area: 120 Square Feet
- Dimensions: 8x15
Bathroom 1
- Level: First
- Area: 40 Square Feet
- Dimensions: 5x8
Dining room
- Level: First
- Area: 165 Square Feet
- Dimensions: 11x15
Family room
- Level: First
- Area: 288 Square Feet
- Dimensions: 18x16
Kitchen
- Level: First
- Area: 180 Square Feet
- Dimensions: 12x15
Living room
- Level: First
- Area: 400 Square Feet
- Dimensions: 16x25
Office
- Level: First
- Area: 168 Square Feet
- Dimensions: 12x14
Heating
- Central, Electric
Cooling
- Central Air
Appliances
- Included: Dishwasher, Disposal, Electric Water Heater, Microwave, Range, Range Hood, Refrigerator
- Laundry: Inside
Features
- Ceiling Fan(s), Open Floorplan, Primary Bedroom Main Floor, Split Bedroom
- Flooring: Tile, Vinyl
- Doors: Sliding Doors
- Windows: Window Treatments
- Has fireplace: No
Interior area
- Total structure area: 3,318
- Total interior livable area: 2,576 sqft
Video & virtual tour
Property
Parking
- Total spaces: 2
- Parking features: Driveway, Garage Door Opener
- Attached garage spaces: 2
- Has uncovered spaces: Yes
Features
- Levels: One
- Stories: 1
- Exterior features: Private Yard
Lot
- Size: 9,370 Square Feet
- Dimensions: 62 x 100
- Features: Corner Lot, City Lot, Level
- Residential vegetation: Trees/Landscaped
Details
- Parcel number: 303116674460030180
- Zoning: R-3
- Special conditions: None
Construction
Type & style
- Home type: SingleFamily
- Property subtype: Single Family Residence
Materials
- Block, Stucco
- Foundation: Slab
- Roof: Shingle
Condition
- Completed
- New construction: No
- Year built: 1962
Utilities & green energy
- Sewer: Public Sewer
- Water: Public
- Utilities for property: Public
Community & HOA
Community
- Pet fee: $0 monthly
- Subdivision: PASADENA GOLF CLUB ESTATES SEC 4
HOA
- Has HOA: No
Location
- Region: Saint Petersburg
Financial & listing details
- Price per square foot: $322/sqft
- Tax assessed value: $640,868
- Annual tax amount: $3,285
- Date on market: 6/30/2026
- Cumulative days on market: 28 days
- Listing terms: Cash,Conventional,VA Loan
- Ownership: Fee Simple
- Total actual rent: 0
- Road surface type: Paved, Asphalt
Estimated market value
Not available
Estimated sales range
Not available
Not available
Price history
| Date | Event | Price |
|---|---|---|
| 7/11/2026 | Price change | $829,900-2.4%$322/sqft |
Source:  Stellar MLS #TB8523186 Report a problem Stellar MLS #TB8523186 Report a problem | ||
| 6/30/2026 | Listed for sale | $850,000+128.5%$330/sqft |
Source: Stellar MLS #TB8523186 Report a problem | ||
| 6/13/2016 | Sold | $372,000-1.8%$144/sqft |
Source: Stellar MLS #U7764912 Report a problem | ||
| 5/20/2016 | Pending sale | $379,000$147/sqft |
Source: LUXURY & BEACH REALTY INC #U7764912 Report a problem | ||
| 5/10/2016 | Listed for sale | $379,000$147/sqft |
Source: LUXURY & BEACH REALTY INC #U7764912 Report a problem | ||
| 5/1/2016 | Pending sale | $379,000$147/sqft |
Source: Keller Williams - St. Pete Beach #U7764912 Report a problem | ||
| 4/14/2016 | Price change | $379,000-2.6%$147/sqft |
Source: Keller Williams - St. Pete Beach #U7764912 Report a problem | ||
| 2/2/2016 | Listed for sale | $389,000+318.3%$151/sqft |
Source: KELLER WILLIAMS RLTY SUNCOAST #U7764912 Report a problem | ||
| 6/2/1994 | Sold | $93,000$36/sqft |
Source: Public Record Report a problem | ||
Public tax history
| Year | Property taxes | Tax assessment |
|---|---|---|
| 2024 | $5,080 +1.3% | $363,913 +3% |
| 2023 | $5,015 +2.7% | $353,314 +3% |
| 2022 | $4,884 -1.8% | $343,023 +3% |
| 2021 | $4,974 -0.7% | $333,032 +1.4% |
| 2020 | $5,012 +1.3% | $328,434 +2.3% |
| 2019 | $4,947 | $321,050 +1.9% |
| 2018 | $4,947 -1.3% | $315,064 +2.1% |
| 2017 | $5,013 +68.2% | $308,584 +58.6% |
| 2016 | $2,980 -1.8% | $194,586 +0.7% |
| 2015 | $3,036 +0.4% | $193,233 +0.8% |
| 2014 | $3,022 +0.5% | $191,699 +1.5% |
| 2013 | $3,006 +6.5% | $188,866 +1.7% |
| 2012 | $2,823 | $185,709 +3% |
| 2011 | -- | $180,300 +1.5% |
| 2010 | -- | $177,635 +2.7% |
| 2009 | -- | $172,965 +0.1% |
| 2008 | $2,670 | $172,792 +3% |
| 2007 | -- | $167,759 -41.6% |
| 2005 | -- | $287,200 +21.4% |
| 2004 | $2,975 +3.9% | $236,500 +14.8% |
| 2003 | $2,864 +127.1% | $206,100 +14.2% |
| 2002 | $1,261 | $180,500 +97.3% |
| 2001 | $1,261 +2.1% | $91,500 +3.7% |
| 2000 | $1,236 | $88,200 |
Find assessor info on the county website
Monthly payment
Est. payment
Payment breakdown
Explore the cost of this home by adjusting the details. Changes won't be saved.Climate risks
Neighborhood: 33707
Nearby schools
GreatSchools rating
- 7/10Bear Creek Elementary SchoolGrades: PK-5Distance: 1.3 mi
- 3/10Azalea Middle SchoolGrades: 6-8Distance: 2.9 mi
- 4/10Boca Ciega High SchoolGrades: 9-12Distance: 1.4 mi
Schools provided by the listing agent
- Elementary: Bear Creek Elementary-PN
- Middle: Azalea Middle-PN
- High: Boca Ciega High-PN
Source: Stellar MLS. This data may not be complete. We recommend contacting the local school district to confirm school assignments for this home.
- $426,900-- bd2 ba1.4k sqft6715 Cardinal Dr S, Saint Petersburg, FL 33707Off Market
- $617,9003 bd2 ba1.6k sqft6616 Blue Heron Dr S, Saint Petersburg, FL 33707Off Market

- $783,6003 bd3 ba2.1k sqft6618 Blue Heron Dr S, Saint Petersburg, FL 33707Off Market
- $537,8003 bd2 ba2.2k sqft6614 Blue Heron Dr S, Saint Petersburg, FL 33707Off Market
- $10,0002 bd2 ba1.2k sqft1351 Sea Gull Dr S, Saint Petersburg, FL 33707Sold
- $794,7003 bd2 ba2.1k sqft6713 Cardinal Dr S, Saint Petersburg, FL 33707Off Market
- $815,0003 bd3 ba1.9k sqft1371 Sea Gull Dr S, Saint Petersburg, FL 33707Sold
- $1,272,800-- bd3 ba2.8k sqft1361 Sea Gull Dr S, Saint Petersburg, FL 33707Off Market
A local agent can set up tours, give advice and negotiate with sellers.
A local lender can help you make sure your offer is ready when you are.
Similar homes
- $784,0004 bd3 ba2.4k sqft6604 BLUE HERON DRIVE S, ST PETERSBURG, FL 33707For Sale
 MLS ID #TB8471133, Debi Eagan, KELLER WILLIAMS ST PETE REALTY. Stellar MLS
 - $819,9004 bd4 ba2.1k sqft2900 PARK STREET N, ST PETERSBURG, FL 33710For Sale
 MLS ID #TB8515835, Ashley Mason, LPT REALTY, LLC.. Stellar MLS
 - $799,0004 bd3 ba2.3k sqft5400 DENVER STREET NE, ST PETERSBURG, FL 33703For Sale
 MLS ID #TB8531593, Steve Plested, HOMETRUST REALTY GROUP. Stellar MLS
 - $570,0003 bd3 ba2.2k sqft540 VILLAGRANDE AVENUE S, ST PETERSBURG, FL 33707For Sale
 MLS ID #TB8345602, Julie Schwind, NATIVE PROPERTIES INC. Stellar MLS
 - $995,0004 bd3 ba2.6k sqft6035 LEELAND STREET S, ST PETERSBURG, FL 33715For SaleMLS ID #TB8524907, Estelia Mesimer, COLDWELL BANKER REALTY. Stellar MLS
- $495,0003 bd2 ba1.4k sqft6931 GRANDE VISTA WAY S, ST PETERSBURG, FL 33707For SaleMLS ID #TB8493614, Kyle Hollister, AGENTRY REAL ESTATE LLC. Stellar MLS
- $795,0004 bd3 ba2.6k sqft7600 DREW OAK DRIVE, SEMINOLE, FL 33772For SaleMLS ID #TB8516886, Judy Avellaneda, LPT REALTY, LLC.. Stellar MLS
- $599,9002 bd2 ba1.4k sqft662 VILLAGRANDE AVENUE S, ST PETERSBURG, FL 33707For SaleMLS ID #TB8495792, Gloria Hunter-Peroni, RE/MAX PREFERRED. Stellar MLS
- $574,0003 bd2 ba1.3k sqft490 82ND AVENUE, ST PETE BEACH, FL 33706For SaleMLS ID #TB8532580, Jennifer Franco, STAR BAY REALTY CORP.. Stellar MLS
- $995,0004 bd3 ba2.3k sqft850 RAFAEL BOULEVARD NE, ST PETERSBURG, FL 33704For SaleMLS ID #TB8526779, Dania Perry, CENTURY 21 JIM WHITE & ASSOC. Stellar MLS
- $975,0004 bd3 ba2.1k sqft1133 14TH STREET N, ST PETERSBURG, FL 33705For SaleMLS ID #TB8522314, Kelly Hayden, RE/MAX ACTION FIRST OF FLORIDA. Stellar MLS
- $850,0002 bd2 ba1.5k sqft541 LILLIAN DRIVE, MADEIRA BEACH, FL 33708For SaleMLS ID #TB8477517, Amanda Baldwin, COMPASS FLORIDA LLC. Stellar MLS
- $699,0003 bd2 ba1.8k sqft4096 38TH STREET S, ST PETERSBURG, FL 33711For SaleMLS ID #TB8512957, Vanessa Solis, REAL BROKER, LLC. Stellar MLS
- $939,9003 bd3 ba2.7k sqft4000 14TH WAY NE, ST PETERSBURG, FL 33703For SaleMLS ID #TB8520991, Cherilyn Mitchell, FRANK ALBERT REALTY. Stellar MLS
- $849,0003 bd2 ba1.7k sqft9773 1ST STREET NE, ST PETERSBURG, FL 33702For SaleMLS ID #TB8502676, Brad Bess, COLDWELL BANKER REALTY. Stellar MLS
- $699,0003 bd2 ba1.7k sqft4339 50TH AVENUE S, ST PETERSBURG, FL 33711For SaleMLS ID #TB8489814, Elizabeth Markovic, COMPASS FLORIDA LLC. Stellar MLS
- $800,0003 bd2 ba2.6k sqft1515 21ST STREET W, PALMETTO, FL 34221For SaleMLS ID #A4696161, Katie Cobb, DOUGLAS ELLIMAN. Stellar MLS
- $690,0004 bd3 ba2.8k sqft3000 HERON PLACE, CLEARWATER, FL 33762For SaleMLS ID #TB8528235, Julie Jones, SMITH & ASSOCIATES REAL ESTATE. Stellar MLS
- $975,0004 bd3 ba2.2k sqft1801 BAYOU GRANDE BOULEVARD NE, ST PETERSBURG, FL 33703For SaleMLS ID #TB8481072, Lindsay Blaylock, CHARLES RUTENBERG REALTY INC. Stellar MLS
- $539,0004 bd3 ba2k sqft7991 24TH AVE N AVENUE N, ST PETERSBURG, FL 33710For SaleMLS ID #TB8514398, Lee Kearney, SPIN REAL ESTATE LLC. Stellar MLS
