LOCATED IN A QUIET AREA OF RENOWNED SNELL ISLE, THIS BEAUTIFULLY UPDATED 4 BEDROOM, 3 BATH RESIDENCE PROVIDES AN OVERSIZED 3-CAR GARAGE AND A LARGE PRIVATE BACK YARD. Beyond its fine covered entryway, you’ll discover elegant wide-plank oak wood flooring, fine contemporary millwork, modern fans and so much more. A gorgeous open-concept chef’s kitchen, the culinary centerpiece of this wonderful home, boasts fine quartz surfaces, coastal white shaker style cabinetry, high-quality stainless-steel appliances, an island prep center, two separate casual dining bars, and a matching built-in work center with wine/beverage chiller. The dining area enjoys a rich shiplap wall complemented by contemporary lighting. The large living/family area, featuring a modern-finished fireplace, opens to the back yard through fine French doors. The exquisite owner’s suite includes a fabulous walk-in closet system and a resplendently-finished full bath with dual vanities and walk-in glass shower enclosure. Bedrooms two and three are private and are supported by a superb designer-finished bath. The 4th bedroom opens to the back yard area and is supported by a 3rd full bath with a striking walk-in rainshower. You’ll love the privacy and exceptional ceiling finishes of the dedicated office/den. The surprising laundry facility is grand, with extensive quartz counter space, generous shaker style cabinetry and a dedicated handwashing/cleaning station. You’ll value the impressive 3-car garage - large enough to house 3 SUVs. Out back you’ll find a private enclosed outdoor shower, and a large private back yard that will easily support a swimming pool/spa. The home has considerable closet space and many extras. This is a great value in a highly sought-after community. Ideally located close to highly rated schools, a few blocks from the Vinoy Golf and Country Club, and a short distance to vibrant downtown St. Petersburg. Measurements are estimates, buyer to verify.
For sale
Price cut: $46K (9/15)
$899,000
850 RAFAEL BOULEVARD NE, ST PETERSBURG, FL 33704
4beds
2,384sqft
Single Family Residence
Built in 1957
0.29 Acres Lot
$-- Zestimate®
$377/sqft
$-- HOA
What's special
Modern fansIsland prep centerFine quartz surfacesContemporary lightingFine covered entrywayModern-finished fireplaceFine contemporary millwork
- 84 days
- 526
- 33
Zillow last checked:
Listing updated:
Listed by:
Dania Perry 727-215-2045,
CENTURY 21 JIM WHITE & ASSOC 727-367-3795
Source: Stellar MLS,MLS#: TB8526779 Originating MLS: Suncoast Tampa
Originating MLS: Suncoast Tampa
Facts & features
Interior
Bedrooms & bathrooms
- Bedrooms: 4
- Bathrooms: 3
- Full bathrooms: 3
Rooms
- Room types: Attic, Den/Library/Office, Dining Room, Living Room, Utility Room
Primary bedroom
- Features: Walk-In Closet(s)
- Level: First
- Area: 240 Square Feet
- Dimensions: 16x15
Kitchen
- Level: First
- Area: 252 Square Feet
- Dimensions: 18x14
Living room
- Level: First
- Area: 315 Square Feet
- Dimensions: 21x15
Heating
- Central, Electric, Zoned
Cooling
- Central Air, Zoned
Appliances
- Included: Convection Oven, Dishwasher, Disposal, Electric Water Heater, Microwave, Range, Refrigerator
- Laundry: Electric Dryer Hookup, Inside, Laundry Room, Washer Hookup
Features
- Ceiling Fan(s), Eating Space In Kitchen, Kitchen/Family Room Combo, Open Floorplan, Primary Bedroom Main Floor, Solid Surface Counters, Solid Wood Cabinets, Split Bedroom, Stone Counters, Thermostat, Walk-In Closet(s)
- Flooring: Engineered Hardwood, Porcelain Tile
- Doors: French Doors, Outdoor Shower
- Windows: Window Treatments, Hurricane Shutters/Windows
- Has fireplace: Yes
- Fireplace features: Living Room, Wood Burning
Interior area
- Total structure area: 3,305
- Total interior livable area: 2,384 sqft
Video & virtual tour
Property
Parking
- Total spaces: 3
- Parking features: Boat, Driveway, Garage Door Opener, Ground Level, Guest, On Street, Oversized, Parking Pad, RV Access/Parking
- Attached garage spaces: 3
- Has uncovered spaces: Yes
- Details: Garage Dimensions: 32x21
Features
- Levels: One
- Stories: 1
- Patio & porch: Deck, Front Porch, Patio, Porch
- Exterior features: Irrigation System, Lighting, Outdoor Shower, Private Entrance, Private Yard, Rain Gutters, Sidewalk, Sprinkler Metered
- Fencing: Fenced,Vinyl
Lot
- Size: 0.29 Acres
- Dimensions: 91 x 128
- Features: Flood Insurance Required, FloodZone, City Lot, In County, Landscaped, Near Golf Course, Near Marina, Oversized Lot
- Residential vegetation: Mature Landscaping, Trees/Landscaped
Details
- Parcel number: 093117244800030130
- Zoning: SFR
- Special conditions: None
Construction
Type & style
- Home type: SingleFamily
- Architectural style: Custom
- Property subtype: Single Family Residence
Materials
- Block, Stucco
- Foundation: Slab
- Roof: Shingle
Condition
- New construction: No
- Year built: 1957
Utilities & green energy
- Sewer: Public Sewer
- Water: Public
- Utilities for property: BB/HS Internet Available, Cable Available, Cable Connected, Electricity Available, Electricity Connected, Fire Hydrant, Natural Gas Available, Public, Sewer Available, Sewer Connected, Sprinkler Recycled, Street Lights, Underground Utilities, Water Available, Water Connected
Community & HOA
Community
- Features: Deed Restrictions, Golf Carts OK, Irrigation-Reclaimed Water, Park, Playground
- Security: Smoke Detector(s)
- Pet fee: $0 monthly
- Subdivision: EDEN SHORES SEC 7
HOA
- Has HOA: No
- Amenities included: Park, Playground
Location
- Region: Saint Petersburg
Financial & listing details
- Price per square foot: $377/sqft
- Tax assessed value: $761,110
- Annual tax amount: $17,261
- Date on market: 7/17/2026
- Cumulative days on market: 218 days
- Listing terms: Cash,Conventional
- Ownership: Fee Simple
- Total actual rent: 0
- Electric utility on property: Yes
- Road surface type: Paved
Estimated market value
Not available
Estimated sales range
Not available
Not available
Price history
| Date | Event | Price |
|---|---|---|
| 9/15/2026 | Price change | $899,000-4.9%$377/sqft |
Source:  Stellar MLS #TB8526779 Report a problem Stellar MLS #TB8526779 Report a problem | ||
| 8/10/2026 | Price change | $945,000-5%$396/sqft |
Source: Stellar MLS #TB8526779 Report a problem | ||
| 7/17/2026 | Listed for sale | $995,000-0.5%$417/sqft |
Source: Stellar MLS #TB8526779 Report a problem | ||
| 7/10/2026 | Listing removed | $1,000,000$419/sqft |
Source: Stellar MLS #TB8479963 Report a problem | ||
| 6/24/2026 | Price change | $1,000,000-9.1%$419/sqft |
Source: Stellar MLS #TB8479963 Report a problem | ||
| 4/24/2026 | Price change | $1,100,000-4.3%$461/sqft |
Source: Stellar MLS #TB8479963 Report a problem | ||
| 4/17/2026 | Price change | $1,150,000-4.2%$482/sqft |
Source: Stellar MLS #TB8479963 Report a problem | ||
| 3/23/2026 | Price change | $1,199,990-4%$503/sqft |
Source: Stellar MLS #TB8479963 Report a problem | ||
| 2/27/2026 | Listed for sale | $1,250,000+100%$524/sqft |
Source: Stellar MLS #TB8479963 Report a problem | ||
| 12/19/2024 | Sold | $625,000-21.8%$262/sqft |
Source: Stellar MLS #U8245463 Report a problem | ||
| 11/18/2024 | Listed for sale | $799,000-19.7%$335/sqft |
Source: Stellar MLS #U8245463 Report a problem | ||
| 9/27/2024 | Listing removed | $995,000$417/sqft |
Source: Stellar MLS #U8245463 Report a problem | ||
| 8/26/2024 | Price change | $995,000-2.9%$417/sqft |
Source: Stellar MLS #U8245463 Report a problem | ||
| 7/22/2024 | Price change | $1,025,000-10.9%$430/sqft |
Source: Stellar MLS #U8245463 Report a problem | ||
| 6/6/2024 | Listed for sale | $1,150,000+127.7%$482/sqft |
Source: Stellar MLS #U8245463 Report a problem | ||
| 8/13/2019 | Sold | $505,000-9.7%$212/sqft |
Source: Public Record Report a problem | ||
| 5/20/2019 | Price change | $559,000-1.1%$234/sqft |
Source: COASTAL PROPERTIES GROUP #U8029891 Report a problem | ||
| 5/10/2019 | Price change | $565,000-5%$237/sqft |
Source: COASTAL PROPERTIES GROUP #U8029891 Report a problem | ||
| 5/2/2019 | Price change | $595,000-8.3%$250/sqft |
Source: COASTAL PROPERTIES GROUP #U8029891 Report a problem | ||
| 1/10/2019 | Listed for sale | $649,000+18%$272/sqft |
Source: COASTAL PROPERTIES GROUP #U8029891 Report a problem | ||
| 12/19/2018 | Sold | $550,000+1.9%$231/sqft |
Source: Public Record Report a problem | ||
| 12/22/2015 | Sold | $540,000-2.9%$227/sqft |
Source: Public Record Report a problem | ||
| 10/21/2015 | Listed for sale | $556,000+51.2%$233/sqft |
Source: JACK KELLER INC #U7754124 Report a problem | ||
| 8/3/2015 | Sold | $367,650-33.1%$154/sqft |
Source: Public Record Report a problem | ||
| 7/13/2008 | Listing removed | $549,900$231/sqft |
Source: Listhub #7339078 Report a problem | ||
| 6/12/2008 | Price change | $549,900-8.3%$231/sqft |
Source: Listhub #7339078 Report a problem | ||
| 4/22/2008 | Listed for sale | $599,900+50%$252/sqft |
Source: Listhub #7339078 Report a problem | ||
| 8/6/2004 | Sold | $400,000+77.8%$168/sqft |
Source: Public Record Report a problem | ||
| 10/1/2001 | Sold | $225,000+80%$94/sqft |
Source: Public Record Report a problem | ||
| 1/4/1994 | Sold | $125,000$52/sqft |
Source: Public Record Report a problem | ||
Public tax history
| Year | Property taxes | Tax assessment |
|---|---|---|
| 2025 | $15,161 +24.3% | $761,110 +13.1% |
| 2024 | $12,201 +1.4% | $672,730 +3% |
| 2023 | $12,027 +1.6% | $653,136 +3% |
| 2022 | $11,840 -1.6% | $634,113 +3% |
| 2021 | $12,038 -3.3% | $615,644 +5.7% |
| 2020 | $12,454 -4.9% | $582,337 -4.2% |
| 2019 | $13,099 | $607,627 +24% |
| 2018 | $13,099 +34.7% | $490,045 +2.1% |
| 2017 | $9,724 +1.7% | $479,966 +2.1% |
| 2016 | $9,560 +93.9% | $470,094 +82.3% |
| 2015 | $4,931 +0.5% | $257,870 +0.8% |
| 2014 | $4,904 +0.7% | $255,823 +1.5% |
| 2013 | $4,871 +2% | $252,042 +1.7% |
| 2012 | $4,777 | $247,829 +3% |
| 2011 | -- | $240,611 +0.7% |
| 2010 | -- | $238,923 -12.5% |
| 2009 | -- | $272,965 -24.9% |
| 2008 | $6,958 | $363,600 -13.7% |
| 2007 | -- | $421,400 +23.8% |
| 2005 | -- | $340,500 +24.8% |
| 2004 | $6,633 +46.5% | $272,900 +18.9% |
| 2003 | $4,528 +113.6% | $229,600 +11.7% |
| 2002 | $2,120 | $205,500 +30.6% |
| 2001 | $2,120 +3.7% | $157,300 +13.2% |
| 2000 | $2,044 | $138,900 |
Find assessor info on the county website
Monthly payment
Est. payment
Payment breakdown
Explore the cost of this home by adjusting the details. Changes won't be saved.Climate risks
Neighborhood: Snell Isle
Nearby schools
Schools provided by the listing agent
- Elementary: North Shore Elementary-PN
- Middle: John Hopkins Middle-PN
- High: St. Petersburg High-PN
Source: Stellar MLS. This data may not be complete. We recommend contacting the local school district to confirm school assignments for this home.
- $335,6004 bd3 ba2.3k sqft850 Rafael Blvd NE, Saint petersburg, FL 33704Off Market

- $809,1004 bd2 ba2.3k sqft850 Rafael Blvd NE, St Petersburg, FL 33704Off Market
- $813,6003 bd2 ba1.4k sqft872 Rafael Blvd NE, Saint Petersburg, FL 33704Off Market
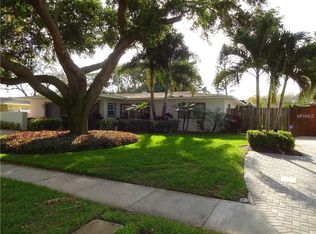
- $366,900-- bd-- ba-- sqft886 Rafael Blvd NE, Saint petersburg, FL 33704Off Market
Similar homes
- $1,095,0003 bd3 ba2k sqft861 RAFAEL BOULEVARD NE, ST PETERSBURG, FL 33704For Sale

 MLS ID #TB8526716, Dania Perry, CENTURY 21 JIM WHITE & ASSOC. Stellar MLS
 - $915,0004 bd3 ba2.1k sqft3534 OVERLOOK DRIVE NE, ST PETERSBURG, FL 33703New Construction
 MLS ID #TB8536778, Nathanael Brown, PARK PROPERTY GROUP. Stellar MLS
 - $925,0003 bd4 ba3.1k sqft1709 ANASTASIA WAY S, ST PETERSBURG, FL 33712For Sale
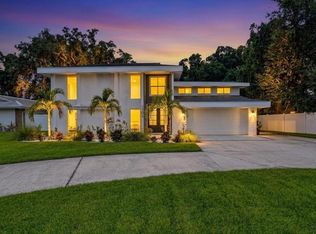 MLS ID #A4709073, Joey Hutchinson, DUNCAN REAL ESTATE, INC.. Stellar MLS
 - $869,0004 bd2 ba1.8k sqft170 98TH AVENUE N, ST PETERSBURG, FL 33702For Sale
 MLS ID #TB8485839, Melissa Stiles, SMITH & ASSOCIATES REAL ESTATE. Stellar MLS
 - $750,0003 bd2 ba2.2k sqft6241 TANGLEWOOD DRIVE NE, ST PETERSBURG, FL 33702For SaleMLS ID #TB8530085, Clarence Hasenbeck, HASENBECK & ASSOCIATES INC. Stellar MLS
- $639,9003 bd2 ba1.4k sqft1524 CARSON CIRCLE NE, ST PETERSBURG, FL 33703For SaleMLS ID #TB8526926, Zach Steinberger, COMPASS FLORIDA LLC. Stellar MLS
- $1,050,0003 bd2 ba1.8k sqft6251 18TH STREET NE, ST PETERSBURG, FL 33702For SaleMLS ID #TB8445392, Clay Glover, Jr, RE/MAX ACTION FIRST OF FLORIDA. Stellar MLS
- $899,0004 bd3 ba2.3k sqft2218 HENNESEN DRIVE, CLEARWATER, FL 33764For SaleMLS ID #TB8543654, Chelsea Gird, STONEBRIDGE REAL ESTATE CO. Stellar MLS
- $729,0004 bd3 ba2.5k sqft6228 7TH AVENUE N, ST PETERSBURG, FL 33710For SaleMLS ID #TB8493398, Dalila Chiadmi-Epperson, CENTURY 21 RE CHAMPIONS. Stellar MLS
- $630,0003 bd2 ba1.6k sqft340 55TH AVENUE S, ST PETERSBURG, FL 33705For SaleMLS ID #TB8553028, Cam Moore, ARC REALTY GROUP. Stellar MLS
- $875,0004 bd4 ba2.4k sqft3839 71ST STREET N, ST PETERSBURG, FL 33709New ConstructionMLS ID #TB8495882, Nancy Burris, DHM REAL ESTATE GROUP LLC. Stellar MLS
- $499,0003 bd2 ba1.7k sqft5711 VENETIAN BOULEVARD NE, ST PETERSBURG, FL 33703For SaleMLS ID #TB8538722, Kym Coyle, CHARLES RUTENBERG REALTY INC. Stellar MLS
- $959,9004 bd3 ba2.1k sqft4708 W NEPTUNE STREET, TAMPA, FL 33629For SaleMLS ID #TB8525575, Gregory Margliano, COMPASS FLORIDA LLC. Stellar MLS
- $674,0002 bd2 ba1.4k sqft1120 17TH AVENUE N, ST PETERSBURG, FL 33704For SaleMLS ID #TB8448255, Kyle Sasser LLC, CHARLES RUTENBERG REALTY INC. Stellar MLS
- $589,9003 bd2 ba1.5k sqft6010 BAYOU GRANDE BOULEVARD NE, ST PETERSBURG, FL 33703For SaleMLS ID #TB8524607, Han Bautista, WEICHERT, REALTORS - NEXON. Stellar MLS
- $549,9004 bd3 ba1.6k sqft5550 21ST AVE N, ST PETERSBURG, FL 33710For SaleMLS ID #TB8554289, Richard Stout, SOUTH CEDAR REAL ESTATE, INC. Stellar MLS
- $589,9004 bd4 ba2.2k sqft3745 1ST AVENUE N, ST PETERSBURG, FL 33713For SaleMLS ID #TB8536657, Yainys ECHEVARRIA SAMADA, B&Y REALTY GROUP LLC. Stellar MLS
- $599,5005 bd3 ba2.4k sqft4954 2ND AVENUE N, ST PETERSBURG, FL 33710For SaleMLS ID #TB8442314, Piro Poloska, CHARLES RUTENBERG REALTY INC. Stellar MLS
- $999,0004 bd4 ba3.5k sqft12511 PALOMINO COURT, TAMPA, FL 33626For SaleMLS ID #TB8544830, John Creamer, JAY ALAN REAL ESTATE. Stellar MLS
- $1,125,0003 bd2 ba1.7k sqft4200 BEACH DRIVE SE, ST PETERSBURG, FL 33705For SaleMLS ID #TB8498862, Jeff Joyner, X, COMPASS FLORIDA LLC. Stellar MLS
