Welcome to this beautifully reimagined four-bedroom, two-bathroom home in the sought-after Pasadena Golf Club Estates neighborhood of St. Petersburg. Situated in a rare enclave of Unincorporated Pinellas County, this residence offers the flexibility to be used as a short-term rental, if desired. Completely renovated from top to bottom, including a brand new air conditioning system, new water heater, updated plumbing and electrical and fresh exterior paint, this inviting residence blends contemporary style, thoughtful design, and everyday comfort into one exceptional living experience. Step inside to discover a bright, airy interior enhanced by luxury vinyl plank flooring and a seamless open floor plan. Clean lines, modern finishes, and an abundance of natural light create a fresh, sophisticated atmosphere, while the spacious layout provides an effortless flow for both relaxed daily living and memorable gatherings. At the heart of the home is a stunning modern kitchen designed to impress. Gleaming stainless steel appliances pair beautifully with crisp white cabinetry, bold black hardware, and luxurious marbled quartz countertops. With its polished finishes and open connection to the surrounding living spaces, this kitchen is equally suited for casual mornings, weeknight meals, and entertaining guests. The generously sized primary bedroom offers a peaceful private retreat, complete with a walk-in closet and a beautifully appointed full ensuite bathroom. Three additional bedrooms provide flexibility for guests, a home office, creative space, or whatever best complements your lifestyle. Outside, the beautifully landscaped yard creates a welcoming setting and enhances the home’s wonderful curb appeal. Fresh exterior paint complements the beautifully maintained landscaping, creating an inviting first impression. A convenient circular driveway offers an elegant arrival, while the two-car garage provides ample room for vehicles, storage, and beach-day essentials. Ideally situated just minutes from the sparkling Gulf beaches, this move-in-ready home offers the opportunity to enjoy the very best of the St. Petersburg lifestyle. With its comprehensive renovation, significant recent upgrades to major systems, stylish modern aesthetic, and proximity to the coast, this exceptional property offers modern comfort and lasting peace of mind. Welcome home!
Coming soon
$739,900
1302 ROBIN ROAD S, ST PETERSBURG, FL 33707
4beds
2,136sqft
Single Family Residence
Built in 1957
8,912 Square Feet Lot
$-- Zestimate®
$346/sqft
$-- HOA
What's special
- 12 days
- 432
- 35
Zillow last checked:
Listing updated:
Listed by:
Adam Smith 863-781-5075,
COMPASS FLORIDA LLC 727-380-2067
Source: Stellar MLS,MLS#: TB8557982 Originating MLS: Suncoast Tampa
Facts & features
Interior
Bedrooms & bathrooms
- Bedrooms: 4
- Bathrooms: 2
- Full bathrooms: 2
Primary bedroom
- Features: Walk-In Closet(s)
- Level: First
- Area: 285 Square Feet
- Dimensions: 15x19
Bedroom 2
- Features: Built-in Closet
- Level: First
- Area: 154 Square Feet
- Dimensions: 11x14
Bedroom 3
- Features: Built-in Closet
- Level: First
- Area: 140 Square Feet
- Dimensions: 10x14
Bedroom 4
- Features: Built-in Closet
- Level: First
- Area: 153 Square Feet
- Dimensions: 9x17
Balcony porch lanai
- Level: First
- Area: 285 Square Feet
- Dimensions: 15x19
Dining room
- Level: First
- Area: 221 Square Feet
- Dimensions: 13x17
Family room
- Level: First
- Area: 207 Square Feet
- Dimensions: 9x23
Kitchen
- Level: First
- Area: 224 Square Feet
- Dimensions: 14x16
Living room
- Level: First
- Area: 286 Square Feet
- Dimensions: 13x22
Heating
- Central, Electric
Cooling
- Central Air
Appliances
- Included: Dishwasher, Electric Water Heater, Range, Refrigerator
- Laundry: In Garage, Washer Hookup
Features
- Eating Space In Kitchen, Open Floorplan, Stone Counters, Thermostat, Walk-In Closet(s)
- Flooring: Luxury Vinyl
- Doors: French Doors
- Has fireplace: No
Interior area
- Total structure area: 2,974
- Total interior livable area: 2,136 sqft
Property
Parking
- Total spaces: 2
- Parking features: Circular Driveway, Driveway, Garage Door Opener
- Attached garage spaces: 2
- Has uncovered spaces: Yes
Features
- Levels: One
- Stories: 1
- Exterior features: Lighting, Rain Gutters
Lot
- Size: 8,912 Square Feet
- Dimensions: 92 x 100
- Residential vegetation: Trees/Landscaped
Details
- Parcel number: 303116674280000060
- Zoning: R-3
- Special conditions: None
Construction
Type & style
- Home type: SingleFamily
- Property subtype: Single Family Residence
Materials
- Block
- Foundation: Crawlspace
- Roof: Shingle
Condition
- Completed
- New construction: No
- Year built: 1957
Utilities & green energy
- Sewer: Public Sewer
- Water: Public
- Utilities for property: Public, Street Lights
Community & HOA
Community
- Pet fee: $0 monthly
- Subdivision: PASADENA GOLF CLUB ESTATES SEC 3
HOA
- Has HOA: No
Location
- Region: Saint Petersburg
Financial & listing details
- Price per square foot: $346/sqft
- Tax assessed value: $371,573
- Annual tax amount: $1,868
- Date on market: 10/15/2026
- Listing terms: Cash,Conventional,FHA,VA Loan
- Ownership: Fee Simple
- Total actual rent: 0
- Road surface type: Paved
Estimated market value
Not available
Estimated sales range
Not available
Not available
Price history
| Date | Event | Price |
|---|---|---|
| 1/13/2026 | Sold | $366,500+4.7%$172/sqft |
Source:  Stellar MLS #TB8456885 Report a problem | ||
| 12/26/2025 | Pending sale | $350,000$164/sqft |
Source: Stellar MLS #TB8456885 Report a problem | ||
| 12/16/2025 | Listed for sale | $350,000+52.2%$164/sqft |
Source: Stellar MLS #TB8456885 Report a problem | ||
| 5/14/2010 | Sold | $230,000-17.9%$108/sqft |
Source: Stellar MLS #U7332750 Report a problem | ||
| 1/23/2010 | Price change | $280,000-6.6%$131/sqft |
Source: Lubin Team Realty #7332750 Report a problem | ||
| 10/20/2009 | Price change | $299,900-6.3%$140/sqft |
Source: Lubin Team Realty #7332750 Report a problem | ||
| 8/20/2009 | Listed for sale | $319,900$150/sqft |
Source: Lubin Team Realty #7332750 Report a problem | ||
| 7/19/2009 | Listing removed | $319,900$150/sqft |
Source: Lubin Team Realty #7332750 Report a problem | ||
| 5/17/2009 | Listed for sale | $319,900$150/sqft |
Source: Lubin Team Realty #7332750 Report a problem | ||
| 2/20/2009 | Listing removed | $319,900$150/sqft |
Source: Homes & Land #7332750 Report a problem | ||
| 11/2/2008 | Listed for sale | $319,900-25.4%$150/sqft |
Source: Homes & Land #7332750 Report a problem | ||
| 7/3/2008 | Listing removed | $429,000$201/sqft |
Source: Visual Tour #7332750 Report a problem | ||
| 3/13/2008 | Listed for sale | $429,000+82.6%$201/sqft |
Source: Visual Tour #7332750 Report a problem | ||
| 10/7/2003 | Sold | $235,000$110/sqft |
Source: Public Record Report a problem | ||
Public tax history
| Year | Property taxes | Tax assessment |
|---|---|---|
| 2025 | $1,869 -23.9% | $149,312 -22% |
| 2024 | $2,457 +1.7% | $191,407 +3% |
| 2023 | $2,417 +3.2% | $185,832 +3% |
| 2022 | $2,343 -1.2% | $180,419 +3% |
| 2021 | $2,371 -0.5% | $175,164 +1.4% |
| 2020 | $2,383 +1.5% | $172,746 +2.3% |
| 2019 | $2,346 | $168,862 +1.9% |
| 2018 | $2,346 -0.9% | $165,713 +2.1% |
| 2017 | $2,368 +1.7% | $162,305 +2.1% |
| 2016 | $2,327 -1.8% | $158,967 +0.7% |
| 2015 | $2,371 +0.5% | $157,862 +0.8% |
| 2014 | $2,360 +0.6% | $156,609 +1.5% |
| 2013 | $2,346 +7.8% | $154,295 +1.7% |
| 2012 | $2,176 | $151,716 +3% |
| 2011 | -- | $147,297 -11.3% |
| 2010 | -- | $166,053 -7% |
| 2009 | -- | $178,457 -30.5% |
| 2008 | $4,337 | $256,917 +3% |
| 2007 | -- | $249,434 -4.5% |
| 2005 | -- | $261,200 +14.5% |
| 2004 | $4,676 +150.1% | $228,200 +28.6% |
| 2003 | $1,870 +11% | $177,500 +20.2% |
| 2002 | $1,685 | $147,700 +18.1% |
| 2001 | $1,685 +1.8% | $125,100 +12.5% |
| 2000 | $1,655 | $111,200 |
Find assessor info on the county website
Monthly payment
Est. payment
Payment breakdown
Explore the cost of this home by adjusting the details. Changes won't be saved.Climate risks
Neighborhood: 33707
Nearby schools
Schools provided by the listing agent
- Elementary: Bear Creek Elementary-PN
- Middle: Azalea Middle-PN
- High: Boca Ciega High-PN
Source: Stellar MLS. This data may not be complete. We recommend contacting the local school district to confirm school assignments for this home.
- $478,7003 bd2 ba1.4k sqft1306 Robin Rd S, Saint Petersburg, FL 33707Off Market
- $300,800-- bd1 ba1.3k sqft1301 Marion Dr S, Saint Petersburg, FL 33707Off Market
- $365,0003 bd2 ba2.3k sqft1216 Robin Rd S, Saint Petersburg, FL 33707Sold
- $380,0003 bd2 ba1.8k sqft1305 Marion Dr S, Saint Petersburg, FL 33707Sold
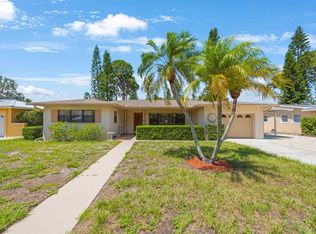
Similar homes
- $749,0003 bd3 ba2.1k sqft3000 PONCE DE LEON WAY S, ST PETERSBURG, FL 33712For Sale
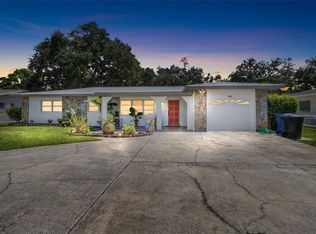
 MLS ID #TB8538891, Janika Polk, DALTON WADE INC. Stellar MLS
- $704,0004 bd2 ba1.8k sqft223 94TH AVENUE NE, ST PETERSBURG, FL 33702For Sale
 MLS ID #TB8555894, Brad Bess, COLDWELL BANKER REALTY. Stellar MLS
- $1,049,9904 bd3 ba2.9k sqft2027 PARK STREET N, ST PETERSBURG, FL 33710For Sale
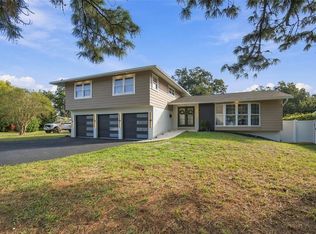 MLS ID #TB8562227, Katlynn DiYulio, FUTURE HOME REALTY INC. Stellar MLS
- $649,9003 bd3 ba1.8k sqft111 58TH AVENUE S, ST PETERSBURG, FL 33705For Sale
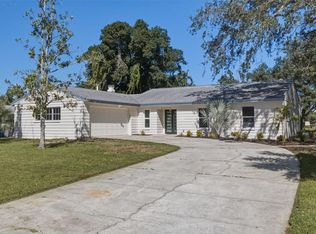 MLS ID #TB8553185, Kent Rodahaver, NEXTHOME SOUTH POINTE. Stellar MLS
- $815,0003 bd3 ba2.7k sqft5426 VENETIAN BOULEVARD NE, ST PETERSBURG, FL 33703For SaleMLS ID #TB8559105, Adem Aydoner, GENSTONE REALTY. Stellar MLS
- $649,0004 bd2 ba2.3k sqft4720 WELCH CAUSEWAY, ST PETERSBURG, FL 33708For SaleMLS ID #TB8506335, Paris Faughn, CENTURY 21 BEGGINS. Stellar MLS
- $499,9004 bd2 ba1.9k sqft4450 13TH AVENUE S, ST PETERSBURG, FL 33711For SaleMLS ID #TB8557744, Milad Aram Bonyar, IMPERIAL ESTATES REALTY INC. Stellar MLS
- $1,029,9004 bd3 ba2.3k sqft9300 GULF BOULEVARD, ST PETE BEACH, FL 33706For SaleMLS ID #TB8540327, Allan Greenfield, PINEYWOODS REALTY LLC. Stellar MLS
- $459,0004 bd4 ba1.8k sqft6463 1ST AVENUE N, ST PETERSBURG, FL 33710For SaleMLS ID #TB8545322, CHRISTINA Griffin, GENSTONE REALTY. Stellar MLS
- $729,0003 bd2 ba1.3k sqft750 BAY ESPLANADE, CLEARWATER BEACH, FL 33767For SaleMLS ID #TB8560945, Salvatore Belloise, III, BELLOISE REALTY. Stellar MLS
- $600,0003 bd2 ba2.2k sqft5893 34TH AVENUE N, ST PETERSBURG, FL 33710For SaleMLS ID #TB8552252, Zachary Valind, THE AMBROSIO GROUP. Stellar MLS
- $650,0004 bd2 ba2.2k sqft6827 TEQUESTA DRIVE, SEMINOLE, FL 33777For SaleMLS ID #TB8511577, Giuliana Cianfarani, KELLER WILLIAMS ST PETE REALTY. Stellar MLS
- $529,0005 bd2 ba1.8k sqft1646 28TH AVENUE N, ST PETERSBURG, FL 33713For SaleMLS ID #TB8562088, Jennifer Kowalski, REALTY EXPERTS. Stellar MLS
- $569,9005 bd3 ba1.8k sqft1509 CANTERBURY ROAD N, ST PETERSBURG, FL 33710For SaleMLS ID #TB8526461, Dean Shafer, LPT REALTY, LLC. Stellar MLS
- $515,0002 bd2 ba1.3k sqft4822 60TH WAY N, KENNETH CITY, FL 33709For SaleMLS ID #TB8559311, Catherine Nolan, HOUSEWELL.COM REALTY OF FLORIDA LLC. Stellar MLS
- $479,9903 bd2 ba1.6k sqft6415 2ND AVENUE N, ST PETERSBURG, FL 33710For SaleMLS ID #TB8537007, Lena Tan, BHHS FLORIDA PROPERTIES GROUP. Stellar MLS
- $777,0002 bd3 ba1.4k sqft639 NORMANDY ROAD, MADEIRA BEACH, FL 33708For SaleMLS ID #TB8546790, Nicole Brooks, REALTY EXPERTS. Stellar MLS
- $385,0003 bd2 ba1.2k sqft4540 EMERSON AVENUE S, ST PETERSBURG, FL 33711For SaleMLS ID #TB8559996, Leigha Hoffman, SMITH & ASSOCIATES REAL ESTATE. Stellar MLS
- $875,0003 bd3 ba2.2k sqft201 SNELL ISLE BOULEVARD NE, ST PETERSBURG, FL 33704For SaleMLS ID #TB8534568, Denise Antonewitz, KELLER WILLIAMS ST PETE REALTY. Stellar MLS
- $450,0005 bd2 ba1.5k sqft5401 21ST AVENUE S, GULFPORT, FL 33707For SaleMLS ID #W7889437, ALEXIS Selby, INVESTMENT FLORIDA REALTY LLC. Stellar MLS
