Welcome to this beautifully updated 3-bed, 2-bath coastal retreat in one of St. Petersburg’s most desirable waterfront communities. With thoughtfully designed living space, this home blends relaxed Florida style with modern comfort — perfect for everyday living or effortless entertaining. Step inside and you’re greeted by warm, continuous flooring and an open, airy layout that instantly feels inviting. The bright living area flows naturally toward the water, creating a serene backdrop for gatherings or quiet mornings at home. The spacious primary suite offers a peaceful escape with its private ensuite bath and generous layout. Two additional bedrooms provide flexibility for guests, a home office, or creative space, while the second full bath ensures convenience for everyone. Outside, the property truly shines. From the covered patio with a cozy fireplace, enjoy expansive bay views stretching beyond the protected canal, where tranquil waters meet the horizon — the perfect backdrop for morning coffee or sunset gatherings. Located just minutes to vibrant downtown St. Pete and the area's award-winning beaches, this home offers the perfect balance of peaceful waterfront living and unbeatable convenience. With its coastal charm, inviting curb appeal, and thoughtful updates, this is the kind of place where the Florida lifestyle begins the moment you move in. This home has NOT experienced any water intrusion from any previous storm.
For sale
Price cut: $40K (6/23)
$1,145,000
4200 BEACH DRIVE SE, ST PETERSBURG, FL 33705
3beds
1,784sqft
Single Family Residence
Built in 1974
9,518 Square Feet Lot
$-- Zestimate®
$642/sqft
$-- HOA
What's special
Inviting curb appealOpen airy layoutThoughtfully designed living spaceWarm continuous flooring
- 121 days |
- 676 |
- 26 |
Zillow last checked:
Listing updated:
Listed by:
Jeff Joyner, X 727-501-6164,
COMPASS FLORIDA LLC 727-380-2067
Source: Stellar MLS,MLS#: TB8498862 Originating MLS: Suncoast Tampa
Originating MLS: Suncoast Tampa
Facts & features
Interior
Bedrooms & bathrooms
- Bedrooms: 3
- Bathrooms: 2
- Full bathrooms: 2
Primary bedroom
- Features: Walk-In Closet(s)
- Level: First
- Area: 273 Square Feet
- Dimensions: 13x21
Kitchen
- Level: First
- Area: 180 Square Feet
- Dimensions: 12x15
Living room
- Level: First
- Area: 580 Square Feet
- Dimensions: 29x20
Heating
- Central
Cooling
- Central Air
Appliances
- Included: Oven, Dishwasher, Disposal, Electric Water Heater, Refrigerator
- Laundry: Inside, Laundry Room
Features
- Ceiling Fan(s), Eating Space In Kitchen, Living Room/Dining Room Combo, Open Floorplan, Primary Bedroom Main Floor, Solid Surface Counters, Solid Wood Cabinets, Split Bedroom
- Flooring: Engineered Hardwood
- Doors: Outdoor Shower, Sliding Doors
- Has fireplace: No
Interior area
- Total structure area: 2,930
- Total interior livable area: 1,784 sqft
Video & virtual tour
Property
Parking
- Total spaces: 2
- Parking features: Garage - Attached
- Attached garage spaces: 2
Features
- Levels: One
- Stories: 1
- Exterior features: Dog Run, Irrigation System, Lighting, Outdoor Shower, Private Mailbox, Private Yard, Rain Gutters
- Has view: Yes
- View description: Water, Bay/Harbor - Partial, Canal
- Has water view: Yes
- Water view: Water,Bay/Harbor - Partial,Canal
- Waterfront features: Canal - Saltwater, Bay/Harbor Access, Saltwater Canal Access, Bridges - No Fixed Bridges, Davits, No Wake Zone, Seawall
- Body of water: TAMPA BAY
Lot
- Size: 9,518 Square Feet
- Dimensions: 64 x 100
- Features: Flood Insurance Required, FloodZone, City Lot, Near Golf Course, Near Marina, Near Public Transit
Details
- Parcel number: 053217515520450170
- Special conditions: None
Construction
Type & style
- Home type: SingleFamily
- Property subtype: Single Family Residence
Materials
- Block, Stucco
- Foundation: Slab
- Roof: Shingle
Condition
- Completed
- New construction: No
- Year built: 1974
Utilities & green energy
- Sewer: Public Sewer
- Water: Public
- Utilities for property: Cable Connected, Electricity Connected, Fire Hydrant, Sewer Connected, Sprinkler Recycled, Street Lights, Water Connected
Community & HOA
Community
- Pet fee: $0 monthly
- Subdivision: LEWIS ISLAND BAHAMA ISLES ADD
HOA
- Has HOA: No
Location
- Region: Saint Petersburg
Financial & listing details
- Price per square foot: $642/sqft
- Tax assessed value: $592,505
- Annual tax amount: $5,615
- Date on market: 4/17/2026
- Cumulative days on market: 72 days
- Listing terms: Cash,Conventional,VA Loan
- Ownership: Fee Simple
- Total actual rent: 0
- Electric utility on property: Yes
- Road surface type: Paved, Asphalt
Estimated market value
Not available
Estimated sales range
Not available
Not available
Price history
| Date | Event | Price |
|---|---|---|
| 8/13/2026 | Listing removed | $4,000$2/sqft |
Source: Stellar MLS #TB8513039 Report a problem | ||
| 6/23/2026 | Price change | $1,145,000-3.4%$642/sqft |
Source:  Stellar MLS #TB8498862 Report a problem Stellar MLS #TB8498862 Report a problem | ||
| 5/28/2026 | Listed for rent | $4,000$2/sqft |
Source: Stellar MLS #TB8513039 Report a problem | ||
| 4/17/2026 | Listed for sale | $1,185,000+295%$664/sqft |
Source: Stellar MLS #TB8498862 Report a problem | ||
| 1/9/2015 | Sold | $300,000$168/sqft |
Source: Public Record Report a problem | ||
| 11/7/2014 | Listed for sale | $300,000$168/sqft |
Source: RE/MAX Metro #U7710785 Report a problem | ||
| 9/25/2014 | Listing removed | $300,000$168/sqft |
Source: RE/MAX METRO #U7710785 Report a problem | ||
| 9/21/2014 | Listed for sale | $300,000$168/sqft |
Source: RE/MAX METRO #U7710785 Report a problem | ||
Public tax history
| Year | Property taxes | Tax assessment |
|---|---|---|
| 2025 | $5,615 +5.5% | $324,483 +2.9% |
| 2024 | $5,324 +1.7% | $315,338 +3% |
| 2023 | $5,235 +2.6% | $306,153 +3% |
| 2022 | $5,102 -1.4% | $297,236 +3% |
| 2021 | $5,173 -0.1% | $288,579 +1.4% |
| 2020 | $5,178 +1.9% | $284,595 +2.3% |
| 2019 | $5,084 | $278,196 +1.9% |
| 2018 | $5,084 +1.5% | $273,009 +2.1% |
| 2017 | $5,011 +2% | $267,394 +2.1% |
| 2016 | $4,913 -6.9% | $261,894 +13.1% |
| 2015 | $5,277 +127.5% | $231,579 +62.1% |
| 2014 | $2,320 +0.9% | $142,838 +1.5% |
| 2013 | $2,298 +2.2% | $140,727 +1.7% |
| 2012 | $2,249 | $138,375 +3% |
| 2011 | -- | $134,345 +1.5% |
| 2010 | -- | $132,360 +2.7% |
| 2009 | -- | $128,880 +0.1% |
| 2008 | $1,898 | $128,751 +3% |
| 2007 | -- | $125,001 -53.4% |
| 2005 | -- | $268,000 +17.8% |
| 2004 | $2,188 +1.9% | $227,500 +30.3% |
| 2003 | $2,147 +3.8% | $174,600 +15.1% |
| 2002 | $2,068 | $151,700 +16.9% |
| 2001 | $2,068 +3.7% | $129,800 +14.2% |
| 2000 | $1,995 | $113,700 |
Find assessor info on the county website
Monthly payment
Est. payment
Payment breakdown
Explore the cost of this home by adjusting the details. Changes won't be saved.Climate risks
Neighborhood: Coquina Key
Nearby schools
GreatSchools rating
- 4/10Lakewood Elementary SchoolGrades: PK-5Distance: 0.9 mi
- 4/10Bay Point Middle SchoolGrades: 6-8Distance: 2.4 mi
- 4/10Lakewood High SchoolGrades: 9-12Distance: 1.8 mi
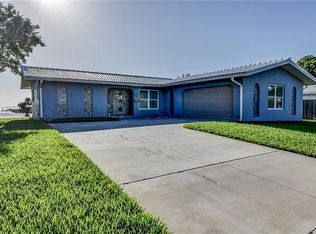
- $836,3003 bd2 ba1.4k sqft4198 Beach Dr SE, Saint Petersburg, FL 33705Off Market
- $644,3003 bd2 ba1.8k sqft4401 Trout Dr SE, Saint Petersburg, FL 33705Off Market
- $905,7003 bd2 ba1.7k sqft4417 Trout Dr SE, Saint Petersburg, FL 33705Off Market
- $712,7003 bd3 ba1.9k sqft4186 Beach Dr SE, Saint Petersburg, FL 33705Off Market

- $413,100-- bd2 ba1.2k sqft4197 Whiting Dr SE, Saint Petersburg, FL 33705Off Market
- $811,800-- bd2 ba1.8k sqft4433 Trout Dr SE, Saint Petersburg, FL 33705Off Market
- $514,200-- bd3 ba2.1k sqft4245 Beach Dr SE, Saint Petersburg, FL 33705Off Market
- $412,0003 bd2 ba1.1k sqft4198 Whiting Dr SE, Saint Petersburg, FL 33705Sold
A local agent can set up tours, give advice and negotiate with sellers.
Similar homes
- $630,0003 bd2 ba1.6k sqft340 55TH AVE S, ST PETERSBURG, FL 33705For Sale
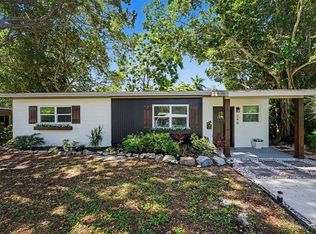
 MLS ID #TB8537242, Adriana Echevarria, ORCHARD BROKERAGE, LLC. Stellar MLS
 - $1,400,0003 bd3 ba2k sqft501 22ND AVENUE SE, ST PETERSBURG, FL 33705For Sale
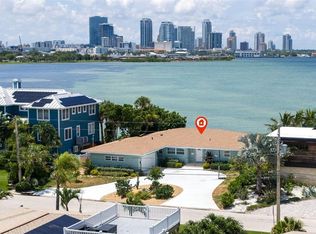 MLS ID #TB8524366, Rachel Sartain Tenpenny, THE TENPENNY COLLECTION. Stellar MLS
 - $599,0003 bd2 ba2k sqft1137 54TH AVENUE S, ST PETERSBURG, FL 33705For Sale
 MLS ID #TB8534541, Katlynn DiYulio, FUTURE HOME REALTY INC. Stellar MLS
 - $1,250,0003 bd2 ba1.8k sqft4426 43RD STREET S, ST PETERSBURG, FL 33711For Sale
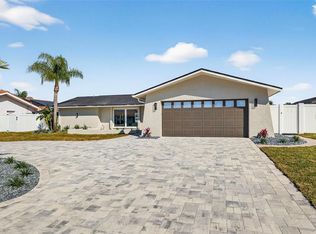 MLS ID #TB8475980, Courtney Stein, KELLER WILLIAMS ST PETE REALTY. Stellar MLS
 - $599,0003 bd2 ba2k sqft6860 14TH WAY S, ST PETERSBURG, FL 33705For SaleMLS ID #W7885393, Sue Salm, PA, RE/MAX CHAMPIONS. Stellar MLS
- $1,350,0003 bd2 ba1.7k sqft4200 46TH AVENUE S, ST PETERSBURG, FL 33711For SaleMLS ID #TB8459277, Rhonda Sanderford, COASTAL PROPERTIES GROUP INTERNATIONAL. Stellar MLS
- $1,099,0003 bd2 ba1.9k sqft851 3RD AVENUE S, TIERRA VERDE, FL 33715For SaleMLS ID #TB8536443, David Wing, WATER'S EDGE REALTY INC. Stellar MLS
- $1,050,0003 bd2 ba2.1k sqft8008 13TH AVENUE S, ST PETERSBURG, FL 33707For SaleMLS ID #TB8508927, Sarah Wood, BEACH & BAY REALTY LLC. Stellar MLS
- $1,050,0003 bd2 ba1.8k sqft6251 18TH STREET NE, ST PETERSBURG, FL 33702For SaleMLS ID #TB8445392, Clay Glover, Jr, RE/MAX ACTION FIRST OF FLORIDA. Stellar MLS
- $839,5003 bd3 ba2.4k sqft2134 SERPENTINE CIRCLE S, ST PETERSBURG, FL 33712For SaleMLS ID #A4702586, Alex Burr, ARC GROUP REAL ESTATE LLC. Stellar MLS
- $945,0004 bd3 ba2.3k sqft850 RAFAEL BOULEVARD NE, ST PETERSBURG, FL 33704For SaleMLS ID #TB8526779, Dania Perry, CENTURY 21 JIM WHITE & ASSOC. Stellar MLS
- $799,0005 bd3 ba2.2k sqft1011 14TH STREET N, ST PETERSBURG, FL 33705For SaleMLS ID #TB8523224, John Marsden, AGILE GROUP REALTY. Stellar MLS
- $825,0003 bd2 ba1.6k sqft4425 13TH WAY NE, ST PETERSBURG, FL 33703For SaleMLS ID #TB8528130, Laura Blackwell, COMPASS FLORIDA LLC. Stellar MLS
- $800,0004 bd2 ba2k sqft472 36TH AVENUE N, ST PETERSBURG, FL 33704For SaleMLS ID #TB8534785, Dawn Liedtke, REDFIN CORPORATION. Stellar MLS
- $800,0003 bd2 ba1.9k sqft1022 EDEN ISLE DRIVE NE, ST PETERSBURG, FL 33704For SaleMLS ID #TB8517208, Becky McConnell, SMITH & ASSOCIATES REAL ESTATE. Stellar MLS
- $699,0003 bd2 ba1.8k sqft4096 38TH STREET S, ST PETERSBURG, FL 33711For SaleMLS ID #TB8512957, Vanessa Solis, REAL BROKER, LLC. Stellar MLS
- $1,499,9004 bd3 ba2.5k sqft4379 44TH STREET S, ST PETERSBURG, FL 33711For SaleMLS ID #TB8520192, Tiffany McAlister, COMPASS FLORIDA LLC. Stellar MLS
- $1,245,0004 bd3 ba2.3k sqft7886 9TH AVENUE S, ST PETERSBURG, FL 33707For SaleMLS ID #TB8486221, Chris Price, KELLER WILLIAMS ST PETE REALTY. Stellar MLS
- $899,9003 bd2 ba2k sqft2528 4TH AVENUE S, ST PETERSBURG, FL 33712For SaleMLS ID #TB8525569, Zach Zehnder, KELLER WILLIAMS ST PETE REALTY. Stellar MLS
- $1,225,0004 bd3 ba2.3k sqft3404 E MARITANA DRIVE, ST PETE BEACH, FL 33706For SaleMLS ID #TB8476105, Denise Antonewitz, KELLER WILLIAMS ST PETE REALTY. Stellar MLS
