Some photos are Virtually Staged. REMODELED AND READY TO MOVE IN! ABSOLUTELY GORGEOUS! ALL NEW FLOORING DOWNSTAIRS, UPDATED KITCHEN WITH NEW APPLIANCES, DOWNSTAIRS BATHROOM REMODELED, ALL WINDOWS AND SLIDERS ARE HURRICANE IMPACT, NEW INTERIOR DOORS ON LOWER LEVEL. NEW HVAC SYSTEM - AIR HANDLER AND COMPRESSOR, NEW SEWALL, THE PIPES FROM THE HOUSE TO THE STREET WERE REPLACED WITH SOLID PVC AND 2 CLEAN OUTS. PIPES UNDER SLAB WERE HYDRO-SCRUBBED, SCOPED AND CLEANED OUT. Experience the perfect blend of luxury and waterfront living in this lovely two-story colonial-style, pool home. Walk in to an oversized living room along side the office/4th bedroom, the kitchen and a spacious family room with a wood burning fireplace overlooking the beautiful water view. The fourth bedroom on the ground level can serve as a formal dining room, bedroom or office. There is a full bath with tub on the first floor. Boasting four spacious bedrooms and three bathrooms, this property features an oversized primary suite on the second floor with hard wood floors throughout, offering breathtaking views of both the canal and the beautiful neighborhood, an en-suite bathroom with a walk in shower and plenty of closet space. There are 2 other nice sized bedrooms on the 2nd level, also with hard wood floors and a hall bath with tub. This is the perfect family home! Waterfront Access: A boaters' dream with deep water, no fixed bridges, and easy access to the Gulf of Mexico. Large 13x20 boat dock with underwater dock lights, 2 dedicated boats lifts, 10,000 lbs and 4,000 lbs. New boat cradle, bunk and I beams. Deep water perfect for accommodating your sailboat. Enjoy the large 18x32 pool with spa, surrounded by an expansive patio adorned with pavers and landscaping. A new pool pump was installed post Hurricane Milton. Relax in the serene ambiance on the 11x35 covered patio with your morning coffee or your glass of wine in the evenings. The expansive yard boasts plenty of room for the family and pups to run around and play, splash in the pool, or fish off the dock. The Oversized 2 car garage has extra space for the tinkering type with a built in workshop. Need to store your boat trailer or RV? No problem you can store both here! Fenced yard with double gates large enough to park a RV or boat/trailer on both sides of house, with camper and generator outlets on both sides. There is a pool storage room for the equipment and extra storage. The property has a reclaimed water sprinkler system. The tankless on demand gas hot water heater ensures efficiency and comfort. New siding installed on entire house prior to storms still in perfect condition! This in a Prime Location! Nestled in the sought-after Yacht Club Estates, just minutes from the stunning Treasure Island beaches, vibrant downtown St. Petersburg, and all the local conveniences. Don’t miss out on this rare opportunity to own a piece of paradise! Contact us today to schedule a viewing.
For sale
Price cut: $5K (7/9)
$1,245,000
7886 9TH AVENUE S, ST PETERSBURG, FL 33707
4beds
2,355sqft
:
Get pre-qualified$8,101/mo
Single Family Residence
Built in 1965
9,661 Square Feet Lot
$1,186,000 Zestimate®
$529/sqft
$-- HOA
What's special
Beautiful water viewThree bathroomsFour spacious bedroomsReclaimed water sprinkler systemWood burning fireplaceHard wood floors throughoutAll new flooring downstairs
- 148 days |
- 364 |
- 29 |
Zillow last checked:
Listing updated:
Listed by:
Chris Price 954-895-0709,
KELLER WILLIAMS ST PETE REALTY 727-894-1600
Source: Stellar MLS,MLS#: TB8486221 Originating MLS: Suncoast Tampa
Originating MLS: Suncoast Tampa
Facts & features
Interior
Bedrooms & bathrooms
- Bedrooms: 4
- Bathrooms: 3
- Full bathrooms: 3
Primary bedroom
- Features: En Suite Bathroom, Built-in Closet
- Level: Second
- Area: 350 Square Feet
- Dimensions: 25x14
Bedroom 2
- Features: Built-in Closet
- Level: Second
- Area: 120 Square Feet
- Dimensions: 12x10
Bedroom 3
- Features: Built-in Closet
- Level: Second
- Area: 130 Square Feet
- Dimensions: 13x10
Bedroom 4
- Features: Built-in Closet
- Level: First
- Area: 156 Square Feet
- Dimensions: 13x12
Balcony porch lanai
- Level: First
- Area: 385 Square Feet
- Dimensions: 11x35
Family room
- Level: First
- Area: 384 Square Feet
- Dimensions: 24x16
Kitchen
- Features: Pantry
- Level: First
- Area: 143 Square Feet
- Dimensions: 11x13
Living room
- Level: First
- Area: 325 Square Feet
- Dimensions: 13x25
Heating
- Central
Cooling
- Central Air, Wall/Window Unit(s)
Appliances
- Included: Oven, Cooktop, Dishwasher, Exhaust Fan, Gas Water Heater, Microwave
- Laundry: In Garage
Features
- Ceiling Fan(s), Kitchen/Family Room Combo, Living Room/Dining Room Combo
- Flooring: Ceramic Tile, Hardwood
- Doors: Outdoor Shower
- Has fireplace: Yes
- Fireplace features: Wood Burning
Interior area
- Total structure area: 3,396
- Total interior livable area: 2,355 sqft
Video & virtual tour
Property
Parking
- Total spaces: 2
- Parking features: Boat, Circular Driveway, Driveway, Garage Door Opener, Parking Pad, RV Access/Parking, Workshop in Garage
- Attached garage spaces: 2
- Has uncovered spaces: Yes
Features
- Levels: Two
- Stories: 2
- Patio & porch: Covered, Deck, Patio, Porch
- Exterior features: Irrigation System, Outdoor Shower, Rain Gutters, Storage
- Has private pool: Yes
- Pool features: In Ground, Lighting
- Has spa: Yes
- Spa features: In Ground
- Fencing: Fenced,Wood
- Has view: Yes
- View description: Pool, Water, Canal, Intracoastal Waterway
- Has water view: Yes
- Water view: Water,Canal,Intracoastal Waterway
- Waterfront features: Canal - Saltwater, Bay/Harbor Access, Beach Access, Saltwater Canal Access, Gulf/Ocean Access, Gulf/Ocean to Bay Access, Intracoastal Waterway Access, Marina Access, Bridges - No Fixed Bridges, Lift, No Wake Zone, Sailboat Water, Seawall
- Body of water: BOCA CIEGA BAY
Lot
- Size: 9,661 Square Feet
- Dimensions: 76 x 120
- Features: Flood Insurance Required, FloodZone, Street Dead-End
- Residential vegetation: Trees/Landscaped
Details
- Additional structures: Storage
- Parcel number: 253115840960020320
- Zoning: RES
- Special conditions: None
Construction
Type & style
- Home type: SingleFamily
- Architectural style: Colonial
- Property subtype: Single Family Residence
Materials
- Block, Stucco
- Foundation: Slab
- Roof: Shingle
Condition
- New construction: No
- Year built: 1965
Utilities & green energy
- Sewer: Public Sewer
- Water: Public
- Utilities for property: Cable Available, Cable Connected, Electricity Connected, Fire Hydrant, Natural Gas Connected, Public, Sewer Connected, Sprinkler Recycled, Water Connected
Green energy
- Water conservation: Irrigation-Reclaimed Water
Community & HOA
Community
- Pet fee: $0 monthly
- Subdivision: SOUTH CAUSEWAY ISLE YACHT CLUB ADD
HOA
- Has HOA: Yes
Location
- Region: Saint Petersburg
Financial & listing details
- Price per square foot: $529/sqft
- Tax assessed value: $951,358
- Annual tax amount: $8,814
- Date on market: 3/13/2026
- Cumulative days on market: 148 days
- Listing terms: Cash,Conventional,VA Loan
- Ownership: Fee Simple
- Total actual rent: 0
- Electric utility on property: Yes
- Road surface type: Paved, Asphalt
Estimated market value
$1,186,000
$1.13M - $1.25M
$5,761/mo
Price history
| Date | Event | Price |
|---|---|---|
| 7/9/2026 | Price change | $1,245,000-0.4%$529/sqft |
Source:  Stellar MLS #TB8486221 Report a problem Stellar MLS #TB8486221 Report a problem | ||
| 6/18/2026 | Price change | $1,250,000-2%$531/sqft |
Source: Stellar MLS #TB8486221 Report a problem | ||
| 3/13/2026 | Listed for sale | $1,275,000-15%$541/sqft |
Source: Stellar MLS #TB8486221 Report a problem | ||
| 9/2/2025 | Listing removed | $1,500,000$637/sqft |
Source: Stellar MLS #TB8313702 Report a problem | ||
| 8/11/2025 | Price change | $1,500,000-5.7%$637/sqft |
Source: Stellar MLS #TB8313702 Report a problem | ||
| 7/9/2025 | Price change | $1,590,000-6.5%$675/sqft |
Source: Stellar MLS #TB8313702 Report a problem | ||
| 5/31/2025 | Listed for sale | $1,700,000+25.9%$722/sqft |
Source: Stellar MLS #TB8313702 Report a problem | ||
| 10/29/2024 | Listing removed | $1,350,000$573/sqft |
Source: Stellar MLS #TB8313702 Report a problem | ||
| 10/24/2024 | Listed for sale | $1,350,000+235%$573/sqft |
Source: Stellar MLS #TB8313702 Report a problem | ||
| 5/8/2012 | Sold | $403,000+0.8%$171/sqft |
Source: Public Record Report a problem | ||
| 2/4/2012 | Price change | $400,000-8%$170/sqft |
Source: Century 21 East Lake Realty #U7514279 Report a problem | ||
| 11/23/2011 | Price change | $435,000-8.4%$185/sqft |
Source: CENTURY 21 East Lake Realty #U7514279 Report a problem | ||
| 11/10/2011 | Price change | $475,000+9.2%$202/sqft |
Source: Century 21 East Lake Realty #U7514279 Report a problem | ||
| 10/26/2011 | Price change | $435,000-8.4%$185/sqft |
Source: Century 21 East Lake Realty #U7514279 Report a problem | ||
| 10/24/2011 | Price change | $475,000+9.2%$202/sqft |
Source: Century 21 East Lake Realty #U7514279 Report a problem | ||
| 10/10/2011 | Price change | $435,000-8.4%$185/sqft |
Source: Century 21 East Lake Realty #U7514279 Report a problem | ||
| 7/14/2011 | Price change | $475,000+5.6%$202/sqft |
Source: Century 21 East Lake Realty #U7514279 Report a problem | ||
| 7/1/2011 | Price change | $450,000-5.3%$191/sqft |
Source: East Lake Realty #U7514279 Report a problem | ||
| 5/19/2011 | Listed for sale | $475,000-9.5%$202/sqft |
Source: Century 21 East Lake Realty #U7514279 Report a problem | ||
| 2/24/2003 | Sold | $525,000+47.9%$223/sqft |
Source: Public Record Report a problem | ||
| 9/22/1999 | Sold | $355,000+37.3%$151/sqft |
Source: Public Record Report a problem | ||
| 5/4/1998 | Sold | $258,500$110/sqft |
Source: Public Record Report a problem | ||
Public tax history
| Year | Property taxes | Tax assessment |
|---|---|---|
| 2025 | $9,087 +5.3% | $503,777 +2.9% |
| 2024 | $8,627 +0.4% | $489,579 +3% |
| 2023 | $8,595 +2.4% | $475,319 +3% |
| 2022 | $8,392 -1.6% | $461,475 +3% |
| 2021 | $8,525 -0.2% | $448,034 +1.4% |
| 2020 | $8,541 +1.7% | $441,848 +2.3% |
| 2019 | $8,398 | $431,914 +1.9% |
| 2018 | $8,398 +1.3% | $423,861 +2.1% |
| 2017 | $8,287 +1.8% | $415,143 +2.1% |
| 2016 | $8,143 -1.4% | $406,604 +0.7% |
| 2015 | $8,256 +0.5% | $403,778 +0.8% |
| 2014 | $8,215 +0.6% | $400,573 +1.5% |
| 2013 | $8,166 +15.4% | $394,653 +13.6% |
| 2012 | $7,075 | $347,300 +3% |
| 2011 | -- | $337,184 -14.5% |
| 2010 | -- | $394,449 -12.9% |
| 2009 | -- | $452,970 -8% |
| 2008 | $9,737 | $492,600 -2.9% |
| 2007 | -- | $507,077 -7% |
| 2005 | -- | $545,300 +16.9% |
| 2004 | $10,726 +7.2% | $466,300 +13.8% |
| 2003 | $10,011 +33.7% | $409,900 +6% |
| 2002 | $7,487 | $386,600 +27.7% |
| 2001 | $7,487 +13% | $302,700 +13.2% |
| 2000 | $6,624 | $267,300 |
Find assessor info on the county website
Monthly payment
Est. payment
Payment breakdown
Explore the cost of this home by adjusting the details. Changes won't be saved.Climate risks
Neighborhood: Yacht Club Estates
Nearby schools
GreatSchools rating
- 6/10Azalea Elementary SchoolGrades: PK-5Distance: 1.9 mi
- 3/10Azalea Middle SchoolGrades: 6-8Distance: 2.3 mi
- 4/10Boca Ciega High SchoolGrades: 9-12Distance: 2.3 mi
Schools provided by the listing agent
- Elementary: Azalea Elementary-PN
- Middle: Azalea Middle-PN
- High: Boca Ciega High-PN
Source: Stellar MLS. This data may not be complete. We recommend contacting the local school district to confirm school assignments for this home.
- $1,329,700-- bd3 ba2.4k sqft7880 9th Ave S, Saint Petersburg, FL 33707Off Market
- $948,8003 bd3 ba1.8k sqft7894 9th Ave S, Saint Petersburg, FL 33707Off Market
- $1,800,0003 bd3 ba3.4k sqft900 79th St S, Saint Petersburg, FL 33707For Sale

- $1,058,5003 bd3 ba2.4k sqft7874 9th Ave S, Saint Petersburg, FL 33707Off Market
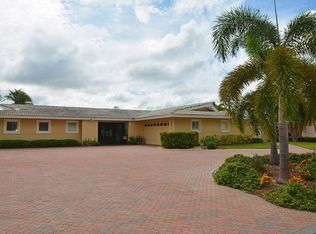
- $1,079,0009,309 sqft7874 9th Ave S #30, Saint Petersburg, FL 33707Lot/Land
- $861,3004 bd3 ba1.9k sqft7887 9th Ave S, Saint Petersburg, FL 33707Off Market
- $1,113,200-- bd2 ba1.8k sqft904 79th St S, Saint Petersburg, FL 33707Off Market
- $875,800-- bd4 ba1.8k sqft7881 9th Ave S, Saint Petersburg, FL 33707Off Market
A local agent can set up tours, give advice and negotiate with sellers.
A local lender can help you make sure your offer is ready when you are.
Similar homes
- $1,264,0004 bd3 ba2.2k sqft110 SUNSET DRIVE S, ST PETERSBURG, FL 33707For Sale
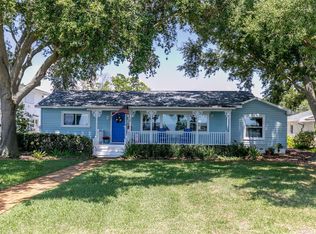
 MLS ID #TB8519370, Desi McCarthy, CALDWELL REALTY. Stellar MLS
 - $1,695,0004 bd3 ba2.4k sqft7901 10TH AVENUE S, ST PETERSBURG, FL 33707For Sale
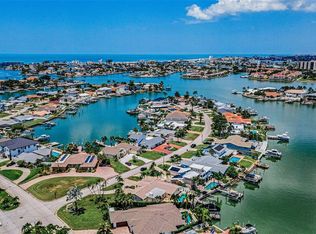 MLS ID #TB8531458, Nathaniel Griffin, PA, ALLEN COLLINS REALTY INC. Stellar MLS
 - $1,050,0003 bd2 ba2.1k sqft8008 13TH AVENUE S, ST PETERSBURG, FL 33707For Sale
 MLS ID #TB8508927, Sarah Wood, BEACH & BAY REALTY LLC. Stellar MLS
 - $835,0004 bd2 ba2.1k sqft8094 12TH AVENUE S, ST PETERSBURG, FL 33707For Sale
 MLS ID #TB8520912, Cynthia Rosario, CENTURY 21 RE CHAMPIONS. Stellar MLS
 - $635,0004 bd2 ba2.3k sqft7891 4TH AVENUE S, ST PETERSBURG, FL 33707For SaleMLS ID #TB8487364, Chris Price, KELLER WILLIAMS ST PETE REALTY. Stellar MLS
- $725,0003 bd3 ba2.3k sqft1901 DORMIEONE ROAD N, ST PETERSBURG, FL 33710For SaleMLS ID #TB8532687, Catherine Bostian, KELLER WILLIAMS ST PETE REALTY. Stellar MLS
- $1,499,9004 bd3 ba2.5k sqft4379 44TH STREET S, ST PETERSBURG, FL 33711For SaleMLS ID #TB8520192, Tiffany McAlister, COMPASS FLORIDA LLC. Stellar MLS
- $1,289,0004 bd3 ba2.5k sqft2067 MASSACHUSETTS AVENUE NE, ST PETERSBURG, FL 33703For SaleMLS ID #TB8521396, Anthony Pallazola, RE/MAX ACTION FIRST OF FLORIDA. Stellar MLS
- $1,625,0004 bd2 ba2.3k sqft6414 2ND PALM POINT, ST PETE BEACH, FL 33706For SaleMLS ID #TB8529611, Daphne Smith, COASTAL PROPERTIES GROUP. Stellar MLS
- $795,0004 bd3 ba2.4k sqft1101 88TH AVENUE N, ST PETERSBURG, FL 33702For SaleMLS ID #TB8530288, Jennifer Thayer, KELLER WILLIAMS ST PETE REALTY. Stellar MLS
- $1,350,0003 bd2 ba1.7k sqft4200 46TH AVENUE S, ST PETERSBURG, FL 33711For SaleMLS ID #TB8459277, Rhonda Sanderford, COASTAL PROPERTIES GROUP INTERNATIONAL. Stellar MLS
- $1,295,0003 bd3 ba2.2k sqft16115 4TH STREET E, REDINGTON BEACH, FL 33708For SaleMLS ID #D6147982, Jayson Burtch, CENTURY 21 SUNBELT REALTY. Stellar MLS
- $770,0003 bd3 ba3.2k sqft10073 S YACHT CLUB DRIVE, TREASURE ISLAND, FL 33706For SaleMLS ID #TB8442966, Jessette Naftzger, INVESTORS CHOICE REALTY. Stellar MLS
- $809,9004 bd4 ba2.1k sqft2900 PARK STREET N, ST PETERSBURG, FL 33710For SaleMLS ID #TB8515835, Ashley Mason, LPT REALTY, LLC.. Stellar MLS
- $975,0003 bd2 ba2.1k sqft710 116TH AVENUE, TREASURE ISLAND, FL 33706For SaleMLS ID #TB8508928, Simone Pilz, EQUITY REALTY SUNCOAST. Stellar MLS
- $1,665,0003 bd2 ba2.7k sqft311 SUNSET DRIVE N, ST PETERSBURG, FL 33710For SaleMLS ID #TB8432776, Lisa Fay, KELLER WILLIAMS ST PETE REALTY. Stellar MLS
- $1,400,0003 bd3 ba2k sqft501 22ND AVENUE SE, ST PETERSBURG, FL 33705For SaleMLS ID #TB8524366, Rachel Sartain Tenpenny, THE TENPENNY COLLECTION. Stellar MLS
- $800,0004 bd2 ba2k sqft472 36TH AVENUE N, ST PETERSBURG, FL 33704For SaleMLS ID #TB8534785, Dawn Liedtke, REDFIN CORPORATION. Stellar MLS
- $1,399,0004 bd3 ba2.9k sqft16102 4TH STREET E, REDINGTON BEACH, FL 33708For SaleMLS ID #TB8527737, Caren Dana, PREMIER SOTHEBY'S INTL REALTY. Stellar MLS
- $1,275,0003 bd3 ba3.1k sqft3422 W SHELL POINT ROAD, RUSKIN, FL 33570For SaleMLS ID #TB8533780, Shawna Calvert, 27NORTH REALTY. Stellar MLS
