Move-In Ready! This 2,369 sq. ft. 4-bedroom, 2-bath home with a 2-car carport offers an open, flowing floor plan and stylish modern upgrades throughout. The heart of the home features an open kitchen with quartz peninsula seating, stainless steel appliances, and wood shaker cabinetry—perfect for entertaining. Enjoy new luxury vinyl flooring, fresh interior and exterior paint, and beautifully updated baths. The spacious primary suite includes a large walk-in closet and spa-inspired bath with oversized designer tile shower, dual shower heads, and a relaxing soaking tub. The versatile 4th bedroom with French doors makes an ideal office or den. Unwind on the enormous rooftop deck while enjoying sea breezes, breathtaking sunsets, and beautiful water views. Roof replaced in 2017 and home fully re-piped by the previous owner. Great storage room off the carport. Located close to the beautiful beaches of Treasure Island and St. Pete Beach, this home offers the best of Florida coastal living. Restaurants, music venues, art galleries, museums, and vibrant downtown St. Petersburg are just a short drive away. Enjoy being part of an active community with no HOA. Conveniently located just 3 minutes to the white sandy beaches of Treasure Island and approximately 10 minutes to I-275.
For sale
Price cut: $15K (6/30)
$635,000
7891 4TH AVENUE S, ST PETERSBURG, FL 33707
4beds
2,369sqft
:
Get pre-qualified$4,298/mo
Single Family Residence
Built in 1960
7,488 Square Feet Lot
$620,300 Zestimate®
$268/sqft
$-- HOA
What's special
Stylish modern upgrades throughoutBeautifully updated bathsEnormous rooftop deckOpen flowing floor planBeautiful water viewsSpacious primary suiteRelaxing soaking tub
- 132 days |
- 764 |
- 39 |
Zillow last checked:
Listing updated:
Listed by:
Chris Price 954-895-0709,
KELLER WILLIAMS ST PETE REALTY 727-894-1600
Source: Stellar MLS,MLS#: TB8487364 Originating MLS: Suncoast Tampa
Originating MLS: Suncoast Tampa
Facts & features
Interior
Bedrooms & bathrooms
- Bedrooms: 4
- Bathrooms: 2
- Full bathrooms: 2
Rooms
- Room types: Bonus Room, Den/Library/Office, Utility Room
Primary bedroom
- Features: En Suite Bathroom, Garden Bath, Tub with Separate Shower Stall, Walk-In Closet(s)
- Level: First
- Area: 340 Square Feet
- Dimensions: 20x17
Bedroom 2
- Features: Built-in Closet
- Level: First
- Area: 156 Square Feet
- Dimensions: 13x12
Bedroom 3
- Features: Built-in Closet
- Level: First
- Area: 169 Square Feet
- Dimensions: 13x13
Bedroom 4
- Features: Built-in Closet
- Level: First
- Area: 110 Square Feet
- Dimensions: 11x10
Bonus room
- Features: No Closet
- Level: First
- Area: 240 Square Feet
- Dimensions: 15x16
Dining room
- Level: First
- Area: 220 Square Feet
- Dimensions: 11x20
Kitchen
- Features: Breakfast Bar, Kitchen Island, Stone Counters
- Level: First
- Area: 190 Square Feet
- Dimensions: 19x10
Living room
- Features: No Closet
- Level: First
- Area: 360 Square Feet
- Dimensions: 20x18
Heating
- Central, Electric
Cooling
- Central Air
Appliances
- Included: Dishwasher, Disposal, Dryer, Microwave, Range, Range Hood, Refrigerator, Washer
- Laundry: Inside
Features
- Eating Space In Kitchen, Kitchen/Family Room Combo, Living Room/Dining Room Combo, Open Floorplan, Solid Surface Counters, Thermostat, Walk-In Closet(s)
- Flooring: Luxury Vinyl, Tile
- Windows: Blinds
- Has fireplace: Yes
- Fireplace features: Electric, Living Room, Non Wood Burning
Interior area
- Total structure area: 3,226
- Total interior livable area: 2,369 sqft
Video & virtual tour
Property
Parking
- Total spaces: 2
- Parking features: Circular Driveway, Covered, Driveway, Off Street
- Carport spaces: 2
- Has uncovered spaces: Yes
Accessibility
- Accessibility features: Central Living Area
Features
- Levels: One
- Stories: 1
- Patio & porch: Front Porch, Other, Rear Porch
- Exterior features: Irrigation System, Private Entrance, Private Mailbox, Rain Gutters, Storage
- Fencing: Fenced
- Has view: Yes
- View description: Canal
- Has water view: Yes
- Water view: Canal
Lot
- Size: 7,488 Square Feet
- Features: Corner Lot, Flood Insurance Required, FloodZone, City Lot, Near Marina
- Residential vegetation: Mature Landscaping
Details
- Additional structures: Shed(s), Storage
- Parcel number: 243115840600120020
- Special conditions: None
Construction
Type & style
- Home type: SingleFamily
- Architectural style: Florida,Ranch
- Property subtype: Single Family Residence
Materials
- Block, Concrete, Stucco
- Foundation: Slab
- Roof: Shingle
Condition
- Completed
- New construction: No
- Year built: 1960
Utilities & green energy
- Sewer: Public Sewer
- Water: Public
- Utilities for property: BB/HS Internet Available, Cable Available, Electricity Connected, Fire Hydrant, Phone Available, Sewer Connected, Sprinkler Recycled, Street Lights, Water Connected
Green energy
- Energy efficient items: Appliances
- Indoor air quality: Ventilation
- Water conservation: Irrigation-Reclaimed Water, Low-Flow Fixtures
Community & HOA
Community
- Features: Irrigation-Reclaimed Water
- Security: Smoke Detector(s)
- Pet fee: $0 monthly
- Subdivision: SOUTH CSWY ISLE 4TH ADD
HOA
- Has HOA: Yes
- Services included: Other
Location
- Region: Saint Petersburg
Financial & listing details
- Price per square foot: $268/sqft
- Tax assessed value: $412,957
- Annual tax amount: $7,082
- Date on market: 3/24/2026
- Cumulative days on market: 132 days
- Listing terms: Cash,Conventional,VA Loan
- Ownership: Fee Simple
- Total actual rent: 0
- Electric utility on property: Yes
- Road surface type: Paved
Estimated market value
$620,300
$589,000 - $651,000
$4,523/mo
Price history
| Date | Event | Price |
|---|---|---|
| 6/30/2026 | Price change | $635,000-2.3%$268/sqft |
Source:  Stellar MLS #TB8487364 Report a problem Stellar MLS #TB8487364 Report a problem | ||
| 5/29/2026 | Price change | $650,000-3.7%$274/sqft |
Source: Stellar MLS #TB8487364 Report a problem | ||
| 4/20/2026 | Price change | $675,000-3.4%$285/sqft |
Source: Stellar MLS #TB8487364 Report a problem | ||
| 4/4/2026 | Price change | $699,000-6.2%$295/sqft |
Source: Stellar MLS #TB8487364 Report a problem | ||
| 3/24/2026 | Listed for sale | $745,000+38.2%$314/sqft |
Source: Stellar MLS #TB8487364 Report a problem | ||
| 4/9/2020 | Sold | $539,000-2%$228/sqft |
Source: Stellar MLS #U8073768 Report a problem | ||
| 3/11/2020 | Pending sale | $550,000$232/sqft |
Source: GULF BEACH REALTY INC #U8073768 Report a problem | ||
| 2/4/2020 | Listed for sale | $550,000+71.9%$232/sqft |
Source: GULF BEACH REALTY INC #U8073768 Report a problem | ||
| 8/9/2019 | Sold | $320,000+0%$135/sqft |
Source: Public Record Report a problem | ||
| 7/19/2019 | Pending sale | $319,900$135/sqft |
Source: Keller Williams St. Pete Realty #U8052504 Report a problem | ||
| 7/16/2019 | Listed for sale | $319,900$135/sqft |
Source: KELLER WILLIAMS ST PETE REALTY #U8052504 Report a problem | ||
Public tax history
| Year | Property taxes | Tax assessment |
|---|---|---|
| 2025 | $7,377 -41.6% | $412,957 -40.1% |
| 2024 | $12,635 +1.4% | $689,959 +3% |
| 2023 | $12,458 +2.3% | $669,863 +3% |
| 2022 | $12,175 +10.1% | $650,352 +23.6% |
| 2021 | $11,060 +100.6% | $526,145 +104% |
| 2020 | $5,515 +144.8% | $257,868 +69.6% |
| 2019 | $2,253 | $152,062 +1.9% |
| 2018 | $2,253 +1.9% | $149,227 +2.1% |
| 2017 | $2,211 +2.8% | $146,158 +2.1% |
| 2016 | $2,150 -1.4% | $143,152 +0.7% |
| 2015 | $2,181 +0.7% | $142,157 +0.8% |
| 2014 | $2,165 +1% | $141,029 +1.5% |
| 2013 | $2,144 +2.3% | $138,945 +1.7% |
| 2012 | $2,095 | $136,622 +3% |
| 2011 | -- | $132,643 +1.5% |
| 2010 | -- | $130,683 +2.7% |
| 2009 | -- | $127,247 +0.1% |
| 2008 | $1,764 | $127,120 +3% |
| 2007 | -- | $123,417 -44.4% |
| 2005 | -- | $221,900 +23.1% |
| 2004 | $2,104 +2% | $180,200 -1.8% |
| 2003 | $2,062 +4% | $183,500 +21.8% |
| 2002 | $1,983 | $150,600 +17.1% |
| 2001 | $1,983 +1.9% | $128,600 +19.3% |
| 2000 | $1,945 | $107,800 |
Find assessor info on the county website
Monthly payment
Est. payment
Payment breakdown
Explore the cost of this home by adjusting the details. Changes won't be saved.Climate risks
Neighborhood: Causeway Isles
Nearby schools
GreatSchools rating
- 6/10Azalea Elementary SchoolGrades: PK-5Distance: 1.6 mi
- 3/10Azalea Middle SchoolGrades: 6-8Distance: 2 mi
- 4/10Boca Ciega High SchoolGrades: 9-12Distance: 2.3 mi
Schools provided by the listing agent
- Elementary: Azalea Elementary-PN
- Middle: Azalea Middle-PN
- High: Boca Ciega High-PN
Source: Stellar MLS. This data may not be complete. We recommend contacting the local school district to confirm school assignments for this home.
- $604,500-- bd2 ba1.3k sqft380 79th St S, Saint Petersburg, FL 33707Off Market
- $921,9003 bd2 ba1.8k sqft7885 4th Ave S, Saint Petersburg, FL 33707Off Market

- $570,0003 bd2 ba1.4k sqft7892 4th Ave S, Saint Petersburg, FL 33707Off Market
- $630,0002 bd3 ba1.8k sqft360 79th St S, Saint Petersburg, FL 33707Sold

- $615,0002 bd2 ba1.2k sqft399 79th St S, Saint Petersburg, FL 33707Sold
- $818,2003 bd2 ba1.5k sqft7879 4th Ave S, Saint Petersburg, FL 33707Off Market
- $965,7003 bd2 ba1.8k sqft7886 4th Ave S, Saint Petersburg, FL 33707Off Market
- $759,4003 bd2 ba1.4k sqft387 79th St S, Saint Petersburg, FL 33707Off Market
A local agent can set up tours, give advice and negotiate with sellers.
A local lender can help you make sure your offer is ready when you are.
Similar homes
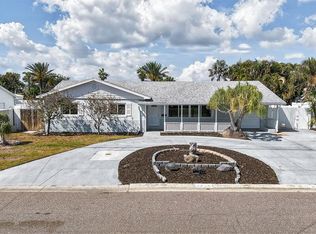
- $598,9003 bd2 ba2.1k sqft7919 CAUSEWAY BOULEVARD S, ST PETERSBURG, FL 33707For Sale
 MLS ID #TB8493139, Dana Tenaglia, ACCESS PARADISE REALTY. Stellar MLS
 - $499,0003 bd3 ba1.9k sqft7073 S SHORE DRIVE S, ST PETERSBURG, FL 33707For Sale
 MLS ID #TB8534702, Keith Slater, COASTAL HOME ADVISORS RE. Stellar MLS
 - $835,0004 bd2 ba2.1k sqft8094 12TH AVENUE S, ST PETERSBURG, FL 33707For Sale
 MLS ID #TB8520912, Cynthia Rosario, CENTURY 21 RE CHAMPIONS. Stellar MLS
 - $525,0002 bd2 ba1.2k sqft2 79TH STREET S, ST PETERSBURG, FL 33707For Sale
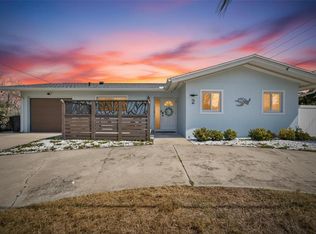 MLS ID #TB8492182, Trudy McClellan, RE/MAX ALLIANCE GROUP. Stellar MLS
 - $590,0003 bd2 ba1.8k sqft5995 BLOSSOM LAKE DRIVE, SEMINOLE, FL 33772For SaleMLS ID #TB8534820, Larry Lanni, EXP REALTY LLC. Stellar MLS
- $574,0003 bd2 ba1.3k sqft490 82ND AVENUE, ST PETE BEACH, FL 33706For SaleMLS ID #TB8532580, Jennifer Franco, STAR BAY REALTY CORP.. Stellar MLS
- $474,9003 bd2 ba1.5k sqft6765 W FLAMINGO WAY S, ST PETERSBURG, FL 33707For SaleMLS ID #TB8522093, Alfonso DiGirolamo, DIGI REALTY GROUP, INC.. Stellar MLS
- $649,0003 bd2 ba1.4k sqft150 42ND AVENUE, ST PETE BEACH, FL 33706For SaleMLS ID #TB8528166, Sheri Scott, CHARLES RUTENBERG REALTY INC. Stellar MLS
- $589,9003 bd2 ba2k sqft9693 58TH STREET N, PINELLAS PARK, FL 33782For SaleMLS ID #A4701428, Moe Mossa, SAVVY AVENUE, LLC. Stellar MLS
- $497,5003 bd2 ba1.6k sqft3361 59TH STREET N, ST PETERSBURG, FL 33710For SaleMLS ID #TB8532112, Jennifer Thayer, KELLER WILLIAMS ST PETE REALTY. Stellar MLS
- $785,0004 bd3 ba2.5k sqft6228 7TH AVENUE N, ST PETERSBURG, FL 33710For SaleMLS ID #TB8493398, Dalila Chiadmi-Epperson, CENTURY 21 RE CHAMPIONS. Stellar MLS
- $629,0003 bd2 ba1.4k sqft1674 34TH AVENUE N, ST PETERSBURG, FL 33713For SaleMLS ID #TB8505687, Leah Herzwurm, COMPASS FLORIDA LLC. Stellar MLS
- $719,0004 bd3 ba1.7k sqft280 41ST AVENUE, ST PETE BEACH, FL 33706For SaleMLS ID #TB8518577, Chris Forrey, LUXURY & BEACH REALTY INC. Stellar MLS
- $599,0003 bd2 ba2k sqft6860 14TH WAY S, ST PETERSBURG, FL 33705For SaleMLS ID #W7885393, Sue Salm, PA, RE/MAX CHAMPIONS. Stellar MLS
- $649,9003 bd2 ba1.4k sqft1524 CARSON CIRCLE NE, ST PETERSBURG, FL 33703For SaleMLS ID #TB8526926, Zach Steinberger, COMPASS FLORIDA LLC. Stellar MLS
- $524,9993 bd2 ba1.8k sqft5701 14TH AVENUE N, ST PETERSBURG, FL 33710For SaleMLS ID #TB8467593, Irma Gonzalez, AVENUE HOMES LLC. Stellar MLS
- $699,0003 bd2 ba1.7k sqft4339 50TH AVENUE S, ST PETERSBURG, FL 33711For SaleMLS ID #TB8489814, Elizabeth Markovic, COMPASS FLORIDA LLC. Stellar MLS
- $625,0003 bd2 ba2.3k sqft1963 BELLEAIR ROAD, CLEARWATER, FL 33764For SaleMLS ID #TB8518746, Courtney Stein, KELLER WILLIAMS ST PETE REALTY. Stellar MLS
- $565,0004 bd2 ba1.7k sqft1101 54TH AVENUE S, ST PETERSBURG, FL 33705For SaleMLS ID #TB8503178, Brianna Capuano, LOMBARDO TEAM REAL ESTATE LLC. Stellar MLS
- $509,0003 bd2 ba1.2k sqft440 89TH AVENUE, ST PETE BEACH, FL 33706For SaleMLS ID #TB8486538, Sandra Munoz, CHIRINO REAL ESTATE. Stellar MLS
