Waterfront Living in Yacht Club Estates, one of St Pete's most sought after Waterfront Neighborhoods, with Direct and Immediate Intracoastal Waterway Access, No Fixed Bridges to Boca Ciega Bay and the Gulf of America, Composite Dock with Electric and Water Supply, 10,000 Pound Hi-Tide Boat Lift, Heated Pool and the Boating Lifestyle that makes this location so special. Enjoy easy access to Boca Ciega Bay and the Gulf by way of John's Pass, Blind Pass and Pass-a-Grille, whether heading out for a day of Boating, Fishing, island hopping or exploring the area's waterfront destinations. This 4 Bedroom, 3 Bathroom, 2 Car Garage Waterfront Home pairs a Complete Interior Renovation (2026) with a Split Floor Plan designed for comfortable everyday living and entertaining. Step outside to a Pavered Pool Deck overlooking the Saltwater Canal. The Pool and Hot Tub, Heated by Natural Gas, were completely Resurfaced and Finished with New Tile (2020). Launch the boat from your backyard, watch for Dolphins along the waterway, take a Sunset Cruise to the Publix Docks for groceries on a Tuesday Night, or take a Bike or Golf Cart to nearby Treasure Island, Saint Pete Beach, and Madeira Beach. Inside, the Renovated Kitchen features a Stainless Steel LG Appliance Suite, while Built-In Surround Sound Speakers throughout add to the entertaining experience. The Primary Suite includes His and Her Closets and a renovated Primary Ensuite Bath with Dual Vanities, Walk In Shower and Freestanding Soaking Tub. A 4th Guest Bedroom offers its own Private Ensuite Bath with Walk In Shower, providing added flexibility for guests. New Seawall (2019), New Roof (2019), New Circular Pavered Driveway (2020), New Composite Dock (2020), New AC (2025). *Natural Gas On Site*. By land, enjoy a straight shot to Downtown Saint Petersburg, for Elevated Dining, Arts, Culture and Nightlife, while Treasure Island and the Gulf Beaches are just minutes from home. From backyard boating to beach days and evenings in DTSP, 7901 10th Ave S combines a Fully Renovated Waterfront Home, Pool, Private Dock and Gulf Access in St Petersburg's most sought-after boating community.
For sale
$1,695,000
7901 10TH AVENUE S, ST PETERSBURG, FL 33707
4beds
2,404sqft
:
Get pre-qualified$10,915/mo
Single Family Residence
Built in 1965
9,662 Square Feet Lot
$1,661,900 Zestimate®
$705/sqft
$-- HOA
What's special
- 16 days |
- 675 |
- 29 |
Likely to sell faster than
Zillow last checked:
Listing updated:
Listed by:
Nathaniel Griffin, PA 727-459-7891,
ALLEN COLLINS REALTY INC 727-800-9929
Source: Stellar MLS,MLS#: TB8531458 Originating MLS: Suncoast Tampa
Originating MLS: Suncoast Tampa
Facts & features
Interior
Bedrooms & bathrooms
- Bedrooms: 4
- Bathrooms: 3
- Full bathrooms: 3
Rooms
- Room types: Family Room
Primary bedroom
- Features: Dual Sinks, En Suite Bathroom, Tub with Separate Shower Stall, Walk-In Closet(s)
- Level: First
- Area: 143 Square Feet
- Dimensions: 13x11
Bedroom 1
- Features: Coat Closet
- Level: First
- Area: 132 Square Feet
- Dimensions: 11x12
Bedroom 2
- Features: Coat Closet
- Level: First
- Area: 140 Square Feet
- Dimensions: 14x10
Bathroom 3
- Level: First
- Area: 110 Square Feet
- Dimensions: 10x11
Dining room
- Level: First
- Area: 216 Square Feet
- Dimensions: 18x12
Family room
- Level: First
- Area: 336 Square Feet
- Dimensions: 24x14
Kitchen
- Level: First
- Area: 171 Square Feet
- Dimensions: 19x9
Living room
- Level: First
- Area: 234 Square Feet
- Dimensions: 18x13
Heating
- Central
Cooling
- Central Air
Appliances
- Included: Dishwasher, Disposal, Microwave, Range, Refrigerator
- Laundry: Electric Dryer Hookup, Washer Hookup
Features
- Ceiling Fan(s), Eating Space In Kitchen, Living Room/Dining Room Combo, Primary Bedroom Main Floor, Thermostat
- Flooring: Carpet, Tile
- Has fireplace: Yes
- Fireplace features: Family Room, Wood Burning
Interior area
- Total structure area: 2,974
- Total interior livable area: 2,404 sqft
Video & virtual tour
Property
Parking
- Total spaces: 2
- Parking features: Circular Driveway, Driveway, Golf Cart Parking, Off Street
- Attached garage spaces: 2
- Has uncovered spaces: Yes
Features
- Levels: One
- Stories: 1
- Patio & porch: Patio
- Exterior features: Irrigation System, Lighting, Rain Gutters
- Has private pool: Yes
- Pool features: Child Safety Fence, Heated, In Ground, Lighting
- Has spa: Yes
- Spa features: Heated, In Ground
- Fencing: Fenced,Vinyl
- Has view: Yes
- View description: Water, Canal, Intracoastal Waterway
- Has water view: Yes
- Water view: Water,Canal,Intracoastal Waterway
- Waterfront features: Canal - Saltwater, Saltwater Canal Access, Intracoastal Waterway Access, Lift, No Wake Zone, Seawall
- Body of water: BOCA CIEGA BAY
Lot
- Size: 9,662 Square Feet
- Dimensions: 68 x 133
- Features: City Lot, Near Golf Course
- Residential vegetation: Mature Landscaping, Trees/Landscaped
Details
- Additional structures: Shed(s)
- Parcel number: 253115841140030040
- Special conditions: None
Construction
Type & style
- Home type: SingleFamily
- Architectural style: Florida
- Property subtype: Single Family Residence
Materials
- Block, Stucco
- Foundation: Slab
- Roof: Shingle
Condition
- Completed
- New construction: No
- Year built: 1965
Utilities & green energy
- Sewer: Public Sewer
- Water: Public
- Utilities for property: BB/HS Internet Available, Cable Available, Cable Connected, Electricity Available, Electricity Connected, Phone Available, Public, Sewer Connected, Sprinkler Meter, Street Lights, Water Connected
Community & HOA
Community
- Pet fee: $0 monthly
- Subdivision: SOUTH CSWY ISLE YACHT CLUB 2ND ADD
HOA
- Has HOA: Yes
Location
- Region: Saint Petersburg
Financial & listing details
- Price per square foot: $705/sqft
- Tax assessed value: $857,859
- Annual tax amount: $16,077
- Date on market: 7/24/2026
- Cumulative days on market: 13 days
- Listing terms: Cash,Conventional,FHA,VA Loan
- Ownership: Fee Simple
- Total actual rent: 0
- Electric utility on property: Yes
- Road surface type: Paved, Asphalt
Estimated market value
$1,661,900
$1.58M - $1.74M
$5,701/mo
Price history
| Date | Event | Price |
|---|---|---|
| 7/24/2026 | Listed for sale | $1,695,000+1.8%$705/sqft |
Source:  Stellar MLS #TB8531458 Report a problem Stellar MLS #TB8531458 Report a problem | ||
| 6/2/2022 | Sold | $1,665,000-0.6%$693/sqft |
Source: Public Record Report a problem | ||
| 4/8/2022 | Pending sale | $1,675,000$697/sqft |
Source: Stellar MLS #U8154579 Report a problem | ||
| 4/7/2022 | Price change | $1,675,000-1.4%$697/sqft |
Source: Stellar MLS #U8154579 Report a problem | ||
| 4/4/2022 | Listed for sale | $1,699,000$707/sqft |
Source: Stellar MLS #U8154579 Report a problem | ||
| 3/28/2022 | Pending sale | $1,699,000$707/sqft |
Source: Stellar MLS #U8154579 Report a problem | ||
| 3/22/2022 | Listed for sale | $1,699,000$707/sqft |
Source: Stellar MLS #U8154579 Report a problem | ||
| 3/21/2022 | Pending sale | $1,699,000$707/sqft |
Source: Stellar MLS #U8154579 Report a problem | ||
| 3/9/2022 | Listed for sale | $1,699,000+123.6%$707/sqft |
Source: Stellar MLS #U8154579 Report a problem | ||
| 4/29/2020 | Sold | $760,000+1.3%$316/sqft |
Source: Public Record Report a problem | ||
| 3/21/2020 | Pending sale | $750,000$312/sqft |
Source: KELLER WILLIAMS ST PETE REALTY #U8076386 Report a problem | ||
| 3/18/2020 | Listed for sale | $750,000+170.8%$312/sqft |
Source: KELLER WILLIAMS ST PETE REALTY #U8076386 Report a problem | ||
| 5/23/2000 | Sold | $277,000+20.4%$115/sqft |
Source: Public Record Report a problem | ||
| 3/20/1995 | Sold | $230,000$96/sqft |
Source: Public Record Report a problem | ||
Public tax history
| Year | Property taxes | Tax assessment |
|---|---|---|
| 2025 | $16,240 -28.7% | $857,859 -29.1% |
| 2024 | $22,777 +1.3% | $1,209,638 +3% |
| 2023 | $22,478 +60.3% | $1,174,406 +58.2% |
| 2022 | $14,020 -1.7% | $742,438 +3% |
| 2021 | $14,260 +96.4% | $720,814 +88.7% |
| 2020 | $7,262 +1.7% | $382,029 +2.3% |
| 2019 | $7,137 | $373,440 +1.9% |
| 2018 | $7,137 +1.4% | $366,477 +2.1% |
| 2017 | $7,041 +1.8% | $358,939 +2.1% |
| 2016 | $6,914 -1.4% | $351,556 +0.7% |
| 2015 | $7,010 +1.9% | $349,112 +2% |
| 2014 | $6,881 +0.6% | $342,257 +1.5% |
| 2013 | $6,839 +1.9% | $337,199 +1.7% |
| 2012 | $6,711 | $331,562 +3% |
| 2011 | -- | $321,905 +1.5% |
| 2010 | -- | $317,148 +2.7% |
| 2009 | -- | $308,810 +0.1% |
| 2008 | $5,771 | $308,501 +3% |
| 2007 | -- | $299,516 -37.8% |
| 2005 | -- | $481,600 +23.7% |
| 2004 | $6,089 +1.6% | $389,200 +11% |
| 2003 | $5,993 +3.1% | $350,500 +11.7% |
| 2002 | $5,813 | $313,900 +20.7% |
| 2001 | $5,813 +43.5% | $260,000 +17.9% |
| 2000 | $4,052 | $220,500 |
Find assessor info on the county website
Monthly payment
Est. payment
Payment breakdown
Explore the cost of this home by adjusting the details. Changes won't be saved.Climate risks
Neighborhood: Yacht Club Estates
Nearby schools
GreatSchools rating
- 6/10Azalea Elementary SchoolGrades: PK-5Distance: 1.9 mi
- 3/10Azalea Middle SchoolGrades: 6-8Distance: 2.2 mi
- 4/10Boca Ciega High SchoolGrades: 9-12Distance: 2.5 mi
- $1,303,9004 bd3 ba2.7k sqft957 79th St S, Saint Petersburg, FL 33707Off Market
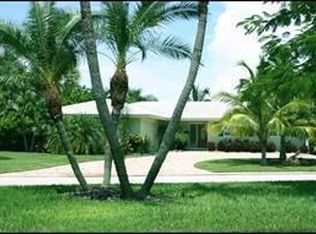
- $1,260,4004 bd3 ba3.2k sqft7909 10th Ave S, Saint Petersburg, FL 33707Off Market
- $1,384,7005 bd3 ba2.5k sqft931 79th St S, Saint Petersburg, FL 33707Off Market
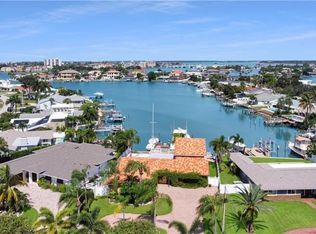
- $1,246,0004 bd3 ba2.3k sqft7917 10th Ave S, Saint Petersburg, FL 33707Off Market

- $1,480,3003 bd3 ba2.9k sqft7900 10th Ave S, Saint Petersburg, FL 33707Off Market
- $1,232,8003 bd2 ba2.3k sqft7912 10th Ave S, Saint Petersburg, FL 33707Off Market
- $1,252,7004 bd3 ba2.2k sqft7925 10th Ave S, Saint Petersburg, FL 33707Off Market
- $1,313,100-- bd3 ba1.8k sqft915 79th St S, Saint Petersburg, FL 33707Off Market
A local agent can set up tours, give advice and negotiate with sellers.
A local lender can help you make sure your offer is ready when you are.
Similar homes
- $1,700,0003 bd3 ba2.2k sqft8009 13TH AVENUE S, ST PETERSBURG, FL 33707For Sale

 MLS ID #TB8534226, Liane Jamason, CORCORAN DWELLINGS. Stellar MLS
 - $1,245,0004 bd3 ba2.3k sqft7886 9TH AVENUE S, ST PETERSBURG, FL 33707For Sale
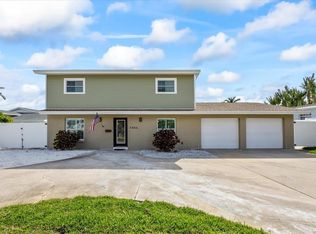 MLS ID #TB8486221, Chris Price, KELLER WILLIAMS ST PETE REALTY. Stellar MLS
 - $1,679,9003 bd2 ba2.3k sqft6360 2ND PALM POINT, ST PETERSBURG, FL 33706For Sale
 MLS ID #TB8532094, Oscar Blasingame, DSCVR REALTY, INC.. Stellar MLS
 - $1,625,0004 bd2 ba2.3k sqft6414 2ND PALM POINT, ST PETE BEACH, FL 33706For Sale
 MLS ID #TB8529611, Daphne Smith, COASTAL PROPERTIES GROUP. Stellar MLS
 - $1,050,0003 bd2 ba2.1k sqft8008 13TH AVENUE S, ST PETERSBURG, FL 33707For SaleMLS ID #TB8508927, Sarah Wood, BEACH & BAY REALTY LLC. Stellar MLS
- $1,665,0003 bd2 ba2.7k sqft311 SUNSET DRIVE N, ST PETERSBURG, FL 33710For SaleMLS ID #TB8432776, Lisa Fay, KELLER WILLIAMS ST PETE REALTY. Stellar MLS
- $1,665,0004 bd2 ba2k sqft650 64TH AVENUE, ST PETE BEACH, FL 33706For SaleMLS ID #TB8505908, Beth Hannigan, REALTY ONE GROUP INNOVATION. Stellar MLS
- $990,0005 bd4 ba2.8k sqft380 VILLAGRANDE AVENUE S, ST PETERSBURG, FL 33707For SaleMLS ID #TB8526499, Katlyne Stables, LUXURY & BEACH REALTY INC. Stellar MLS
- $1,725,0003 bd2 ba2.1k sqft651 64TH AVENUE, ST PETE BEACH, FL 33706For SaleMLS ID #TB8521840, Beth Hannigan, REALTY ONE GROUP INNOVATION. Stellar MLS
- $1,395,0003 bd3 ba1.8k sqft24 MARINA TERRACE, TREASURE ISLAND, FL 33706For SaleMLS ID #TB8523500, Maria Mercado Herbert, PA, COLDWELL BANKER REALTY. Stellar MLS
- $1,499,9004 bd3 ba2.5k sqft4379 44TH STREET S, ST PETERSBURG, FL 33711For SaleMLS ID #TB8520192, Tiffany McAlister, COMPASS FLORIDA LLC. Stellar MLS
- $1,850,0005 bd3 ba3.2k sqft4424 45TH STREET S, ST PETERSBURG, FL 33711For SaleMLS ID #TB8531488, Aline Sarria, KELLER WILLIAMS ST PETE REALTY. Stellar MLS
- $1,275,0003 bd2 ba1.8k sqft7172 S SHORE DRIVE S, ST PETERSBURG, FL 33707For SaleMLS ID #TB8496015, Christopher Pitre, PA, SMITH & ASSOCIATES REAL ESTATE. Stellar MLS
- $1,849,0004 bd3 ba2k sqft4201 37TH STREET S, ST PETERSBURG, FL 33711For SaleMLS ID #TB8500233, Sonny Glover, KING & ASSOCIATES REAL ESTATE LLC. Stellar MLS
- $1,995,0003 bd3 ba2.8k sqft8400 35TH AVENUE N, ST PETERSBURG, FL 33710For SaleMLS ID #TB8409145, Sara Gustafson, COASTAL PROPERTIES GROUP INTER. Stellar MLS
- $1,975,0003 bd2 ba2.1k sqft825 116TH AVENUE, TREASURE ISLAND, FL 33706For SaleMLS ID #TB8475668, Cynthia Kaszirer, SMITH & ASSOCIATES REAL ESTATE. Stellar MLS
- $1,259,0005 bd4 ba3.2k sqft310 PARK STREET N, ST PETERSBURG, FL 33710For SaleMLS ID #TB8522579, William Thomas, COMPASS FLORIDA LLC. Stellar MLS
- $1,750,0004 bd3 ba3.3k sqft7259 131ST STREET, SEMINOLE, FL 33776For SaleMLS ID #TB8516759, Michael Jones, BHHS FLORIDA PROPERTIES GROUP. Stellar MLS
- $1,599,0004 bd3 ba2.4k sqft1997 HAWAII AVENUE NE, ST PETERSBURG, FL 33703For SaleMLS ID #TB8495463, Pete VanSon, ABALARIS. Stellar MLS
- $1,900,0004 bd5 ba3.1k sqft312 35TH AVENUE NE, ST PETERSBURG, FL 33704For SaleMLS ID #TB8532846, Tiffany Michael, CENTURY 21 CIRCLE. Stellar MLS
