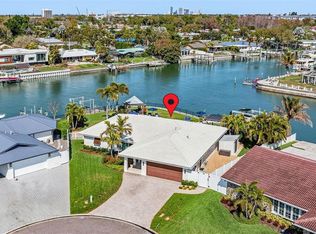
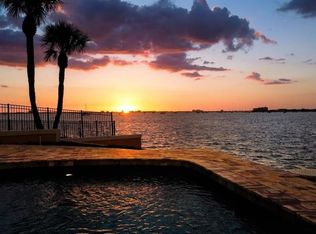
SALT WATER PARADISE, REIMAGINED! A Boater's Dream on A+ Water in Broadwater, with a BRAND NEW 2026 Dock and DUAL Boat Lifts! This fully renovated waterfront pool home sits on 80ft of seawall with deep sailboat water and quick, no-bridge access to the Intracoastal, Boca Ciega Bay and the Gulf of Mexico. The all-new 394sqft composite dock (2026) rides on 22 wrapped pilings and features TWO boat lifts, a 10,000lb. and a newly added 7,000lb., both wired with 30/50 amp service, water and 110V outlets for larger vessels. Broadwater is prized for its excellent boating/fishing water, the Skyway Marina District, and easy access to Fort De Soto, downtown St. Pete, Tampa, and the beaches. An ENTERTAINER'S DREAM! Dock the boat and walk guests straight to the party. Mix drinks at the wine bar off the kitchen, host at the fully equipped bonus room bar with kegerator, icemaker and dual beverage fridges, then spill out to the pergola by the pool, wired with fans and lighting, for sunset dinners and gatherings that flow effortlessly from indoors to out. Storm-hardened and move-in ready: hurricane-rated tile roof (2018), impact Pella windows, hurricane garage doors, an upgraded 400amp electrical service with whole-home surge protection, and interconnected smoke/CO detectors with AFCI protection. New Provia hurricane exterior doors and kitchen window (2025). The pool has been converted to saltwater with a new filter, pump and controller, plus a solar heater/cooler. Mature palm landscaping and a new stamped concrete driveway complete the curb appeal. Easy-flowing split floor plan with 5 bedrooms, 3 baths, an open living/dining/kitchen area with skylight and fireplace, a 5th bedroom currently used as an office, oversized inside laundry, an inside grill, and a spacious primary suite with two walk-in closets and a spa-like bath. Kitchen features granite counters, wood cabinetry, stainless appliances, glass tile backsplash and a breakfast bar. Travertine flows throughout. Nearly $300,000 invested since 2018, including a new whole-home A/C duct system, heat pump and air handler, water heater with 12-year warranty, water softener, UVC air purification, hot water recirculation and irrigation. A rare, turnkey waterfront estate on A+ boating water. Come live the Florida waterfront lifestyle!
For sale
$1,850,000
4424 45th St S, Saint Petersburg, FL 33711
5beds
3,264sqft
:
Get pre-qualified$12,038/mo
Single Family Residence
Built in 1978
0.28 Acres Lot
$1,717,600 Zestimate®
$567/sqft
$-- HOA
What's special
Oversized inside laundryImpact pella windowsInside grillEasy-flowing split floor planHurricane-rated tile roofHurricane garage doorsMature palm landscaping
- 4 days |
- 358 |
- 24 |
Likely to sell faster than
Zillow last checked:
Listing updated:
Listed by:
Aline Sarria 786-266-1694,
KELLER WILLIAMS ST PETE REALTY 727-894-1600
Source: Stellar MLS,MLS#: TB8531488 Originating MLS: Suncoast Tampa
Originating MLS: Suncoast Tampa
Facts & features
Interior
Bedrooms & bathrooms
- Bedrooms: 5
- Bathrooms: 3
- Full bathrooms: 3
Primary bedroom
- Features: Walk-In Closet(s)
- Level: First
- Area: 276 Square Feet
- Dimensions: 23x12
Bathroom 2
- Features: Walk-In Closet(s)
- Level: First
- Area: 156 Square Feet
- Dimensions: 13x12
Bathroom 3
- Features: Walk-In Closet(s)
- Level: First
Bathroom 4
- Features: Walk-In Closet(s)
- Level: First
- Area: 143 Square Feet
- Dimensions: 13x11
Bonus room
- Features: No Closet
- Level: First
- Area: 480 Square Feet
- Dimensions: 30x16
Dining room
- Level: First
- Area: 150 Square Feet
- Dimensions: 15x10
Kitchen
- Features: Granite Counters
- Level: First
- Area: 252 Square Feet
- Dimensions: 18x14
Living room
- Level: First
- Area: 414 Square Feet
- Dimensions: 23x18
Office
- Level: First
- Area: 132 Square Feet
- Dimensions: 12x11
Heating
- Central
Cooling
- Central Air
Appliances
- Included: Bar Fridge, Oven, Cooktop, Dishwasher, Disposal, Electric Water Heater, Exhaust Fan, Ice Maker, Indoor Grill, Microwave, Range Hood, Refrigerator, Water Softener, Wine Refrigerator
- Laundry: Laundry Room
Features
- Ceiling Fan(s), Dry Bar, High Ceilings, Living Room/Dining Room Combo, Open Floorplan, Primary Bedroom Main Floor, Solid Wood Cabinets, Split Bedroom, Stone Counters, Thermostat, Walk-In Closet(s), Wet Bar
- Flooring: Luxury Vinyl, Travertine
- Doors: Sliding Doors
- Windows: Window Treatments
- Has fireplace: Yes
- Fireplace features: Living Room
Interior area
- Total structure area: 4,000
- Total interior livable area: 3,264 sqft
Video & virtual tour
Property
Parking
- Total spaces: 2
- Parking features: Garage - Attached
- Attached garage spaces: 2
Features
- Levels: One
- Stories: 1
- Exterior features: Irrigation System
- Has private pool: Yes
- Pool features: Chlorine Free, In Ground, Salt Water
- Has view: Yes
- View description: Bay/Harbor - Full, Canal
- Has water view: Yes
- Water view: Bay/Harbor - Full,Canal
- Waterfront features: Canal - Saltwater, Bay/Harbor Access, Gulf/Ocean Access, Bridges - No Fixed Bridges, Lift, Sailboat Water, Seawall
- Body of water: CIEGA BAY
Lot
- Size: 0.28 Acres
Details
- Parcel number: 033216117100170090
- Special conditions: None
Construction
Type & style
- Home type: SingleFamily
- Property subtype: Single Family Residence
Materials
- Block, Stucco
- Foundation: Slab
- Roof: Tile
Condition
- New construction: No
- Year built: 1978
Utilities & green energy
- Sewer: Public Sewer
- Water: Public
- Utilities for property: Cable Connected, Electricity Connected, Sewer Connected, Water Connected
Community & HOA
Community
- Pet fee: $0 monthly
- Subdivision: BROADWATER UNIT 2 BLK Q
HOA
- Has HOA: No
Location
- Region: Saint Petersburg
Financial & listing details
- Price per square foot: $567/sqft
- Tax assessed value: $1,360,231
- Annual tax amount: $23,895
- Date on market: 7/22/2026
- Cumulative days on market: 4 days
- Listing terms: Cash,Conventional
- Ownership: Fee Simple
- Total actual rent: 0
- Electric utility on property: Yes
- Road surface type: Asphalt
Estimated market value
$1,717,600
$1.51M - $1.96M
$6,965/mo
Price history
| Date | Event | Price |
|---|---|---|
| 7/22/2026 | Listed for sale | $1,850,000+128.4%$567/sqft |
Source:  Stellar MLS #TB8531488 Report a problem Stellar MLS #TB8531488 Report a problem | ||
| 2/1/2018 | Sold | $810,000-7.8%$248/sqft |
Source: Public Record Report a problem | ||
| 11/10/2017 | Listed for sale | $878,9000%$269/sqft |
Source: LOCKHART & ASSOCIATES R.E. LLC #U7838265 Report a problem | ||
| 8/19/2017 | Listing removed | $879,000$269/sqft |
Source: RE/MAX METRO #U7808785 Report a problem | ||
| 4/14/2017 | Listed for sale | $879,000$269/sqft |
Source: RE/MAX METRO #U7808785 Report a problem | ||
| 4/14/2017 | Pending sale | $879,000$269/sqft |
Source: RE/MAX METRO #U7808785 Report a problem | ||
| 4/14/2017 | Pending sale | $879,000$269/sqft |
Source: RE/MAX METRO #U7808785 Report a problem | ||
| 2/21/2017 | Price change | $879,000+1.6%$269/sqft |
Source: RE/MAX METRO #U7808785 Report a problem | ||
| 12/9/2016 | Price change | $865,000-3.9%$265/sqft |
Source: COASTAL PROPERTIES GROUP #U7772415 Report a problem | ||
| 8/18/2016 | Price change | $900,000-3.2%$276/sqft |
Source: FUTURE HOME REALTY INC #U7772415 Report a problem | ||
| 6/9/2016 | Listed for sale | $930,000-6.5%$285/sqft |
Source: FUTURE HOME REALTY INC #U7772415 Report a problem | ||
| 3/24/2016 | Listing removed | $995,000$305/sqft |
Source: RE/MAX ACTION FIRST #U7758729 Report a problem | ||
| 3/3/2016 | Price change | $995,000-9.5%$305/sqft |
Source: RE/MAX ACTION FIRST #U7758729 Report a problem | ||
| 12/6/2015 | Listed for sale | $1,100,000+136.6%$337/sqft |
Source: RE/MAX ACTION FIRST #U7758729 Report a problem | ||
| 8/25/2015 | Sold | $465,000-6.2%$142/sqft |
Source: Stellar MLS #U7701341 Report a problem | ||
| 7/6/2015 | Listed for sale | $495,999$152/sqft |
Source: CHARLES RUTENBERG REALTY INC #U7701341 Report a problem | ||
| 7/6/2015 | Pending sale | $495,999$152/sqft |
Source: CHARLES RUTENBERG REALTY INC #U7701341 Report a problem | ||
| 7/2/2015 | Listed for sale | $495,999$152/sqft |
Source: CHARLES RUTENBERG REALTY INC #U7701341 Report a problem | ||
| 6/22/2015 | Pending sale | $495,999$152/sqft |
Source: CHARLES RUTENBERG REALTY INC #U7701341 Report a problem | ||
| 6/4/2015 | Listed for sale | $495,999$152/sqft |
Source: CHARLES RUTENBERG REALTY INC #U7701341 Report a problem | ||
| 3/26/2015 | Pending sale | $495,999$152/sqft |
Source: CHARLES RUTENBERG REALTY INC #U7701341 Report a problem | ||
| 12/11/2014 | Listed for sale | $495,999$152/sqft |
Source: Charles Rutenberg Realty, Inc. #U7701341 Report a problem | ||
| 8/29/2014 | Listing removed | $495,999$152/sqft |
Source: Charles Rutenberg Realty, Inc. #U7701341 Report a problem | ||
| 7/18/2014 | Listed for sale | $495,999+35.7%$152/sqft |
Source: Charles Rutenberg Realty, Inc. #U7701341 Report a problem | ||
| 5/3/2001 | Sold | $365,400+21.4%$112/sqft |
Source: Public Record Report a problem | ||
| 4/8/1997 | Sold | $301,000$92/sqft |
Source: Public Record Report a problem | ||
Public tax history
| Year | Property taxes | Tax assessment |
|---|---|---|
| 2024 | $21,272 +3.1% | $975,091 +10% |
| 2023 | $20,623 +15.9% | $886,446 +10% |
| 2022 | $17,794 +14.5% | $805,860 +10% |
| 2021 | $15,544 +9.1% | $732,600 +10% |
| 2020 | $14,244 +1.2% | $666,000 +2% |
| 2019 | $14,070 | $652,669 +4% |
| 2018 | $14,070 +3.2% | $627,525 +8% |
| 2017 | $13,627 +3% | $581,134 -2% |
| 2016 | $13,231 +46% | $592,759 +35% |
| 2015 | $9,060 +0.5% | $439,081 +0.8% |
| 2014 | $9,016 +0.6% | $435,596 +1.5% |
| 2013 | $8,964 +1.9% | $429,159 +1.7% |
| 2012 | $8,800 | $421,985 +0.1% |
| 2011 | -- | $421,733 -10.4% |
| 2010 | -- | $470,460 -14.8% |
| 2009 | -- | $552,114 -14.3% |
| 2008 | $12,997 | $643,900 -2.9% |
| 2007 | -- | $663,000 +12.4% |
| 2005 | -- | $589,700 +21.5% |
| 2004 | $8,512 +1.6% | $485,200 +21.5% |
| 2003 | $8,382 +11.3% | $399,400 +11.1% |
| 2002 | $7,532 | $359,600 +18.1% |
| 2001 | $7,532 +16.4% | $304,500 +16.6% |
| 2000 | $6,470 | $261,100 |
Find assessor info on the county website
Monthly payment
Est. payment
Payment breakdown
Explore the cost of this home by adjusting the details. Changes won't be saved.Climate risks
Neighborhood: Broadwater
Nearby schools
GreatSchools rating
- 4/10Gulfport Montessori Elementary SchoolGrades: PK-5Distance: 1.7 mi
- 4/10Bay Point Middle SchoolGrades: 6-8Distance: 2.2 mi
- 4/10Lakewood High SchoolGrades: 9-12Distance: 2.5 mi
Schools provided by the listing agent
- Elementary: Gulfport Elementary-PN
- Middle: Bay Point Middle-PN
- High: Lakewood High-PN
Source: Stellar MLS. This data may not be complete. We recommend contacting the local school district to confirm school assignments for this home.
- $1,088,5003 bd2 ba2.3k sqft4452 45th St S, Saint Petersburg, FL 33711Off Market
- $1,454,9004 bd3 ba3.2k sqft4400 45th St S, Saint Petersburg, FL 33711Off Market

- $1,180,000-- bd3 ba2.6k sqft4476 45th St S, Saint Petersburg, FL 33711Off Market
- $2,262,1005 bd4 ba4k sqft4380 45th St S, Saint Petersburg, FL 33711Off Market

- $1,523,4004 bd3 ba2.2k sqft4425 45th St S, Saint Petersburg, FL 33711Off Market
- $1,857,300-- bd3 ba2.4k sqft4401 45th St S, Saint Petersburg, FL 33711Off Market
- $1,430,8004 bd3 ba2.7k sqft4453 45th St S, Saint Petersburg, FL 33711Off Market
- $1,475,0003 bd2 ba2.5k sqft4360 45th St S, Saint Petersburg, FL 33711Sold
A local agent can set up tours, give advice and negotiate with sellers.
Similar homes
- $1,499,9004 bd3 ba2.5k sqft4379 44th St S, Saint Petersburg, FL 33711For Sale

 MLS ID #TB8520192, Tiffany McAlister, COMPASS FLORIDA LLC. Stellar MLS
 - $1,950,0003 bd2 ba2.1k sqft4310 40th St S, Saint Petersburg, FL 33711For Sale
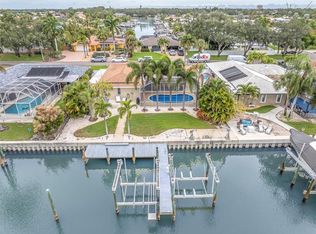
 MLS ID #TB8480975, Elizabeth Markovic, COMPASS FLORIDA LLC. Stellar MLS
 - $2,749,0004 bd3 ba3.9k sqft4201 45th St S, Saint Petersburg, FL 33711For Sale
 MLS ID #TB8484160, Bryan Belcher, CHARLES RUTENBERG REALTY INC. Stellar MLS
 - $1,350,0003 bd2 ba1.7k sqft4200 46th Ave S, Saint Petersburg, FL 33711For Sale
 MLS ID #TB8459277, Rhonda Sanderford, COASTAL PROPERTIES GROUP INTERNATIONAL. Stellar MLS
 - $1,250,0003 bd2 ba1.8k sqft4426 43rd St S, Saint Petersburg, FL 33711For SaleMLS ID #TB8475980, Courtney Stein, KELLER WILLIAMS ST PETE REALTY. Stellar MLS
- $2,150,0004 bd3 ba3.1k sqft4935 62nd Ave S, Saint Petersburg, FL 33715For SaleMLS ID #TB8459428, Rhonda Sanderford, COASTAL PROPERTIES GROUP INTERNATIONAL. Stellar MLS
- $949,0003 bd2 ba1.9k sqft4462 39th St S, Saint Petersburg, FL 33711For SaleMLS ID #TB8499843, Kendra Fountain, COASTAL PROPERTIES GROUP INTERNATIONAL. Stellar MLS
- $2,250,0004 bd3 ba2.4k sqft11050 7th St E, Treasure Island, FL 33706For SaleMLS ID #TB8531237, Angela Julian PA, CHARLES RUTENBERG REALTY INC. Stellar MLS
- $1,950,0003 bd3 ba2.9k sqft311 S Isle Dr, Saint Pete Beach, FL 33706For SaleMLS ID #TB8516791, Linda Lowe, BAIRD REALTY GROUP. Stellar MLS
- $1,800,0003 bd3 ba3.4k sqft900 79th St S, Saint Petersburg, FL 33707For SaleMLS ID #TB8420103, Allen Reynolds, EPIQUE REALTY INC.. Stellar MLS
- $1,895,0005 bd3 ba3.1k sqft2032 Massachusetts Ave NE, Saint Petersburg, FL 33703For SaleMLS ID #TB8504902, Clay Glover, Jr, RE/MAX ACTION FIRST OF FLORIDA. Stellar MLS
- $2,500,0005 bd4 ba3.5k sqft2928 68th Ave S, Saint Petersburg, FL 33712For SaleMLS ID #TB8472628, Arona McGinley, CHARLES RUTENBERG REALTY INC. Stellar MLS
- $1,500,0004 bd4 ba3.7k sqft1156 2nd Ave S, Tierra Verde, FL 33715For SaleMLS ID #TB8503913, Blanka Prusova White, COASTAL PROPERTIES GROUP. Stellar MLS
- $1,665,0004 bd2 ba2k sqft650 64th Ave, Saint Pete Beach, FL 33706For SaleMLS ID #TB8505908, Beth Hannigan, REALTY ONE GROUP INNOVATION. Stellar MLS
- $1,699,0004 bd2 ba2k sqft6420 3rd Palm Point St, Saint Petersburg, FL 33706For SaleMLS ID #TB8481219, Andrew Salamone, COMPASS FLORIDA LLC. Stellar MLS
- $1,700,0003 bd3 ba2.7k sqft1304 Pass A Grille Way, St Pete Beach, FL 33706For SaleMLS ID #TB8506258, Tia Hockensmith, SMITH & ASSOCIATES REAL ESTATE. Stellar MLS
- $1,699,0003 bd4 ba2.5k sqft7827 9th Ave S, Saint Petersburg, FL 33707For SaleMLS ID #TB8453353, Keith Slater, COASTAL HOME ADVISORS RE. Stellar MLS
- $1,650,0004 bd3 ba2.6k sqft125 23rd Ave NE, Saint Petersburg, FL 33704For SaleMLS ID #TB8494869, Taryn Bergstrom, COMPASS FLORIDA LLC. Stellar MLS
- $1,875,0004 bd4 ba3.1k sqft220 108th Ave APT 304, Treasure Island, FL 33706For SaleMLS ID #TB8474500, Matthew Workman, SANDCASTLE REALTY INC. Stellar MLS
- $1,600,0004 bd3 ba2.1k sqft1974 Hawaii Ave NE, Saint Petersburg, FL 33703For SaleMLS ID #TB8523350, Danielle McBroom, REALTY EXPERTS. Stellar MLS
