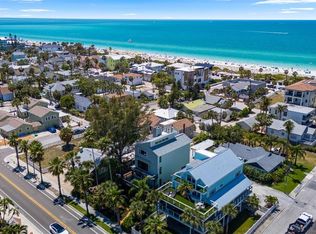
Under contract-accepting backup offers. Welcome to your private waterfront retreat on the island of Vina del Mar, located at the southern tip of St. Pete Beach! This exceptional 2-story home offers the ultimate Florida lifestyle with a beautifully landscaped backyard oasis overlooking a wide, protected canal with direct Gulf access. Designed for both relaxation and entertaining, the outdoor space features a covered patio, heated saltwater pool, hot tub with pergola, newer composite dock with boat slip, and well-planned spaces to enjoy sunny days and spectacular sunsets. This 2,980 sq ft residence was architecturally designed and renovated, featuring a spacious upper-level primary suite with a large bedroom, ensuite bath with Jacuzzi tub and recently renovated walk-in shower, a grand custom walk-in closet, and adjoining office/study. French doors open to a private balcony overlooking the tranquil waterway. The elegant 2-story entry welcomes you into an open and inviting floor plan with beautiful views of the pool and canal from all the main living areas. The living room features French doors framing the outdoor scenery and a charming 2-sided propane fireplace that adds warmth and ambiance to both the living and family rooms. The family room offers a wet bar and is currently home to a tournament-sized Vintage Brunswick pool table. The kitchen is enhanced with stylish cabinetry, granite countertops, wood flooring, and a large island with generous seating — a favorite gathering place for family and friends. The first floor also includes two guest bedrooms, one with French doors opening to the hot tub area, along with two full baths. Additional improvements include an eco-friendly metal roof installed in 2021, 1st floor AC (2021), & 2nd floor AC (2019). The oversized 2-car garage has been upgraded with a durable polyaspartic decorative floor coating and offers room for two vehicles plus a golf cart, along with a 240V outlet, two 120V outlets, and EV charging capability. Other features include surround sound wiring throughout the main living, pool, and garden areas; solar security film on windows; WiFi-enabled security system; whole-house water softener and filtration system; and an interior laundry room. The front yard offers beautiful curb appeal with xeriscape landscaping and a pavered circular driveway. The private backyard is enclosed by a gated vinyl fence and features lush tropical landscaping, a 16,000-gallon saltwater pool with electric heat/cool pump (2025), a standalone hot tub beneath an elegant pergola, and multiple thoughtfully designed spaces to relax, dine, sunbathe, and enjoy waterfront living. Boater’s dream amenities include a composite dock and 16,000 lb boat lift replaced in 2021 with auto lift control, wrapped pilings, catwalk, electric, water, shower, and dock box. The peaceful canal provides direct access to the Gulf with minimal boat traffic and no bridges. Vina del Mar is one of St. Pete Beach’s most sought-after island communities, offering a true neighborhood feel just a short walk, golf cart ride, or bike ride to beautiful Pass-a-Grille Beach.The Vina del Mar Park features a pavilion with picnic tables, tennis and pickleball courts, playground, and dog park. When you leave the island, endless possibilities await — from white sandy beaches and Fort DeSoto Park to artsy downtown St. Pete with shopping, restaurants, galleries, museums, and more. Two Intl airports within 30 minutes. The ultimate Florida lifestyle awaits at 311 S Isle Drive!
Under contract
Price cut: $200K (7/22)
$1,950,000
311 S ISLE DRIVE, ST PETE BEACH, FL 33706
3beds
2,980sqft
:
Get pre-qualified$12,561/mo
Single Family Residence
Built in 1968
8,999 Square Feet Lot
$-- Zestimate®
$654/sqft
$3/mo HOA
What's special
Heated saltwater poolLarge bedroomGranite countertopsBeautifully landscaped backyard oasisLush tropical landscapingWet barGrand custom walk-in closet
- 51 days |
- 904 |
- 45 |
Zillow last checked:
Listing updated:
Listed by:
Linda Lowe 727-488-9012,
BAIRD REALTY GROUP 727-360-4900
Source: Stellar MLS,MLS#: TB8516791 Originating MLS: Suncoast Tampa
Originating MLS: Suncoast Tampa
Facts & features
Interior
Bedrooms & bathrooms
- Bedrooms: 3
- Bathrooms: 3
- Full bathrooms: 3
Rooms
- Room types: Den/Library/Office, Family Room, Utility Room
Primary bedroom
- Features: Ceiling Fan(s), Walk-In Closet(s)
- Level: Second
- Area: 322 Square Feet
- Dimensions: 14x23
Bedroom 2
- Features: Built-in Closet
- Level: First
- Area: 182 Square Feet
- Dimensions: 13x14
Bedroom 3
- Features: Ceiling Fan(s), Built-in Closet
- Level: First
- Area: 132 Square Feet
- Dimensions: 11x12
Balcony porch lanai
- Level: Second
- Area: 143 Square Feet
- Dimensions: 13x11
Balcony porch lanai
- Features: Ceiling Fan(s)
- Level: First
- Area: 143 Square Feet
- Dimensions: 13x11
Dining room
- Level: First
- Area: 168 Square Feet
- Dimensions: 12x14
Game room
- Features: Wet Bar
- Level: First
- Area: 204 Square Feet
- Dimensions: 12x17
Kitchen
- Features: Breakfast Bar
- Level: First
- Area: 165 Square Feet
- Dimensions: 11x15
Laundry
- Level: First
- Area: 49 Square Feet
- Dimensions: 7x7
Living room
- Level: First
- Area: 768 Square Feet
- Dimensions: 24x32
Office
- Level: Second
- Area: 182 Square Feet
- Dimensions: 13x14
Heating
- Central, Electric
Cooling
- Central Air
Appliances
- Included: Oven, Cooktop, Dishwasher, Disposal, Electric Water Heater, Microwave, Range, Refrigerator, Trash Compactor, Water Softener
- Laundry: Electric Dryer Hookup, Inside, Laundry Room, Washer Hookup
Features
- Ceiling Fan(s), High Ceilings, Open Floorplan, PrimaryBedroom Upstairs, Split Bedroom, Stone Counters, Thermostat, Walk-In Closet(s)
- Flooring: Carpet, Tile, Hardwood
- Doors: French Doors, Outdoor Shower
- Windows: Window Treatments
- Has fireplace: Yes
- Fireplace features: Family Room, Living Room
Interior area
- Total structure area: 2,980
- Total interior livable area: 2,980 sqft
Video & virtual tour
Property
Parking
- Total spaces: 2
- Parking features: Circular Driveway, Driveway, Electric Vehicle Charging Station(s), Garage Door Opener, Golf Cart Parking, Off Street, Oversized
- Attached garage spaces: 2
- Has uncovered spaces: Yes
Features
- Levels: Two
- Stories: 2
- Patio & porch: Covered, Deck, Patio
- Exterior features: Balcony, Irrigation System, Lighting, Outdoor Shower
- Has private pool: Yes
- Pool features: Gunite, Heated, In Ground, Lighting, Salt Water
- Fencing: Vinyl
- Has view: Yes
- View description: Water, Canal
- Has water view: Yes
- Water view: Water,Canal
- Waterfront features: Canal - Saltwater, Bay/Harbor Access, Saltwater Canal Access, Intracoastal Waterway Access, Bridges - No Fixed Bridges, Davits, Lift, Minimum Wake Zone, Sailboat Water, Seawall
- Body of water: BOCA CIEGA BAY
Lot
- Size: 8,999 Square Feet
- Dimensions: 75 x 120
- Features: Flood Insurance Required, FloodZone, City Lot, In County, Landscaped
- Residential vegetation: Trees/Landscaped
Details
- Additional structures: Shed(s)
- Parcel number: 073216615600030060
- Special conditions: None
Construction
Type & style
- Home type: SingleFamily
- Architectural style: Traditional
- Property subtype: Single Family Residence
Materials
- Block, Concrete, Stucco
- Foundation: Other
- Roof: Metal
Condition
- New construction: No
- Year built: 1968
Details
- Warranty included: Yes
Utilities & green energy
- Sewer: Public Sewer
- Water: Public
- Utilities for property: BB/HS Internet Available, Cable Available, Electricity Available, Phone Available, Propane, Sewer Connected, Sprinkler Recycled, Street Lights, Water Available
Green energy
- Energy efficient items: Roof
- Water conservation: Irrigation-Reclaimed Water, Xeriscape
Community & HOA
Community
- Features: Dog Park, Irrigation-Reclaimed Water, Park, Playground, Tennis Court(s)
- Security: Security System
- Pet fee: $0 monthly
- Subdivision: NORTH VINA DEL MAR 1ST ADD
HOA
- Has HOA: Yes
- HOA fee: $3 monthly
Location
- Region: Saint Pete Beach
Financial & listing details
- Price per square foot: $654/sqft
- Tax assessed value: $1,793,454
- Annual tax amount: $7,117
- Date on market: 6/23/2026
- Cumulative days on market: 38 days
- Listing terms: Cash,Conventional,VA Loan
- Ownership: Fee Simple
- Total actual rent: 0
- Electric utility on property: Yes
- Road surface type: Paved
Estimated market value
Not available
Estimated sales range
Not available
Not available
Price history
| Date | Event | Price |
|---|---|---|
| 7/30/2026 | Contingent | $1,950,000$654/sqft |
Source:  Stellar MLS #TB8516791 Report a problem Stellar MLS #TB8516791 Report a problem | ||
| 7/22/2026 | Price change | $1,950,000-9.3%$654/sqft |
Source: Stellar MLS #TB8516791 Report a problem | ||
| 7/8/2026 | Price change | $2,150,000-10.4%$721/sqft |
Source: Stellar MLS #TB8516791 Report a problem | ||
| 6/23/2026 | Listed for sale | $2,399,000+887.2%$805/sqft |
Source: Stellar MLS #TB8516791 Report a problem | ||
| 11/6/2024 | Listing removed | $10,000$3/sqft |
Source: Zillow Rentals Report a problem | ||
| 10/30/2024 | Listed for rent | $10,000$3/sqft |
Source: Zillow Rentals Report a problem | ||
| 10/3/2024 | Listing removed | $10,000$3/sqft |
Source: Zillow Rentals Report a problem | ||
| 3/27/2024 | Listed for rent | $10,000$3/sqft |
Source: Zillow Rentals Report a problem | ||
| 2/4/1994 | Sold | $243,000$82/sqft |
Source: Public Record Report a problem | ||
Public tax history
| Year | Property taxes | Tax assessment |
|---|---|---|
| 2025 | $7,118 +5.8% | $478,555 +2.9% |
| 2024 | $6,730 +1.2% | $465,068 +3% |
| 2023 | $6,649 +2.1% | $451,522 +3% |
| 2022 | $6,511 +6.7% | $438,371 +11.4% |
| 2021 | $6,101 +0.1% | $393,470 +1.4% |
| 2020 | $6,092 +1.5% | $388,037 +2.3% |
| 2019 | $6,004 | $379,313 +1.9% |
| 2018 | $6,004 +1.3% | $372,240 +2.1% |
| 2017 | $5,924 +1.5% | $364,584 +2.1% |
| 2016 | $5,837 -1.5% | $357,085 +0.7% |
| 2015 | $5,924 +0.9% | $354,603 +0.8% |
| 2014 | $5,872 +1.9% | $351,789 +1.5% |
| 2013 | $5,764 -0.8% | $346,590 +1.7% |
| 2012 | $5,807 | $340,796 +3% |
| 2011 | -- | $330,870 +1.5% |
| 2010 | -- | $325,980 +2.7% |
| 2009 | -- | $317,410 +0.1% |
| 2008 | $4,880 | $317,093 +3% |
| 2007 | -- | $307,857 -50.5% |
| 2005 | -- | $622,000 +11.9% |
| 2004 | $5,052 +1.4% | $555,700 +6.7% |
| 2003 | $4,982 +3.5% | $520,700 +13.7% |
| 2002 | $4,813 | $458,000 +19.3% |
| 2001 | $4,813 +3.8% | $383,800 +15.7% |
| 2000 | $4,638 | $331,700 |
Find assessor info on the county website
Monthly payment
Est. payment
Payment breakdown
Explore the cost of this home by adjusting the details. Changes won't be saved.Climate risks
Neighborhood: 33706
Nearby schools
GreatSchools rating
- 6/10Azalea Elementary SchoolGrades: PK-5Distance: 5.8 mi
- 4/10Bay Point Middle SchoolGrades: 6-8Distance: 4.2 mi
- 4/10Boca Ciega High SchoolGrades: 9-12Distance: 4.1 mi
- $1,474,4005 bd3 ba2.7k sqft301 S Isle Dr, Saint Pete Beach, FL 33706Off Market

- $1,651,600-- bd3 ba2.3k sqft321 S Isle Dr, Saint Pete Beach, FL 33706Off Market
- $1,568,600-- bd2 ba1.7k sqft331 S Isle Dr, Saint Pete Beach, FL 33706Off Market
- $1,363,000-- bd2 ba1.6k sqft291 Isle Dr, Saint Pete Beach, FL 33706Off Market
- $1,234,5003 bd2 ba2.1k sqft281 Isle Dr, Saint Pete Beach, FL 33706Off Market
- $1,301,700-- bd2 ba1.4k sqft341 S Isle Dr, Saint Pete Beach, FL 33706Off Market
- $1,568,2003 bd2 ba1.6k sqft271 Isle Dr, Saint Pete Beach, FL 33706Off Market
- $1,880,0005 bd4 ba2.6k sqft2872 W Vina Del Mar Blvd, Saint Pete Beach, FL 33706Off Market
A local agent can set up tours, give advice and negotiate with sellers.
A local lender can help you make sure your offer is ready when you are.
Similar homes
- $1,679,9003 bd2 ba2.3k sqft6360 2ND PALM POINT, ST PETERSBURG, FL 33706For Sale

 MLS ID #TB8532094, Oscar Blasingame, DSCVR REALTY, INC.. Stellar MLS
 - $1,700,0003 bd3 ba2.7k sqft1304 PASS A GRILLE WAY, ST PETE BEACH, FL 33706For Sale
 MLS ID #TB8506258, Tia Hockensmith, SMITH & ASSOCIATES REAL ESTATE. Stellar MLS
 - $2,725,0004 bd4 ba3.1k sqft2822 W VINA DEL MAR BOULEVARD, ST PETE BEACH, FL 33706For Sale
 MLS ID #TB8477064, Kristen Naruns Burke, NORTHSTAR REALTY. Stellar MLS
 - $1,900,0004 bd5 ba3.1k sqft4912 58TH AVENUE S, ST PETERSBURG, FL 33715For Sale
 MLS ID #TB8520622, Lindsey Tucker, CHARLES RUTENBERG REALTY INC. Stellar MLS
 - $1,850,0005 bd3 ba3.2k sqft4424 45TH STREET S, ST PETERSBURG, FL 33711For SaleMLS ID #TB8531488, Aline Sarria, KELLER WILLIAMS ST PETE REALTY. Stellar MLS
- $1,695,0004 bd3 ba2.4k sqft1818 DOLPHIN BOULEVARD S, ST PETERSBURG, FL 33707For SaleMLS ID #TB8531575, Simone Pilz, EQUITY REALTY SUNCOAST. Stellar MLS
- $2,825,0005 bd4 ba4k sqft255 46TH AVENUE, ST PETE BEACH, FL 33706For SaleMLS ID #TB8441022, Pam Moll, COLDWELL BANKER REALTY. Stellar MLS
- $1,990,0003 bd4 ba2.6k sqft200 121ST AVENUE #304, TREASURE ISLAND, FL 33706For SaleMLS ID #TB8481683, Mark Edwards, EASY STREET REALTY. Stellar MLS
- $1,495,0003 bd4 ba3k sqft3500 E MARITANA DRIVE #3, ST PETE BEACH, FL 33706For SaleMLS ID #TB8485850, Dania Perry, CENTURY 21 JIM WHITE & ASSOC. Stellar MLS
- $1,595,0003 bd2 ba2.4k sqft1201 81ST STREET S, ST PETERSBURG, FL 33707For SaleMLS ID #TB8512757, Kevin Gallagher, COLDWELL BANKER REALTY. Stellar MLS
- $1,775,0003 bd3 ba2.5k sqft1090 PINELLAS BAYWAY S #A5, ST PETERSBURG, FL 33715For SaleMLS ID #TB8411270, Deborah Marcum, EQUITY CONSULTANTS INC. Stellar MLS
- $1,875,0004 bd4 ba3.1k sqft220 108TH AVENUE #304, TREASURE ISLAND, FL 33706For SaleMLS ID #TB8474500, Matthew Workman, SANDCASTLE REALTY INC. Stellar MLS
- $1,499,9994 bd3 ba2.7k sqft11260 5TH STREET E, TREASURE ISLAND, FL 33706For SaleMLS ID #TB8488607, Barb Adams, COASTAL PROPERTIES GROUP. Stellar MLS
- $2,250,0003 bd4 ba2.6k sqft200 121ST AVENUE #104, TREASURE ISLAND, FL 33706For SaleMLS ID #TB8508167, Rakesh Bhalla, DALTON WADE INC. Stellar MLS
- $2,295,0003 bd3 ba2.6k sqft11325 5TH STREET E, TREASURE ISLAND, FL 33706For SaleMLS ID #TB8338321, Dania Perry, CENTURY 21 JIM WHITE & ASSOC. Stellar MLS
- $1,449,0004 bd2 ba2.1k sqft111 91ST AVENUE, TREASURE ISLAND, FL 33706For SaleMLS ID #TB8521228, Hope Kent, DOUGLAS ELLIMAN. Stellar MLS
- $1,295,0003 bd2 ba2.6k sqft661 7TH AVENUE N, TIERRA VERDE, FL 33715For SaleMLS ID #TB8515599, Andrew Salamone, COMPASS FLORIDA LLC. Stellar MLS
- $1,500,0003 bd4 ba2.4k sqft200 121ST AVENUE #103, TREASURE ISLAND, FL 33706For SaleMLS ID #TB8513225, Michael Wyckoff, ENGEL & VOLKERS MADEIRA BEACH. Stellar MLS
- $1,159,0004 bd4 ba2.2k sqft4639 MIRABELLA COURT, ST PETE BEACH, FL 33706For SaleMLS ID #TB8529482, Gina McWilliams, EXP REALTY LLC. Stellar MLS
- $995,0004 bd3 ba2.9k sqft342 2ND AVENUE N, TIERRA VERDE, FL 33715For SaleMLS ID #TB8500894, Denise Antonewitz, KELLER WILLIAMS ST PETE REALTY. Stellar MLS
