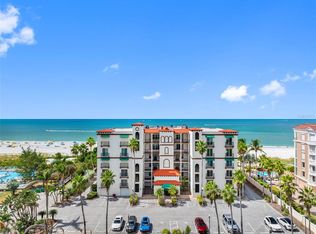
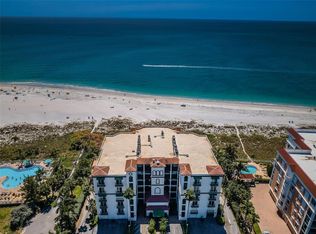
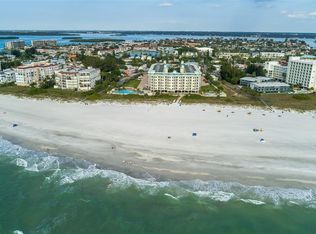
Virtually Staged. Positioned directly on the pristine sands of Treasure Island, The Marquesa represents a rare, Mediterranean-style boutique enclave of only 17 private residences. This exceptionally curated 3-bedroom, 3.5-bathroom sanctuary balances understated coastal sophistication with gallery-like spatial proportions. Bathed in natural light, the open-concept living environments unfold seamlessly, framed by floor-to-ceiling glass that invites the shifting colors of the Gulf of Mexico indoors. The floor plan is well designed for entertaining, yet affords privacy. A grand primary suite overlooks the water, offering a waking vista of the horizon, walk-in closets, and a spacious en-suite bath. Each additional guest bedroom features its own dedicated en-suite bath, providing secluded accommodation away from the main living areas. The kitchen balances high design with functionality. Step outside to an expansive private terrace to capture sea breezes and unforgettable Gulf sunsets. Impeccably maintained grounds feature a heated beachfront pool, boardwalk to the sand, an individual ground-floor garage, and controlled access. Positioned safely back from Gulf Boulevard yet moments from boutique dining and shopping, this property serves as a timeless legacy asset or private coastal retreat.
For sale
$1,500,000
200 121ST AVENUE #103, TREASURE ISLAND, FL 33706
3beds
2,455sqft
Condominium
Built in 2000
-- sqft lot
$1,411,800 Zestimate®
$611/sqft
$1,850/mo HOA
What's special
Spacious en-suite bathBathed in natural lightFloor-to-ceiling glassIndividual ground-floor garageOpen-concept living environmentsBoardwalk to the sandHeated beachfront pool
- 146 days
- 214
- 14
Zillow last checked:
Listing updated:
Listed by:
Michael Wyckoff 727-642-6621,
ENGEL & VOLKERS MADEIRA BEACH 727-394-7365,
Ineta Kalnina 813-900-8147,
ENGEL & VOLKERS MADEIRA BEACH
Source: Stellar MLS,MLS#: TB8513225 Originating MLS: Suncoast Tampa
Originating MLS: Suncoast Tampa
Facts & features
Interior
Bedrooms & bathrooms
- Bedrooms: 3
- Bathrooms: 4
- Full bathrooms: 3
- 1/2 bathrooms: 1
Rooms
- Room types: Utility Room
Primary bedroom
- Features: Dual Closets
- Level: First
- Area: 294 Square Feet
- Dimensions: 14x21
Bedroom 2
- Features: Walk-In Closet(s)
- Level: First
- Area: 176 Square Feet
- Dimensions: 11x16
Bedroom 3
- Features: Walk-In Closet(s)
- Level: First
- Area: 182 Square Feet
- Dimensions: 14x13
Primary bathroom
- Level: First
- Area: 182 Square Feet
- Dimensions: 13x14
Kitchen
- Level: First
- Area: 238 Square Feet
- Dimensions: 14x17
Laundry
- Level: First
- Area: 42 Square Feet
- Dimensions: 6x7
Living room
- Level: First
Heating
- Central, Electric
Cooling
- Central Air
Appliances
- Included: Dishwasher, Disposal, Dryer, Microwave, Range, Refrigerator, Tankless Water Heater, Washer
- Laundry: Inside, Laundry Room
Features
- Ceiling Fan(s), Crown Molding, Eating Space In Kitchen, Living Room/Dining Room Combo, Open Floorplan, Solid Surface Counters, Split Bedroom, Thermostat, Walk-In Closet(s)
- Flooring: Tile, Hardwood
- Doors: Outdoor Shower, Sliding Doors
- Windows: Hurricane Shutters
- Has fireplace: No
- Furnished: Yes
Interior area
- Total structure area: 2,455
- Total interior livable area: 2,455 sqft
Property
Parking
- Total spaces: 1
- Parking features: Garage Door Opener, Ground Level, Guest, Off Street, Open
- Attached garage spaces: 1
- Has uncovered spaces: Yes
- Details: Garage Dimensions: 16x24
Features
- Levels: One
- Stories: 1
- Exterior features: Balcony, Courtyard, Irrigation System, Lighting, Outdoor Shower
- Has view: Yes
- View description: Pool, Water, Beach, Gulf/Ocean - Full
- Has water view: Yes
- Water view: Water,Beach,Gulf/Ocean - Full
- Waterfront features: Gulf/Ocean Front, Waterfront, Beach, Beach Access, Gulf/Ocean Access
- Body of water: GULF OF MEXICO
Lot
- Size: 1.12 Acres
- Residential vegetation: Mature Landscaping
Details
- Parcel number: 223115554090000103
- Special conditions: None
Construction
Type & style
- Home type: Condo
- Property subtype: Condominium
Materials
- Block, Stucco
- Foundation: Slab
- Roof: Built-Up
Condition
- New construction: No
- Year built: 2000
Utilities & green energy
- Sewer: Public Sewer
- Water: Public
- Utilities for property: Electricity Connected, Public, Sewer Connected, Water Connected
Community & HOA
Community
- Features: Gulf/Ocean Front, Water Access, Waterfront, Buyer Approval Required, Community Mailbox, Deed Restrictions, Irrigation-Reclaimed Water, Pool
- Security: Fire Alarm, Fire Sprinkler System
- Pet fee: $0 monthly
- Subdivision: MARQUESA CONDO
HOA
- Has HOA: Yes
- Amenities included: Elevator(s), Lobby Key Required
- Services included: Cable TV, Common Area Taxes, Community Pool, Reserve Fund, Insurance, Pool Maintenance, Sewer, Trash, Water
- HOA fee: $1,850 monthly
- HOA name: Condo Management Plus / Philip Dvorak
- HOA phone: 727-800-6101
Location
- Region: Treasure Island
Financial & listing details
- Price per square foot: $611/sqft
- Tax assessed value: $1,186,509
- Annual tax amount: $19,637
- Date on market: 6/1/2026
- Cumulative days on market: 147 days
- Listing terms: Cash,Conventional,VA Loan
- Ownership: Condominium
- Total actual rent: 0
- Electric utility on property: Yes
- Road surface type: Asphalt
Estimated market value
$1,411,800
$1.34M - $1.48M
$6,941/mo
Price history
| Date | Event | Price |
|---|---|---|
| 7/9/2026 | Price change | $1,500,000-9.1%$611/sqft |
Source:  Stellar MLS #TB8513225 Report a problem Stellar MLS #TB8513225 Report a problem | ||
| 6/1/2026 | Listed for sale | $1,650,000+29.4%$672/sqft |
Source: Stellar MLS #TB8513225 Report a problem | ||
| 4/26/2006 | Sold | $1,275,000+133.9%$519/sqft |
Source: Public Record Report a problem | ||
| 8/21/2000 | Sold | $545,000$222/sqft |
Source: Public Record Report a problem | ||
Public tax history
| Year | Property taxes | Tax assessment |
|---|---|---|
| 2025 | $19,637 -1.7% | $1,186,509 +0.9% |
| 2024 | $19,968 +8.3% | $1,175,804 +10% |
| 2023 | $18,435 +9.8% | $1,068,913 +10% |
| 2022 | $16,792 +9.1% | $971,739 +10% |
| 2021 | $15,397 +3.1% | $883,399 +3.5% |
| 2020 | $14,936 -5.3% | $853,769 -3.6% |
| 2019 | $15,779 | $886,075 +2.8% |
| 2018 | $15,779 +8.1% | $862,305 -0.9% |
| 2017 | $14,597 +12.3% | $870,158 +10.2% |
| 2016 | $12,993 +6% | $789,877 +7.8% |
| 2015 | $12,260 +19.1% | $732,474 +33.1% |
| 2014 | $10,295 +4.1% | $550,184 +5.4% |
| 2013 | $9,885 -0.3% | $521,766 -1.5% |
| 2012 | $9,918 | $529,530 -3.6% |
| 2011 | -- | $549,271 -12.5% |
| 2010 | -- | $628,068 -2.8% |
| 2009 | -- | $646,208 -20% |
| 2008 | $14,195 | $807,800 -15% |
| 2007 | -- | $950,300 +30.7% |
| 2005 | -- | $726,900 +31.6% |
| 2004 | $10,607 +16.4% | $552,300 +17.1% |
| 2003 | $9,117 +0.5% | $471,700 +0.6% |
| 2002 | $9,073 | $469,100 +1.2% |
| 2001 | $9,073 +366.5% | $463,600 +354.5% |
| 2000 | $1,945 | $102,000 |
Find assessor info on the county website
Monthly payment
Est. payment
Payment breakdown
Explore the cost of this home by adjusting the details. Changes won't be saved.Climate risks
Neighborhood: 33706
Nearby schools
Schools provided by the listing agent
- Elementary: Azalea Elementary-PN
- Middle: Azalea Middle-PN
- High: Boca Ciega High-PN
Source: Stellar MLS. This data may not be complete. We recommend contacting the local school district to confirm school assignments for this home.
- $2,100,0003 bd4 ba2.6k sqft200 121st Ave APT 104, Treasure Island, FL 33706For Sale
- $1,800,0003 bd4 ba2.4k sqft200 121st Ave APT 302, Treasure Island, FL 33706Sold
- $1,990,0003 bd4 ba2.6k sqft200 121st Ave APT 304, Treasure Island, FL 33706For Sale

- $--7,235 sqft121 Treasure Ln, Treasure island, FL 33706Off Market

Similar homes
- $1,500,0003 bd3 ba1.7k sqft12000 GULF BOULEVARD #206W-205W, TREASURE ISLAND, FL 33706For Sale
 MLS ID #TB8554859, Jill Helgren, COASTAL PROPERTIES GROUP. Stellar MLS
 - $1,990,0003 bd4 ba2.6k sqft200 121ST AVENUE #304, TREASURE ISLAND, FL 33706For SaleMLS ID #TB8481683, Mark Edwards, EASY STREET REALTY. Stellar MLS
- $2,100,0003 bd4 ba2.6k sqft200 121ST AVENUE #104, TREASURE ISLAND, FL 33706For SaleMLS ID #TB8508167, Rakesh Bhalla, DALTON WADE INC. Stellar MLS
- $1,675,0004 bd3 ba2k sqft12505 SUNSHINE LANE, TREASURE ISLAND, FL 33706For Sale
 MLS ID #TB8554325, Janice Mason, COASTAL PROPERTIES GROUP INTERNATIONAL. Stellar MLS
 - $1,799,0004 bd4 ba3.1k sqft220 108TH AVENUE #304, TREASURE ISLAND, FL 33706For SaleMLS ID #TB8474500, Matthew Workman, SANDCASTLE REALTY INC. Stellar MLS
- $1,375,0004 bd4 ba2.7k sqft8575 SUNSET COURT, TREASURE ISLAND, FL 33706For SaleMLS ID #TB8435164, Toni Wasp, REAL ESTATE FIRM OF FLORIDA, LLC. Stellar MLS
- $1,700,0003 bd2 ba2.6k sqft288 BEACH DRIVE NE #10B, ST PETERSBURG, FL 33701For SaleMLS ID #TB8551421, Jerilyn Rush, COMPASS FLORIDA LLC. Stellar MLS
- $1,495,0003 bd3 ba1.7k sqft19700 GULF BOULEVARD #403, INDIAN SHORES, FL 33785For SaleMLS ID #TB8524536, Roger Hogan, PREMIER SOTHEBY'S INTL REALTY. Stellar MLS
- $775,0002 bd3 ba1.4k sqft12274 1ST STREET W #8, TREASURE ISLAND, FL 33706For SaleMLS ID #TB8474216, Dania Perry, CENTURY 21 JIM WHITE & ASSOC. Stellar MLS
- $948,0003 bd2 ba2.1k sqft710 116TH AVENUE, TREASURE ISLAND, FL 33706For SaleMLS ID #TB8508928, Simone Pilz, EQUITY REALTY SUNCOAST. Stellar MLS
- $1,299,0003 bd2 ba2.6k sqft288 BEACH DRIVE NE #4B, ST PETERSBURG, FL 33701For SaleMLS ID #TB8451501, Dorothea Brede, NORTHSTAR REALTY. Stellar MLS
- $1,600,0003 bd2 ba1.6k sqft16332 GULF BOULEVARD #3B, REDINGTON BEACH, FL 33708For SaleMLS ID #L4961408, Melissa Connell, PALM & PINE REALTY GROUP LLC. Stellar MLS
- $1,119,0003 bd3 ba1.9k sqft17717 GULF BOULEVARD #604, REDINGTON SHORES, FL 33708For SaleMLS ID #TB8527064, Colleen Neelon PA, COASTAL PROPERTIES GROUP INTERNATIONAL. Stellar MLS
- $975,0003 bd2 ba1.4k sqft14710 GULF BOULEVARD #206, MADEIRA BEACH, FL 33708For SaleMLS ID #TB8545535, C. Lamar Wright, PLUMLEE GULF BEACH REALTY. Stellar MLS
- $875,0002 bd3 ba1.7k sqft553 HAVEN POINT DRIVE, TREASURE ISLAND, FL 33706For SaleMLS ID #TB8364099, Sheri Scott, CHARLES RUTENBERG REALTY INC. Stellar MLS
- $1,425,0003 bd3 ba2.3k sqft650 PINELLAS BAYWAY S #2101, TIERRA VERDE, FL 33715For SaleMLS ID #TB8546885, Lauren Krawczyk, MICHAEL SAUNDERS & COMPANY. Stellar MLS
- $1,399,0002 bd2 ba1.8k sqft4 BELLEVIEW BOULEVARD #503, BELLEAIR, FL 33756For SaleMLS ID #TB8508282, Martha Thorn, COLDWELL BANKER REALTY. Stellar MLS
- $1,200,0003 bd3 ba2.5k sqft1645 PINELLAS BAYWAY S #A1, TIERRA VERDE, FL 33715For SaleMLS ID #TB8519556, Bob Gaskins, CENTURY 21 COASTAL ALLIANCE. Stellar MLS
- $1,375,0002 bd3 ba1.7k sqft2 15TH AVENUE #303, INDIAN ROCKS BEACH, FL 33785For SaleMLS ID #TB8526287, Magdalini Floulis, COLDWELL BANKER REALTY. Stellar MLS
- $950,0002 bd2 ba1.4k sqft18500 GULF BOULEVARD #404, INDIAN SHORES, FL 33785For SaleMLS ID #TB8559585, Holly Swendson, REALTY EXPERTS. Stellar MLS
