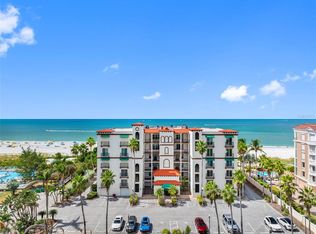
Beautifully remodeled direct gulf front condo in the exclusive Marquesa Condominium. This 17-residence, boutique building is positioned on the sugar-sand beach of Treasure Island, FL. Located down a quiet street off Gulf Boulevard, with a secured private garage, residents enjoy the peace of their own private getaway. The residence offers an oversized one-car personal garage and additional parking in the front of the building. on the market, this abode features private views via an oversized balcony granting unbelievable visibility of the Gulf’s sparkling waters. The terraced layout of the residence provides supreme serenity and seemingly private horizons. It’s like having your own beach house with the perks of condo living. The balcony space can accommodate sizable dinner parties and is fully protected by “one-touch” electric hurricane shutters. The icing on the cake is the extensive 2024 renovations that removed interior kitchen walls for maximum Gulf of Mexico views and created a culinary masterpiece. Painstaking detail went into the construction and re-design which entailed raising the kitchen ceiling, rerouting electric, new lighting, a new suite of appliances, custom cabinetry, luxury Cambria countertops and a remastered layout to optimize entertainment space. The stately primary bedroom touts phenomenal water views with a majestic en-suite bathroom complete with separate vanities, walk-in closets, dual water closets for the ultimate privacy, separate shower and spa tub. Family members & guests will enjoy their own quarters with two additional, spacious bedrooms all with large walk-in closets and their own en-suite bathrooms. The home’s laundry room has also been meticulously renovated with space for a full size washer and dryer. The pocket closet door leads to the mechanicals which include a brand new tankless hot water heater and a 2020 17-SEER Trane air conditioning system with air purification. A short ride down the elevator takes you to your secured and private garage space with its own one car garage enclosure perfect for stowing your vehicle and beach gear. Steps from your garage is access to a private pool, pedestrian bridge for beach access and nearby boardwalk path. If you're looking for a permanent vacation along the Gulf beaches, Marquesa is the ideal choice. Two convenient International airports are nearby: Tampa International Airport and St. Petersburg/Clearwater International Airport. Private aviation is also offered via Albert Whitted Airport. This beachfront gem offers unparalleled luxury and a truly exceptional living experience.
Sold for $1,800,000
$1,800,000
200 121ST AVENUE #302, TREASURE ISLAND, FL 33706
3beds
2,455sqft
Condominium
Built in 2000
-- sqft lot
$1,788,200 Zestimate®
$733/sqft
$7,390 Estimated rent
Home value
$1,788,200
$1.61M - $2.00M
$7,390/mo
Zestimate® history
Owner options
List your home for rent
$7,390/mo
Rent Zestimate®
Find your next renter with Zillow Rental Manager. Plus, with online applications, you can quickly screen prospective tenants – for free.
$7,390/mo
Rent Zestimate®
Refinance and save
$13,753/mo
Est. payment
Refinancing to a lower rate could help reduce your monthly payments and save thousands over the life of the loan.
$13,753/mo
Est. payment
Explore your selling options
Work with a Zillow partner agent
Leverage their expertise and Zillow's premium Showcase listings to get your home seen by more buyers.
Get startedList with your own agent
Get your home in front of millions of buyers by listing it on Zillow.
Learn how to do itSell it yourself
Take full control of how buyers see your home on Zillow by listing For Sale by Owner (FSBO).
List your homeWhat's special
Private poolBeach houseBeach accessBalcony spacePrivate aviationSpacious bedroomsCondo living
Zillow last checked:
Listing updated:
Listed by:
Janelle Chmura PA 813-380-5465,
SMITH & ASSOCIATES REAL ESTATE 727-342-3800,
Wendy Fields 727-647-2286,
SMITH & ASSOCIATES REAL ESTATE
Bought with:
Cole Phillips, 3337061
SMITH & ASSOCIATES REAL ESTATE
Source: Stellar MLS,MLS#: U8238994 Originating MLS: Pinellas Suncoast
Originating MLS: Pinellas Suncoast
Facts & features
Interior
Bedrooms & bathrooms
- Bedrooms: 3
- Bathrooms: 4
- Full bathrooms: 3
- 1/2 bathrooms: 1
Rooms
- Room types: Great Room, Utility Room
Primary bedroom
- Features: Bath w Spa/Hydro Massage Tub, Dual Sinks, En Suite Bathroom, Walk-In Closet(s)
- Level: First
- Dimensions: 16x21
Bedroom 2
- Features: En Suite Bathroom, Walk-In Closet(s)
- Level: First
- Dimensions: 13x16
Bedroom 3
- Features: En Suite Bathroom, Walk-In Closet(s)
- Level: First
- Dimensions: 14x13
Dining room
- Level: First
- Dimensions: 20x13
Kitchen
- Level: First
- Dimensions: 14x12
Living room
- Level: First
- Dimensions: 19x19
Heating
- Central
Cooling
- Central Air, Humidity Control
Appliances
- Included: Convection Oven, Dishwasher, Disposal, Microwave, Range, Refrigerator, Tankless Water Heater, Wine Refrigerator
- Laundry: Inside, Laundry Room
Features
- Built-in Features, Ceiling Fan(s), Crown Molding, Eating Space In Kitchen, High Ceilings, Kitchen/Family Room Combo, Living Room/Dining Room Combo, Primary Bedroom Main Floor, Split Bedroom, Stone Counters, Walk-In Closet(s)
- Flooring: Carpet, Ceramic Tile
- Windows: Shutters, Hurricane Shutters, Hurricane Shutters/Windows
- Has fireplace: No
Interior area
- Total structure area: 2,455
- Total interior livable area: 2,455 sqft
Property
Parking
- Total spaces: 2
- Parking features: Assigned, Deeded, Garage Door Opener, Ground Level, Guest, Off Street, Reserved
- Attached garage spaces: 2
- Details: Garage Dimensions: 14x20
Features
- Levels: One
- Stories: 1
- Patio & porch: Covered, Patio
- Exterior features: Balcony, Lighting, Sidewalk
- Has private pool: Yes
- Pool features: Heated, In Ground
- Has view: Yes
- View description: Pool, Water, Beach, Gulf/Ocean - Full
- Has water view: Yes
- Water view: Water,Beach,Gulf/Ocean - Full
- Waterfront features: Gulf/Ocean Front, Waterfront, Beach, Gulf/Ocean, Beach Access, Gulf/Ocean Access
- Body of water: GULF OF MEXICO
Lot
- Features: FloodZone, City Lot, Landscaped
- Residential vegetation: Trees/Landscaped
Details
- Parcel number: 223115554090000302
- Special conditions: None
Construction
Type & style
- Home type: Condo
- Property subtype: Condominium
Materials
- Block, Concrete, Stucco
- Foundation: Stem Wall
- Roof: Built-Up
Condition
- New construction: No
- Year built: 2000
Utilities & green energy
- Sewer: Public Sewer
- Water: Public
- Utilities for property: Cable Connected, Electricity Connected, Fire Hydrant, Sewer Connected, Sprinkler Recycled, Street Lights, Underground Utilities, Water Connected
Green energy
- Indoor air quality: HVAC UV/Elec. Filtration, No Smoking-Interior Buildg
- Water conservation: Fl. Friendly/Native Landscape, Xeriscape
Community & HOA
Community
- Features: Gulf/Ocean Front, Waterfront, Community Mailbox, Deed Restrictions, Pool, Sidewalks, Special Community Restrictions
- Security: Fire Alarm, Fire Sprinkler System, Security Lights, Security System, Smoke Detector(s), Fire/Smoke Detection Integration
- Pet fee: $0 monthly
- Subdivision: MARQUESA CONDO
HOA
- Has HOA: Yes
- Services included: Cable TV, Common Area Taxes, Community Pool, Reserve Fund, Insurance, Maintenance Structure, Maintenance Grounds, Manager, Sewer, Trash, Water
- HOA fee: $1,200 monthly
- HOA name: Phillip Dvorak
- HOA phone: 727-656-0379
Location
- Region: Treasure Island
Financial & listing details
- Price per square foot: $733/sqft
- Tax assessed value: $1,265,688
- Annual tax amount: $10,300
- Date on market: 4/18/2024
- Cumulative days on market: 10 days
- Listing terms: Cash,Conventional
- Ownership: Condominium
- Total actual rent: 0
- Electric utility on property: Yes
- Road surface type: Asphalt
Price history
| Date | Event | Price |
|---|---|---|
| 6/10/2024 | Sold | $1,800,000-9.8%$733/sqft |
Source:  Stellar MLS #U8238994 Report a problem Stellar MLS #U8238994 Report a problem | ||
| 4/29/2024 | Pending sale | $1,995,000$813/sqft |
Source: Stellar MLS #U8238994 Report a problem | ||
| 4/18/2024 | Listed for sale | $1,995,000+239.6%$813/sqft |
Source: Stellar MLS #U8238994 Report a problem | ||
| 1/31/2000 | Sold | $587,400$239/sqft |
Source: Public Record Report a problem | ||
Public tax history
| Year | Property taxes | Tax assessment |
|---|---|---|
| 2025 | $17,217 -22.3% | $1,081,227 -21.2% |
| 2024 | $22,144 +106.4% | $1,371,854 +97.9% |
| 2023 | $10,729 +2.5% | $693,045 +3% |
| 2022 | $10,470 -1.9% | $672,859 +3% |
| 2021 | $10,673 +1.1% | $653,261 +1.4% |
| 2020 | $10,557 +1.4% | $644,242 +2.3% |
| 2019 | $10,406 | $629,758 +1.9% |
| 2018 | $10,406 +2.1% | $618,016 +2.1% |
| 2017 | $10,192 +1.5% | $605,305 +2.1% |
| 2016 | $10,037 -18.9% | $592,855 -19.9% |
| 2015 | $12,374 +19.3% | $740,564 +33.6% |
| 2014 | $10,376 +4.3% | $554,520 +5.6% |
| 2013 | $9,945 -0.4% | $524,928 -1.5% |
| 2012 | $9,987 | $533,180 -4.5% |
| 2011 | -- | $558,450 -12.6% |
| 2010 | -- | $638,736 -5.5% |
| 2009 | -- | $676,032 -20% |
| 2008 | $14,849 | $845,000 -15% |
| 2007 | -- | $994,200 +30.6% |
| 2005 | -- | $761,000 +31.3% |
| 2004 | $11,134 +16.5% | $579,700 +17.2% |
| 2003 | $9,559 +1.3% | $494,600 +0.5% |
| 2002 | $9,435 | $492,300 +2.1% |
| 2001 | $9,435 +385.1% | $482,100 +372.6% |
| 2000 | $1,945 | $102,000 |
Find assessor info on the county website
Neighborhood: 33706
Nearby homes
- $1,500,0003 bd4 ba2.4k sqft200 121st Ave APT 103, Treasure Island, FL 33706For Sale

- $2,100,0003 bd4 ba2.6k sqft200 121st Ave APT 104, Treasure Island, FL 33706For Sale
- $1,990,0003 bd4 ba2.6k sqft200 121st Ave APT 304, Treasure Island, FL 33706For Sale

- $--7,235 sqft121 Treasure Ln, Treasure island, FL 33706Off Market

- $1,662,1003 bd3 ba-- sqft200 121st Ave APT 101, Treasure Island, FL 33706Off Market
- $1,530,500-- bd-- ba2.4k sqft200 121st Ave APT 102, Treasure Island, FL 33706Off Market
- $1,513,700-- bd-- ba2.6k sqft200 121st Ave APT 201, Treasure Island, FL 33706Off Market
- $1,577,9003 bd4 ba2.4k sqft200 121st Ave APT 202, Treasure Island, FL 33706Off Market
Nearby schools
GreatSchools rating
- 6/10Azalea Elementary SchoolGrades: PK-5Distance: 2.5 mi
- 3/10Azalea Middle SchoolGrades: 6-8Distance: 2.4 mi
- 4/10Boca Ciega High SchoolGrades: 9-12Distance: 4.4 mi
Schools provided by the listing agent
- Elementary: Azalea Elementary-PN
- Middle: Azalea Middle-PN
- High: Boca Ciega High-PN
Source: Stellar MLS. This data may not be complete. We recommend contacting the local school district to confirm school assignments for this home.
Get a cash offer in 3 minutes
Find out how much your home could sell for in as little as 3 minutes with a no-obligation cash offer.
Estimated market value
$1,788,200
Get a cash offer in 3 minutes
Find out how much your home could sell for in as little as 3 minutes with a no-obligation cash offer.
Estimated market value
$1,788,200
- Florida
- Pinellas County
- Treasure Island
- 33706
- 200 121ST AVENUE Unit 302
