A residence on the Gulf of Mexico. The Marquesa is a Mediterranean-style enclave of seventeen homes set directly on the sand in Treasure Island. Residence 104 is among its most considered. Steps from powdery sand, shimmering turquoise water, and the kind of sunsets worth planning your evening around. Three OPULENT EN-SUITE BEDROOMS, each with its own luxurious bath and spacious walk-in closet, plus a modern half bath for guests. The OVERSIZED PRIMARY SUITE faces west to the Gulf — wake to the horizon, fall asleep to the sound of the water. Its spa bath features custom cabinetry, bespoke hardware, and a JASON MICROSILK HYDROTHERAPY TUB for indulgent relaxation beneath twin starburst chandeliers. A CHEF'S DREAM KITCHEN with custom cabinetry, stone countertops, brass pot filler, WOLF range and coffee system, double SUB-ZERO refrigeration, and built-in WINE REFRIGERATOR. Bespoke hardware throughout. No detail was spared in this $438,000 (today's value) RENOVATION, evident in the chic flooring and impeccable craftsmanship. Bathed in natural light, the open-concept living spaces flow seamlessly onto a RARE OVERSIZED TERRACE — one of only two in the building. The terrace faces west. The sun sets into it. Residents enjoy a private beachfront POOL, COVERED GARAGE, SECURED LOBBY, and a private boardwalk through the sea grape to the sand. NEW ROOF and NEW ELEVATOR. HURRICANE IMPACT GLASS and AUTOMATIC SHUTTERS throughout. Near Gulf Boulevard's dining, boutique shopping, and water adventures. Primary residence, vacation haven, or investment. Schedule your private tour.
For sale
Price cut: $150K (8/10)
$2,100,000
200 121ST AVENUE #104, TREASURE ISLAND, FL 33706
3beds
2,659sqft
Condominium
Built in 2000
-- sqft lot
$1,973,400 Zestimate®
$790/sqft
$1,850/mo HOA
What's special
Covered garageImpeccable craftsmanshipThree opulent en-suite bedroomsNew roofBathed in natural lightShimmering turquoise waterTerrace faces west
- 116 days
- 183
- 9
Zillow last checked:
Listing updated:
Listed by:
Rakesh Bhalla 216-276-1939,
DALTON WADE INC 888-668-8283
Source: Stellar MLS,MLS#: TB8508167 Originating MLS: Suncoast Tampa
Originating MLS: Suncoast Tampa
Facts & features
Interior
Bedrooms & bathrooms
- Bedrooms: 3
- Bathrooms: 4
- Full bathrooms: 3
- 1/2 bathrooms: 1
Primary bedroom
- Features: Ceiling Fan(s), En Suite Bathroom, Handicapped Accessible, Walk-In Closet(s)
- Level: First
- Area: 364 Square Feet
- Dimensions: 14x26
Bedroom 2
- Features: Ceiling Fan(s), En Suite Bathroom, Handicapped Accessible, Walk-In Closet(s)
- Level: First
- Area: 182 Square Feet
- Dimensions: 13x14
Bedroom 3
- Features: Ceiling Fan(s), Handicapped Accessible, Built-in Closet
- Level: First
- Area: 182 Square Feet
- Dimensions: 13x14
Kitchen
- Features: Breakfast Bar, Handicapped Accessible, Pantry, Stone Counters, No Closet
- Level: First
- Area: 198 Square Feet
- Dimensions: 11x18
Living room
- Features: Ceiling Fan(s), Handicapped Accessible, No Closet
- Level: First
- Area: 594 Square Feet
- Dimensions: 18x33
Heating
- Electric
Cooling
- Central Air
Appliances
- Included: Cooktop, Dishwasher, Disposal, Dryer, Electric Water Heater, Microwave, Range, Refrigerator, Washer, Water Softener, Wine Refrigerator
- Laundry: Inside, Laundry Room, Same Floor As Condo Unit
Features
- Ceiling Fan(s), Living Room/Dining Room Combo, Open Floorplan, Solid Surface Counters, Solid Wood Cabinets, Stone Counters, Thermostat, Walk-In Closet(s)
- Flooring: Ceramic Tile
- Windows: Window Treatments, Hurricane Shutters
- Has fireplace: No
- Common walls with other units/homes: Corner Unit,End Unit
Interior area
- Total structure area: 2,659
- Total interior livable area: 2,659 sqft
Property
Parking
- Total spaces: 1
- Parking features: Covered, Garage Faces Side, Ground Level, Guest, Under Building
- Attached garage spaces: 1
Accessibility
- Accessibility features: Accessible Entrance, Accessible Hallway(s)
Features
- Levels: One
- Stories: 1
- Patio & porch: Covered
- Exterior features: Balcony
- Has private pool: Yes
- Pool features: Gunite, In Ground
- Has view: Yes
- View description: Beach, Gulf/Ocean - Full
- Has water view: Yes
- Water view: Beach,Gulf/Ocean - Full
- Waterfront features: Gulf/Ocean Front, Waterfront, Beach Access
- Body of water: SUNSHINE BEACH
Lot
- Size: 1.12 Acres
- Residential vegetation: Mature Landscaping, Trees/Landscaped
Details
- Parcel number: 223115554090000104
- Special conditions: None
Construction
Type & style
- Home type: Condo
- Architectural style: Florida
- Property subtype: Condominium
Materials
- Block, Concrete, Stucco
- Foundation: Slab
- Roof: Built-Up
Condition
- New construction: No
- Year built: 2000
Utilities & green energy
- Sewer: Public Sewer
- Water: Public
- Utilities for property: Cable Connected, Public
Community & HOA
Community
- Features: Gulf/Ocean Front, Water Access, Waterfront, Buyer Approval Required, Community Mailbox, Park, Pool, Wheelchair Access
- Security: Key Card Entry, Security Gate, Smoke Detector(s)
- Pet fee: $0 monthly
- Subdivision: MARQUESA CONDO
HOA
- Has HOA: Yes
- Services included: Cable TV, Common Area Taxes, Community Pool, Reserve Fund, Insurance, Maintenance Structure, Maintenance Grounds, Pest Control, Pool Maintenance, Sewer, Trash, Water
- HOA fee: $1,850 monthly
- HOA name: Condo Management Plus / Phillip Dvorak
- HOA phone: 727-800-6101
Location
- Region: Treasure Island
Financial & listing details
- Price per square foot: $790/sqft
- Tax assessed value: $1,306,862
- Annual tax amount: $21,629
- Date on market: 5/15/2026
- Cumulative days on market: 117 days
- Listing terms: Cash,Conventional
- Ownership: Condominium
- Total actual rent: 0
- Road surface type: Asphalt
Estimated market value
$1,973,400
$1.87M - $2.07M
$7,783/mo
Price history
| Date | Event | Price |
|---|---|---|
| 8/10/2026 | Price change | $2,100,000-6.7%$790/sqft |
Source:  Stellar MLS #TB8508167 Report a problem Stellar MLS #TB8508167 Report a problem | ||
| 5/15/2026 | Listed for sale | $2,250,000$846/sqft |
Source: Stellar MLS #TB8508167 Report a problem | ||
| 11/24/2025 | Listing removed | $2,250,000$846/sqft |
Source: Stellar MLS #TB8439391 Report a problem | ||
| 10/20/2025 | Listed for sale | $2,250,000+89.9%$846/sqft |
Source: Stellar MLS #TB8439391 Report a problem | ||
| 8/7/2019 | Sold | $1,185,000-8.8%$446/sqft |
Source: Public Record Report a problem | ||
| 8/3/2019 | Listed for sale | $1,300,000$489/sqft |
Source: Engel & V�lkers Madeira Beach #U8047067 Report a problem | ||
| 6/10/2019 | Pending sale | $1,300,000$489/sqft |
Source: Engel & V�lkers Madeira Beach #U8047067 Report a problem | ||
| 5/28/2019 | Listed for sale | $1,300,000+18.2%$489/sqft |
Source: ENGEL & VOLKERS MADEIRA BEACH #U8047067 Report a problem | ||
| 7/19/2005 | Sold | $1,100,000$414/sqft |
Source: Public Record Report a problem | ||
Public tax history
| Year | Property taxes | Tax assessment |
|---|---|---|
| 2025 | $21,629 -1.8% | $1,306,862 +0.8% |
| 2024 | $22,016 +8.8% | $1,296,077 +10% |
| 2023 | $20,229 +9.8% | $1,178,252 +10% |
| 2022 | $18,420 +8.5% | $1,071,138 +10% |
| 2021 | $16,972 +3.3% | $973,762 +3.7% |
| 2020 | $16,422 +62% | $938,707 +52.7% |
| 2019 | $10,138 | $614,582 +1.9% |
| 2018 | $10,138 +2.1% | $603,123 +2.1% |
| 2017 | $9,929 +1.5% | $590,718 +2.1% |
| 2016 | $9,778 -1.9% | $578,568 +0.7% |
| 2015 | $9,963 +0.4% | $574,546 +0.8% |
| 2014 | $9,926 +0.3% | $569,986 +1.5% |
| 2013 | $9,894 -4.9% | $561,563 -5.5% |
| 2012 | $10,408 | $594,561 -4.9% |
| 2011 | -- | $625,470 -12.6% |
| 2010 | -- | $715,848 +1.3% |
| 2009 | -- | $706,608 -20% |
| 2008 | $14,845 | $883,300 -11.3% |
| 2007 | -- | $996,198 +25.2% |
| 2005 | -- | $795,800 +27.9% |
| 2004 | $9,889 +1.3% | $622,300 +17.4% |
| 2003 | $9,758 -3.1% | $529,900 +0.5% |
| 2002 | $10,071 | $527,400 +2.5% |
| 2001 | $10,071 +417.8% | $514,600 +404.5% |
| 2000 | $1,945 | $102,000 |
Find assessor info on the county website
Monthly payment
Est. payment
Payment breakdown
Explore the cost of this home by adjusting the details. Changes won't be saved.Climate risks
Neighborhood: 33706
Nearby schools
Schools provided by the listing agent
- Elementary: Azalea Elementary-PN
- Middle: Azalea Middle-PN
- High: Boca Ciega High-PN
Source: Stellar MLS. This data may not be complete. We recommend contacting the local school district to confirm school assignments for this home.
- $1,500,0003 bd4 ba2.4k sqft200 121st Ave APT 103, Treasure Island, FL 33706For Sale

- $1,800,0003 bd4 ba2.4k sqft200 121st Ave APT 302, Treasure Island, FL 33706Sold
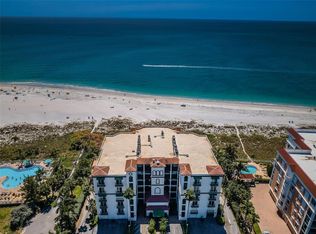
- $1,990,0003 bd4 ba2.6k sqft200 121st Ave APT 304, Treasure Island, FL 33706For Sale

- $--7,235 sqft121 Treasure Ln, Treasure island, FL 33706Off Market

Similar homes
- $1,990,0003 bd4 ba2.6k sqft200 121ST AVENUE #304, TREASURE ISLAND, FL 33706For Sale
 MLS ID #TB8481683, Mark Edwards, EASY STREET REALTY. Stellar MLS
 - $1,500,0003 bd4 ba2.4k sqft200 121ST AVENUE #103, TREASURE ISLAND, FL 33706For SaleMLS ID #TB8513225, Michael Wyckoff, ENGEL & VOLKERS MADEIRA BEACH. Stellar MLS
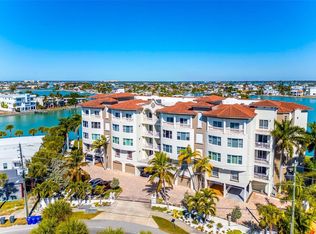
- $1,799,0004 bd4 ba3.1k sqft220 108TH AVENUE #304, TREASURE ISLAND, FL 33706For Sale
 MLS ID #TB8474500, Matthew Workman, SANDCASTLE REALTY INC. Stellar MLS
 - $2,150,0003 bd3 ba2.5k sqft100 BEACH DRIVE NE #1501, ST PETERSBURG, FL 33701For Sale
 MLS ID #TB8481559, Jennifer Thayer, KELLER WILLIAMS ST PETE REALTY. Stellar MLS
 - $2,300,0003 bd3 ba3k sqft555 5TH AVENUE NE #521, ST PETERSBURG, FL 33701For SaleMLS ID #TB8534586, Beverly Burns, BURNS REALTY & ASSOCIATES LLC. Stellar MLS
- $1,735,0003 bd2 ba2.2k sqft1514 SEA GULL DRIVE S, ST PETERSBURG, FL 33707For SaleMLS ID #TB8544585, Jacki Fabrizio, SMITH & ASSOCIATES REAL ESTATE. Stellar MLS
- $2,395,0003 bd3 ba2.5k sqft100 BEACH DRIVE NE #301, ST PETERSBURG, FL 33701For SaleMLS ID #TB8512252, Liz Heinkel, SMITH & ASSOCIATES REAL ESTATE. Stellar MLS
- $2,750,0003 bd4 ba2.7k sqft300 BEACH DRIVE NE #2604, ST PETERSBURG, FL 33701For SaleMLS ID #TB8542413, Kelli Welch, MICHAEL SAUNDERS & COMPANY. Stellar MLS
- $2,195,0003 bd3 ba2.2k sqft16750 GULF BOULEVARD #313, NORTH REDINGTON BEACH, FL 33708For SaleMLS ID #TB8514345, Cody Chisholm, MAVREALTY. Stellar MLS
- $1,050,0003 bd3 ba2.2k sqft3805 GULF BOULEVARD #205, ST PETE BEACH, FL 33706For SaleMLS ID #TB8489516, Penelope Eden, REAL ESTATE FIRM OF FLORIDA, LLC. Stellar MLS
- $2,549,0003 bd3 ba2.7k sqft100 BEACH DRIVE NE #702, ST PETERSBURG, FL 33701For SaleMLS ID #TB8506494, Kathryn Krayer Zimring, RE/MAX ACTION FIRST OF FLORIDA. Stellar MLS
- $1,185,0003 bd2 ba1.3k sqft3200 GULF BOULEVARD #205, ST PETE BEACH, FL 33706For SaleMLS ID #TB8545153, Gregory Margliano, COMPASS FLORIDA LLC. Stellar MLS
- $1,699,0002 bd2 ba2.2k sqft400 BEACH DRIVE NE #401, ST PETERSBURG, FL 33701For SaleMLS ID #TB8507214, Diana Geegan, PA, KELLER WILLIAMS ST PETE REALTY. Stellar MLS
- $1,429,0004 bd2 ba2.1k sqft111 91ST AVENUE, TREASURE ISLAND, FL 33706For SaleMLS ID #TB8521228, Hope Kent, DOUGLAS ELLIMAN. Stellar MLS
- $1,950,0003 bd4 ba2.5k sqft301 S GULFVIEW BOULEVARD #301, CLEARWATER BEACH, FL 33767For SaleMLS ID #TB8390235, Kelly Parks, COASTAL PROPERTIES GROUP INTER. Stellar MLS
- $1,475,0004 bd4 ba2.7k sqft8575 SUNSET COURT, TREASURE ISLAND, FL 33706For SaleMLS ID #TB8435164, Toni Wasp, REAL ESTATE FIRM OF FLORIDA, LLC. Stellar MLS
- $1,250,0003 bd2 ba1.4k sqft16450 GULF BOULEVARD #762, REDINGTON BEACH, FL 33708For SaleMLS ID #TB8527012, Matthew Workman, SANDCASTLE REALTY INC. Stellar MLS
- $1,595,0004 bd2 ba2.3k sqft6414 2ND PALM POINT, ST PETE BEACH, FL 33706For SaleMLS ID #TB8529611, Daphne Smith, COASTAL PROPERTIES GROUP. Stellar MLS
- $2,599,0004 bd3 ba3k sqft503 JOHNS PASS AVENUE, MADEIRA BEACH, FL 33708For SaleMLS ID #TB8519984, Cameran Colandrea, REALTY EXPERTS. Stellar MLS
- $1,695,0004 bd3 ba2.4k sqft7901 10TH AVENUE S, ST PETERSBURG, FL 33707For SaleMLS ID #TB8531458, Nathaniel Griffin, PA, ALLEN COLLINS REALTY INC. Stellar MLS
