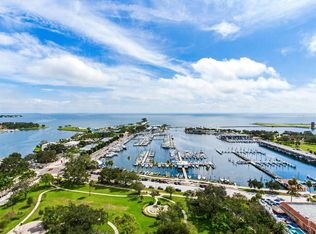
Spectacular Downtown St. Pete Condo with Mesmerizing Waterfront Views! This is a rare opportunity to own a beautiful center unit with unobstructed views of Tampa Bay bay and the sunrise. Experience the epitome of luxury living in this exquisite 3-bedroom, 2.5-bathroom with a den Florencia condo perched on the 7th floor of the prestigious 100 Beach Drive building. Offering not only unparalleled panoramic waterfront views but also an unbeatable central location, this residence redefines the art of urban living. This luxury property also comes with two secured garage parking spaces and climate controlled storage locker. The Florencia is a 48 residential unit building with a luxury boutique hotel feeling with a 24 hour concierge. Catering to those desiring elegance and privacy, this stunning property has amenities rivalling those of much larger buildings including a heated pool and spa, fully equipped fitness center, social room with billiard and an on-site manager. Perfectly situated in the heart of downtown, this amazing residence is just steps from world-class parks, museums, restaurants, entertainment and shopping. Make an appointment to tour this incredible residence today!
For sale
Price cut: $51K (6/5)
$2,549,000
100 BEACH DRIVE NE #702, ST PETERSBURG, FL 33701
3beds
2,750sqft
Condominium
Built in 2000
-- sqft lot
$2,396,200 Zestimate®
$927/sqft
$3,791/mo HOA
What's special
Heated pool and spaMesmerizing waterfront views
- 111 days |
- 202 |
- 2 |
Zillow last checked:
Listing updated:
Listed by:
Kathryn Krayer Zimring 727-430-5010,
RE/MAX ACTION FIRST OF FLORIDA 727-466-0800
Source: Stellar MLS,MLS#: TB8506494 Originating MLS: Suncoast Tampa
Originating MLS: Suncoast Tampa
Facts & features
Interior
Bedrooms & bathrooms
- Bedrooms: 3
- Bathrooms: 3
- Full bathrooms: 2
- 1/2 bathrooms: 1
Primary bedroom
- Features: Walk-In Closet(s)
- Level: First
- Area: 421.96 Square Feet
- Dimensions: 23.3x18.11
Bedroom 2
- Features: Walk-In Closet(s)
- Level: First
- Area: 229.12 Square Feet
- Dimensions: 17.9x12.8
Bedroom 3
- Features: No Closet
- Level: First
- Area: 148.83 Square Feet
- Dimensions: 12.3x12.1
Dining room
- Level: First
- Area: 172.96 Square Feet
- Dimensions: 9.2x18.8
Kitchen
- Level: First
- Area: 226.57 Square Feet
- Dimensions: 16.3x13.9
Living room
- Level: First
- Area: 460.29 Square Feet
- Dimensions: 22.9x20.1
Heating
- Central
Cooling
- Central Air
Appliances
- Included: Oven, Cooktop, Dishwasher, Disposal, Dryer, Electric Water Heater, Microwave, Range Hood, Refrigerator, Washer
- Laundry: Inside, Laundry Room
Features
- Built-in Features, Ceiling Fan(s), Eating Space In Kitchen, High Ceilings, Kitchen/Family Room Combo, Open Floorplan, Primary Bedroom Main Floor, Split Bedroom, Stone Counters, Walk-In Closet(s)
- Flooring: Carpet, Ceramic Tile
- Doors: Sliding Doors
- Windows: Window Treatments
- Has fireplace: No
Interior area
- Total structure area: 2,965
- Total interior livable area: 2,750 sqft
Video & virtual tour
Property
Parking
- Total spaces: 2
- Parking features: Covered, Garage Door Opener, Ground Level, On Street, Under Building
- Attached garage spaces: 2
- Has uncovered spaces: Yes
Features
- Levels: One
- Stories: 1
- Patio & porch: Covered, Patio
- Exterior features: Balcony, Irrigation System, Lighting, Private Mailbox, Sidewalk
- Has private pool: Yes
- Pool features: Gunite, Heated, In Ground, Lighting
- Has spa: Yes
- Spa features: Heated, In Ground
- Has view: Yes
- View description: City, Park/Greenbelt, Water
- Water view: Water
Lot
- Size: 0.96 Acres
Details
- Parcel number: 193117282500000702
- Special conditions: None
Construction
Type & style
- Home type: Condo
- Architectural style: Mediterranean
- Property subtype: Condominium
Materials
- Block, Stucco
- Foundation: Raised
- Roof: Other
Condition
- New construction: No
- Year built: 2000
Utilities & green energy
- Sewer: Public Sewer
- Water: Public
- Utilities for property: BB/HS Internet Available, Cable Available, Electricity Connected, Sewer Connected, Street Lights, Underground Utilities, Water Connected
Community & HOA
Community
- Features: Buyer Approval Required, Community Mailbox, Fitness Center, Pool, Sidewalks
- Pet fee: $0 monthly
- Subdivision: FLORENCIA CONDO
HOA
- Has HOA: Yes
- Amenities included: Elevator(s), Fitness Center, Lobby Key Required, Maintenance, Security, Spa/Hot Tub
- Services included: 24-Hour Guard, Cable TV, Community Pool, Reserve Fund, Insurance, Internet, Maintenance Structure, Maintenance Grounds, Maintenance Repairs, Manager, Pest Control, Pool Maintenance, Recreational Facilities, Security, Sewer, Trash, Water
- HOA fee: $3,791 monthly
- HOA name: First Service Residential/Ryan Howard
- HOA phone: 727-895-8474
Location
- Region: Saint Petersburg
Financial & listing details
- Price per square foot: $927/sqft
- Tax assessed value: $2,039,663
- Annual tax amount: $34,576
- Date on market: 5/8/2026
- Cumulative days on market: 80 days
- Listing terms: Cash,Conventional
- Ownership: Condominium
- Total actual rent: 0
- Electric utility on property: Yes
- Road surface type: Asphalt
Estimated market value
$2,396,200
$2.28M - $2.52M
$7,100/mo
Price history
| Date | Event | Price |
|---|---|---|
| 6/5/2026 | Price change | $2,549,000-2%$927/sqft |
Source:  Stellar MLS #TB8506494 Report a problem Stellar MLS #TB8506494 Report a problem | ||
| 5/8/2026 | Listed for sale | $2,600,000+57.6%$945/sqft |
Source: Stellar MLS #TB8506494 Report a problem | ||
| 9/4/2020 | Sold | $1,650,000+61.8%$600/sqft |
Source: Public Record Report a problem | ||
| 1/8/2004 | Sold | $1,020,000$371/sqft |
Source: Public Record Report a problem | ||
Public tax history
| Year | Property taxes | Tax assessment |
|---|---|---|
| 2025 | $34,577 +5.1% | $1,783,391 +2.9% |
| 2024 | $32,895 +1.3% | $1,733,130 +3% |
| 2023 | $32,471 +1.9% | $1,682,650 +3% |
| 2022 | $31,863 -1.8% | $1,633,641 +3% |
| 2021 | $32,438 +13.9% | $1,586,059 +23.7% |
| 2020 | $28,487 +13.4% | $1,281,922 +10% |
| 2019 | $25,122 | $1,165,384 -6.9% |
| 2018 | $25,122 +65.8% | $1,251,662 +71.3% |
| 2017 | $15,152 +0.8% | $730,818 +2.1% |
| 2016 | $15,033 -1.4% | $715,786 +0.7% |
| 2015 | $15,241 +0.5% | $710,810 +0.8% |
| 2014 | $15,172 +0.5% | $705,169 +1.5% |
| 2013 | $15,090 +1.7% | $694,748 +1.7% |
| 2012 | $14,832 | $683,135 +3% |
| 2011 | -- | $663,238 +1.5% |
| 2010 | -- | $653,436 -1.1% |
| 2009 | -- | $660,526 -12.6% |
| 2008 | $15,405 | $755,650 +3% |
| 2007 | -- | $733,641 -30.5% |
| 2005 | -- | $1,055,400 +56.4% |
| 2004 | $15,792 +24.7% | $674,700 +12.2% |
| 2003 | $12,668 +2.9% | $601,100 +8.6% |
| 2002 | $12,310 | $553,400 +5.9% |
| 2001 | $12,310 +332.7% | $522,700 +355.3% |
| 2000 | $2,845 | $114,800 |
Find assessor info on the county website
Monthly payment
Est. payment
Payment breakdown
Explore the cost of this home by adjusting the details. Changes won't be saved.Climate risks
Neighborhood: Downtown
Nearby schools
GreatSchools rating
- 7/10North Shore Elementary SchoolGrades: PK-5Distance: 2.2 mi
- 5/10John Hopkins Middle SchoolGrades: 6-8Distance: 1.5 mi
- 6/10St. Petersburg High SchoolGrades: 9-12Distance: 2.2 mi
- $3,100,0003 bd4 ba2.7k sqft100 Beach Dr NE UNIT 2002, Saint Petersburg, FL 33701Sold
- $2,150,0003 bd3 ba2.5k sqft100 Beach Dr NE UNIT 1501, Saint Petersburg, FL 33701For Sale

- $2,395,0003 bd3 ba2.5k sqft100 Beach Dr NE UNIT 301, Saint Petersburg, FL 33701For Sale
- $2,800,0003 bd3 ba2.7k sqft100 Beach Dr NE UNIT 1002, Saint Petersburg, FL 33701Sold

- $2,650,0003 bd3 ba2.7k sqft100 Beach Dr NE UNIT 1402, Saint Petersburg, FL 33701Sold
- $5,300,0004 bd6 ba4.8k sqft100 Beach Dr NE UNIT 1900, Saint Petersburg, FL 33701For Sale
- $2,900,0003 bd2 ba2.7k sqft100 Beach Dr NE UNIT 1902, Saint Petersburg, FL 33701Sold
- $811,100-- bd-- ba-- sqft1st Ave NE, Saint petersburg, FL 33701Off Market
A local agent can set up tours, give advice and negotiate with sellers.
Similar homes
- $2,395,0003 bd3 ba2.5k sqft100 BEACH DRIVE NE #301, ST PETERSBURG, FL 33701For Sale
 MLS ID #TB8512252, Liz Heinkel, SMITH & ASSOCIATES REAL ESTATE. Stellar MLS
 - $2,300,0003 bd3 ba3k sqft555 5TH AVENUE NE #521, ST PETERSBURG, FL 33701For Sale
 MLS ID #TB8534586, Beverly Burns, BURNS REALTY & ASSOCIATES LLC. Stellar MLS
 - $2,150,0003 bd3 ba2.5k sqft100 BEACH DRIVE NE #1501, ST PETERSBURG, FL 33701For SaleMLS ID #TB8481559, Jennifer Thayer, KELLER WILLIAMS ST PETE REALTY. Stellar MLS
- $2,700,0003 bd3 ba3k sqft555 5TH AVENUE NE #1122, ST PETERSBURG, FL 33701For Sale
 MLS ID #TB8502622, Jennifer Thayer, KELLER WILLIAMS ST PETE REALTY. Stellar MLS
 - $1,789,0002 bd3 ba2.3k sqft300 BEACH DRIVE NE #1201, ST PETERSBURG, FL 33701For SaleMLS ID #TB8486267, Alona Dishy, RE/MAX ACTION FIRST OF FLORIDA. Stellar MLS
- $3,385,0003 bd3 ba3.3k sqft555 5TH AVENUE NE #711, ST PETERSBURG, FL 33701For SaleMLS ID #TB8503095, Melany Jablonski, MIHARA & ASSOCIATES INC.. Stellar MLS
- $1,299,0003 bd2 ba2.6k sqft288 BEACH DRIVE NE #4B, ST PETERSBURG, FL 33701For SaleMLS ID #TB8451501, Dorothea Brede, NORTHSTAR REALTY. Stellar MLS
- $1,699,0002 bd2 ba2.2k sqft400 BEACH DRIVE NE #401, ST PETERSBURG, FL 33701For SaleMLS ID #TB8507214, Diana Geegan, PA, KELLER WILLIAMS ST PETE REALTY. Stellar MLS
- $2,100,0003 bd4 ba2.6k sqft200 121ST AVENUE #104, TREASURE ISLAND, FL 33706For SaleMLS ID #TB8508167, Rakesh Bhalla, DALTON WADE INC. Stellar MLS
- $1,695,0002 bd3 ba1.6k sqft555 5TH AVENUE NE #183, ST PETERSBURG, FL 33701For SaleMLS ID #TB8430368, Wayne Beurnier, BEURNIER ASSOCIATES. Stellar MLS
- $1,990,0003 bd4 ba2.6k sqft200 121ST AVENUE #304, TREASURE ISLAND, FL 33706For SaleMLS ID #TB8481683, Mark Edwards, EASY STREET REALTY. Stellar MLS
- $2,500,0004 bd4 ba3.7k sqft4993 BACOPA LANE S #705, ST PETERSBURG, FL 33715For SaleMLS ID #TB8476898, Rhonda Sanderford, COASTAL PROPERTIES GROUP INTERNATIONAL. Stellar MLS
- $2,450,0003 bd3 ba2.4k sqft1560 GULF BOULEVARD #1607, CLEARWATER, FL 33767For SaleMLS ID #TB8488488, Sharon Deegan, COLDWELL BANKER REALTY. Stellar MLS
- $1,500,0003 bd4 ba2.4k sqft200 121ST AVENUE #103, TREASURE ISLAND, FL 33706For SaleMLS ID #TB8513225, Michael Wyckoff, ENGEL & VOLKERS MADEIRA BEACH. Stellar MLS
- $1,775,0003 bd3 ba2.5k sqft1090 PINELLAS BAYWAY S #A5, ST PETERSBURG, FL 33715For SaleMLS ID #TB8411270, Deborah Marcum, EQUITY CONSULTANTS INC. Stellar MLS
- $2,220,0004 bd4 ba3.9k sqft17717 GULF BOULEVARD #702, REDINGTON SHORES, FL 33708For SaleMLS ID #TB8476594, Roger Hogan, PREMIER SOTHEBY'S INTL REALTY. Stellar MLS
- $1,300,0003 bd3 ba3k sqft4731 COCONUT PALM CIRCLE NE, ST PETERSBURG, FL 33703For SaleMLS ID #TB8490308, Morgan Ellis, A BETTER LIFE REALTY. Stellar MLS
- $1,799,0004 bd4 ba3.1k sqft220 108TH AVENUE #304, TREASURE ISLAND, FL 33706For SaleMLS ID #TB8474500, Matthew Workman, SANDCASTLE REALTY INC. Stellar MLS
- $2,300,0003 bd3 ba2.5k sqft1560 GULF BOULEVARD #1101, CLEARWATER BEACH, FL 33767For SaleMLS ID #TB8533279, Belinda Bishop, COASTAL PROPERTIES GROUP INTERNATIONAL. Stellar MLS
- $1,599,0004 bd4 ba3.1k sqft2781 BAYSIDE DRIVE S, ST PETERSBURG, FL 33705For SaleMLS ID #TB8508186, Kathryn Krayer Zimring, RE/MAX ACTION FIRST OF FLORIDA. Stellar MLS
