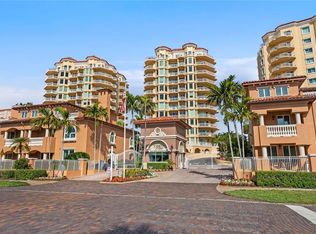
Enjoy the downtown life and beautiful views from your balcony at the elegant Vinoy Place Condo. This tower 1 unit is on the east side of the building it has 2 parking spaces just outside the lobby level elevator as well as 2 deeded storage units. You will enjoy the security of the Gated community with 24/7 manned guardhouse. The amenities include Two heated pools, fitness center, concierge, club rooms and catering kitchen.
For sale
$2,300,000
555 5TH AVENUE NE #521, ST PETERSBURG, FL 33701
3beds
3,000sqft
Condominium
Built in 2001
-- sqft lot
$2,140,200 Zestimate®
$767/sqft
$2,776/mo HOA
What's special
Two heated pools
- 30 days
- 373
- 13
Zillow last checked:
Listing updated:
Listed by:
Beverly Burns 727-647-3885,
BURNS REALTY & ASSOCIATES LLC 727-647-3885,
Stuart Burns 727-743-2571,
BURNS REALTY & ASSOCIATES LLC
Source: Stellar MLS,MLS#: TB8534586 Originating MLS: Suncoast Tampa
Originating MLS: Suncoast Tampa
Facts & features
Interior
Bedrooms & bathrooms
- Bedrooms: 3
- Bathrooms: 3
- Full bathrooms: 2
- 1/2 bathrooms: 1
Primary bedroom
- Features: Ceiling Fan(s), Walk-In Closet(s)
- Level: First
- Area: 360 Square Feet
- Dimensions: 18x20
Bedroom 2
- Features: Built-In Shelving, Ceiling Fan(s), Shower No Tub, Built-in Closet
- Level: First
- Area: 144 Square Feet
- Dimensions: 12x12
Bedroom 3
- Features: Ceiling Fan(s), Jack & Jill Bathroom, Built-in Closet
- Level: First
- Area: 195 Square Feet
- Dimensions: 13x15
Foyer
- Features: Storage Closet
- Level: First
- Area: 182 Square Feet
- Dimensions: 7x26
Kitchen
- Features: Bar, Exhaust Fan, Granite Counters, Kitchen Island, Pantry, No Closet
- Level: First
- Area: 299 Square Feet
- Dimensions: 13x23
Living room
- Features: Ceiling Fan(s), No Closet
- Level: First
- Area: 1054 Square Feet
- Dimensions: 31x34
Heating
- Central, Electric, Heat Pump
Cooling
- Central Air, Zoned
Appliances
- Included: Oven, Cooktop, Dishwasher, Disposal, Dryer, Electric Water Heater, Exhaust Fan, Ice Maker, Microwave, Refrigerator, Washer
- Laundry: Laundry Room
Features
- Built-in Features, Ceiling Fan(s), Eating Space In Kitchen, Elevator, High Ceilings, Open Floorplan, Solid Wood Cabinets, Stone Counters, Walk-In Closet(s)
- Flooring: Carpet, Tile
- Doors: Sliding Doors
- Windows: Window Treatments
- Has fireplace: No
Interior area
- Total structure area: 3,000
- Total interior livable area: 3,000 sqft
Video & virtual tour
Property
Parking
- Total spaces: 2
- Parking features: Covered, Deeded, Electric Vehicle Charging Station(s), Guest, Under Building
- Garage spaces: 2
Features
- Levels: One
- Stories: 1
- Exterior features: Balcony
- Has view: Yes
- View description: City, Park/Greenbelt, Pool, Water, Marina
- Has water view: Yes
- Water view: Water,Marina
Lot
- Size: 1.64 Acres
- Features: City Lot
Details
- Parcel number: 173117942360020521
- Special conditions: None
Construction
Type & style
- Home type: Condo
- Property subtype: Condominium
Materials
- Concrete
- Foundation: Concrete Perimeter, Other
- Roof: Tile
Condition
- Completed
- New construction: No
- Year built: 2001
Utilities & green energy
- Sewer: Public Sewer
- Water: Public
- Utilities for property: Cable Connected, Electricity Connected, Sewer Connected, Water Connected
Community & HOA
Community
- Features: Clubhouse
- Pet fee: $0 monthly
- Subdivision: VINOY PLACE CONDO
HOA
- Has HOA: Yes
- Amenities included: Cable TV, Clubhouse, Elevator(s), Fitness Center, Lobby Key Required, Maintenance, Pool, Recreation Facilities, Security, Spa/Hot Tub, Storage, Vehicle Restrictions
- Services included: 24-Hour Guard, Cable TV, Common Area Taxes, Community Pool, Reserve Fund, Insurance, Maintenance Structure, Maintenance Grounds, Manager, Pool Maintenance, Private Road, Sewer, Trash, Water
- HOA fee: $2,776 monthly
- HOA name: Jill Silverman
- HOA phone: 727-896-8077
- Second HOA name: Vinoy place condominium association, inc
Location
- Region: Saint Petersburg
Financial & listing details
- Price per square foot: $767/sqft
- Tax assessed value: $1,942,956
- Annual tax amount: $38,703
- Date on market: 7/31/2026
- Cumulative days on market: 30 days
- Listing terms: Cash,Conventional
- Ownership: Condominium
- Total actual rent: 0
- Electric utility on property: Yes
- Road surface type: Concrete
Estimated market value
$2,140,200
$2.03M - $2.25M
$6,855/mo
Price history
| Date | Event | Price |
|---|---|---|
| 7/31/2026 | Listed for sale | $2,300,000+0%$767/sqft |
Source:  Stellar MLS #TB8534586 Report a problem Stellar MLS #TB8534586 Report a problem | ||
| 7/14/2025 | Listing removed | $2,299,000$766/sqft |
Source: Stellar MLS #TB8339989 Report a problem | ||
| 4/30/2025 | Price change | $2,299,000-8%$766/sqft |
Source: Stellar MLS #TB8339989 Report a problem | ||
| 1/17/2025 | Listed for sale | $2,500,000+177.8%$833/sqft |
Source: Stellar MLS #TB8339989 Report a problem | ||
| 4/29/2011 | Sold | $900,000-9.5%$300/sqft |
Source: Stellar MLS #U7480080 Report a problem | ||
| 3/17/2011 | Price change | $995,000-9.5%$332/sqft |
Source: Century 21 Executive Team #7480080 Report a problem | ||
| 11/24/2010 | Price change | $1,100,000-99%$367/sqft |
Source: CENTURY 21 Executive Team #U7480080 Report a problem | ||
| 9/15/2010 | Listed for sale | $110,000,030+15064.1%$36,667/sqft |
Source: CENTURY 21 Executive Team #U7480080 Report a problem | ||
| 8/14/2001 | Sold | $725,400$242/sqft |
Source: Agent Provided Report a problem | ||
Public tax history
| Year | Property taxes | Tax assessment |
|---|---|---|
| 2025 | $38,703 +3.8% | $1,942,956 +1.7% |
| 2024 | $37,293 -4.5% | $1,910,885 +10% |
| 2023 | $39,036 +20.8% | $1,737,168 +10% |
| 2022 | $32,322 +7.1% | $1,579,244 +10% |
| 2021 | $30,180 -1.4% | $1,435,676 +2.3% |
| 2020 | $30,621 +11.4% | $1,403,061 +10% |
| 2019 | $27,496 | $1,275,510 -1.5% |
| 2018 | $27,496 -2.2% | $1,294,839 -10.1% |
| 2017 | $28,118 +11.1% | $1,439,577 +19% |
| 2016 | $25,313 +10.7% | $1,209,618 +19.3% |
| 2015 | $22,858 +8.9% | $1,014,222 +8.1% |
| 2014 | $20,989 +9.9% | $938,351 +13% |
| 2013 | $19,096 +10.3% | $830,090 +10.8% |
| 2012 | $17,309 | $749,353 +20.7% |
| 2011 | -- | $620,887 -2% |
| 2010 | -- | $633,737 +2.7% |
| 2009 | -- | $617,076 +0.1% |
| 2008 | $12,406 | $616,460 +3% |
| 2007 | -- | $598,505 -26.5% |
| 2005 | -- | $814,100 +15.8% |
| 2004 | $12,771 +1.5% | $703,300 +15.7% |
| 2003 | $12,582 +498.5% | $608,100 +15.3% |
| 2002 | $2,102 | $527,600 +520.7% |
| 2001 | $2,102 | $85,000 |
Find assessor info on the county website
Monthly payment
Est. payment
Payment breakdown
Explore the cost of this home by adjusting the details. Changes won't be saved.Climate risks
Neighborhood: Historic Old Northeast
Nearby schools
Schools provided by the listing agent
- Elementary: North Shore Elementary-PN
- Middle: John Hopkins Middle-PN
- High: St. Petersburg High-PN
Source: Stellar MLS. This data may not be complete. We recommend contacting the local school district to confirm school assignments for this home.
- $2,000,0003 bd3 ba3k sqft555 5th Ave NE SUITE 322, Saint Petersburg, FL 33701Sold
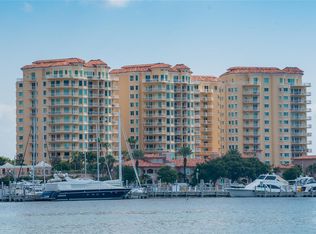
- $1,580,0002 bd3 ba2.6k sqft555 5th Ave NE SUITE 332, Saint Petersburg, FL 33701Sold

- $2,300,0003 bd3 ba3.3k sqft555 5th Ave NE SUITE 511, Saint Petersburg, FL 33701Sold
- $2,500,0003 bd3 ba3k sqft555 5th Ave NE SUITE 621, Saint Petersburg, FL 33701Sold

Similar homes

- $2,395,0003 bd3 ba2.5k sqft100 BEACH DRIVE NE #301, ST PETERSBURG, FL 33701For Sale
 MLS ID #TB8512252, Liz Heinkel, SMITH & ASSOCIATES REAL ESTATE. Stellar MLS
 - $2,150,0003 bd3 ba2.5k sqft100 BEACH DRIVE NE #1501, ST PETERSBURG, FL 33701For Sale
 MLS ID #TB8481559, Jennifer Thayer, KELLER WILLIAMS ST PETE REALTY. Stellar MLS
 - $2,549,0003 bd3 ba2.7k sqft100 BEACH DRIVE NE #702, ST PETERSBURG, FL 33701For Sale
 MLS ID #TB8506494, Kathryn Krayer Zimring, RE/MAX ACTION FIRST OF FLORIDA. Stellar MLS
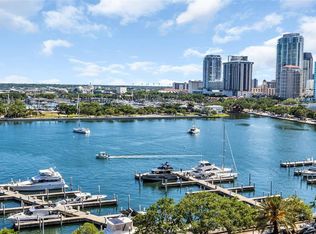
 - $2,700,0003 bd3 ba3k sqft555 5TH AVENUE NE #1122, ST PETERSBURG, FL 33701For Sale
 MLS ID #TB8502622, Jennifer Thayer, KELLER WILLIAMS ST PETE REALTY. Stellar MLS
 - $1,699,0002 bd2 ba2.2k sqft400 BEACH DRIVE NE #401, ST PETERSBURG, FL 33701For SaleMLS ID #TB8507214, Diana Geegan, PA, KELLER WILLIAMS ST PETE REALTY. Stellar MLS
- $3,385,0003 bd3 ba3.3k sqft555 5TH AVENUE NE #711, ST PETERSBURG, FL 33701For SaleMLS ID #TB8503095, Melany Jablonski, MIHARA & ASSOCIATES INC.. Stellar MLS
- $1,299,0003 bd2 ba2.6k sqft288 BEACH DRIVE NE #4B, ST PETERSBURG, FL 33701For SaleMLS ID #TB8451501, Dorothea Brede, NORTHSTAR REALTY. Stellar MLS
- $1,695,0002 bd3 ba1.6k sqft555 5TH AVENUE NE #183, ST PETERSBURG, FL 33701For SaleMLS ID #TB8430368, Wayne Beurnier, BEURNIER ASSOCIATES. Stellar MLS
- $2,100,0003 bd4 ba2.6k sqft200 121ST AVENUE #104, TREASURE ISLAND, FL 33706For SaleMLS ID #TB8508167, Rakesh Bhalla, DALTON WADE INC. Stellar MLS
- $1,799,0004 bd3 ba2.7k sqft930 SOUTHERN PINE COURT NE, ST PETERSBURG, FL 33703For SaleMLS ID #TB8537424, Corie Morolla, WILLOW HOMES REALTY, LLC. Stellar MLS
- $1,990,0003 bd4 ba2.6k sqft200 121ST AVENUE #304, TREASURE ISLAND, FL 33706For SaleMLS ID #TB8481683, Mark Edwards, EASY STREET REALTY. Stellar MLS
- $1,890,0003 bd2 ba2.2k sqft1276 37TH AVENUE NE, ST PETERSBURG, FL 33704For SaleMLS ID #TB8510082, Zach Steinberger, COMPASS FLORIDA LLC. Stellar MLS
- $2,220,0004 bd4 ba3.9k sqft17717 GULF BOULEVARD #702, REDINGTON SHORES, FL 33708For SaleMLS ID #TB8476594, Roger Hogan, PREMIER SOTHEBY'S INTL REALTY. Stellar MLS
- $1,795,0005 bd5 ba3.4k sqft2001 ILLINOIS AVE NE, ST PETERSBURG, FL 33703For SaleMLS ID #TB8526640, Christopher Hays, NORTHSTAR REALTY. Stellar MLS
- $1,200,0004 bd3 ba3.2k sqft1400 75TH CIRCLE NE, ST PETERSBURG, FL 33702For SaleMLS ID #TB8540993, Denise Antonewitz, KELLER WILLIAMS ST PETE REALTY. Stellar MLS
- $1,799,0004 bd4 ba3.1k sqft220 108TH AVENUE #304, TREASURE ISLAND, FL 33706For SaleMLS ID #TB8474500, Matthew Workman, SANDCASTLE REALTY INC. Stellar MLS
- $2,500,0004 bd4 ba3.7k sqft4993 BACOPA LANE S #705, ST PETERSBURG, FL 33715For SaleMLS ID #TB8476898, Rhonda Sanderford, COASTAL PROPERTIES GROUP INTERNATIONAL. Stellar MLS
- $1,775,0003 bd3 ba2.5k sqft1090 PINELLAS BAYWAY S #A5, ST PETERSBURG, FL 33715For SaleMLS ID #TB8411270, Deborah Marcum, EQUITY CONSULTANTS INC. Stellar MLS
- $1,500,0003 bd4 ba2.4k sqft200 121ST AVENUE #103, TREASURE ISLAND, FL 33706For SaleMLS ID #TB8513225, Michael Wyckoff, ENGEL & VOLKERS MADEIRA BEACH. Stellar MLS
- $2,650,0004 bd3 ba3k sqft2936 68TH AVENUE S, ST PETERSBURG, FL 33712For SaleMLS ID #TB8531791, Cindy Hoover, HOOVER REAL ESTATE SERVICES. Stellar MLS
