Skip main navigation
Sold for $1,580,000
  • $1,580,000

    555 5TH AVENUE NE #332, ST PETERSBURG, FL 33701

    2beds
    2,600sqft
    Condominium
    Built in 2001
    -- sqft lot
    $1,642,000 Zestimate®
    $608/sqft
    $7,486 Estimated rent

    Home value

    $1,642,000

    $1.56M - $1.72M

    $7,486/mo

    Zestimate® history
    Loading
    Loading...

    Owner options

    List your home for rent

    $7,486/mo

    Rent Zestimate®

    Find your next renter with Zillow Rental Manager. Plus, with online applications, you can quickly screen prospective tenants – for free.

    Learn more

    $7,486/mo

    Rent Zestimate®

    Refinance and save

    $12,735/mo

    Est. payment

    Refinancing to a lower rate could help reduce your monthly payments and save thousands over the life of the loan.

    See today's rates

    $12,735/mo

    Est. payment

    Explore your selling options

    Work with a Zillow partner agent

    Leverage their expertise and Zillow's premium Showcase listings to get your home seen by more buyers.

    Get started

    List with your own agent

    Get your home in front of millions of buyers by listing it on Zillow.

    Learn how to do it

    Sell it yourself

    Take full control of how buyers see your home on Zillow by listing For Sale by Owner (FSBO).

    List your home

    What's special

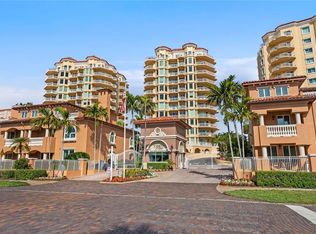
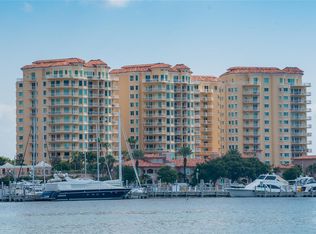
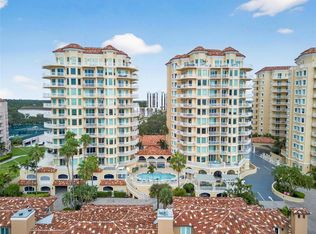
    Welcome to Vinoy Place, a very special condominium enclave adjacent to Tampa Bay and vibrant downtown St. Petersburg. If a water view is not your top priority, you’ll appreciate the expanded terrace that comes with this unit on the first living level of Tower 2 that overlooks the pool and has peekaboo views of the downtown skyline. Private elevator foyers are among the features of these units, along with outstanding, discreet staff and prudent management. Bring your designer to customize the spacious great room floor plan that enjoys loads of light from windows all around. The open kitchen has generous space and plenty of storage, and a nice-sized breakfast area. The bonus area that leads to the bedrooms is called the “Vinoy Room” and this one has been outfitted with built-in media and display cabinetry. A custom wall mural makes you think you’re in a vintage theater - it’s really something! The primary bedroom suite is quite large, with a private terrace, a huge walk-in closet with organizer cabinetry, and a large bath with shower and soaking tub. Sliding glass doors lead to a small balcony facing north. The second bedroom is nicely sized, with an en suite bath. There’s an ample laundry room and a powder room as well. The community amenities include two swimming pools, a fantastic outdoor kitchen, entertaining and lounging areas, a catering kitchen, billiards and card rooms and a well-equipped fitness center. The entry gate is staffed 24/7 and the property manager is onsite. In addition to two parking spaces in the lower level, Vinoy Place has a rare commodity in that it offers guest parking. It’s just far enough away from the bustle of Beach Drive, but close enough to enjoy the waterfront parks, the Pier, museums, shops, restaurants and incredible culture that downtown St. Petersburg offers. It’s the perfect spot for condo living that still feels like a home - see it for yourself today!

    Zillow last checked:

    Listing updated:

    Listed by:

    Tami Simms 727-743-6262,

    COASTAL PROPERTIES GROUP INTERNATIONAL 727-493-1555

    Bought with:

    Wade Smith, Sr.

    CHARLES RUTENBERG REALTY ORLANDO

    Corey Smith, 3074055

    CHARLES RUTENBERG REALTY ORLANDO

    Source: Stellar MLS,MLS#: U8241657MLS LogoOriginating MLS: Pinellas Suncoast

    Facts & features

    Interior

    Bedrooms & bathrooms
    • Bedrooms: 2
    • Bathrooms: 3
    • Full bathrooms: 2
    • 1/2 bathrooms: 1
    Rooms
    • Room types: Bonus Room, Great Room, Utility Room
    Primary bedroom
    • Features: En Suite Bathroom, Water Closet/Priv Toilet, Walk-In Closet(s)
    • Level: First
    • Dimensions: 25x15
    Bedroom 2
    • Features: En Suite Bathroom, Built-in Closet
    • Level: First
    • Dimensions: 14x15
    Bonus room
    • Features: No Closet
    • Level: First
    • Dimensions: 16x12
    Dining room
    • Level: First
    • Dimensions: 15x12
    Kitchen
    • Level: First
    • Dimensions: 15x14
    Living room
    • Level: First
    • Dimensions: 24x17
    Heating
    • Central, Electric
    Cooling
    • Central Air
    Appliances
    • Included: Dishwasher, Disposal, Dryer, Electric Water Heater, Range, Range Hood, Refrigerator, Washer
    • Laundry: Inside, Laundry Room
    Features
    • Built-in Features, Ceiling Fan(s), Eating Space In Kitchen, Living Room/Dining Room Combo, Open Floorplan, Primary Bedroom Main Floor, Split Bedroom, Stone Counters, Thermostat, Walk-In Closet(s)
    • Flooring: Tile, Hardwood
    • Doors: Sliding Doors
    • Windows: Window Treatments
    • Has fireplace: No
    • Common walls with other units/homes: End Unit
    Interior area
    • Total structure area: 2,600
    • Total interior livable area: 2,600 sqft

    Property

    Parking
    • Total spaces: 2
    • Parking features: Assigned, Electric Vehicle Charging Station(s), Guest, Under Building
    • Attached garage spaces: 2
    Features
    • Levels: One
    • Stories: 1
    • Patio & porch: Porch, Wrap Around
    • Exterior features: Balcony
    • Has view: Yes
    • View description: City, Pool
    Details
    • Parcel number: 173117942360020332
    • Zoning: DC-3
    • Special conditions: None

    Construction

    Type & style
    • Home type: Condo
    • Architectural style: Mediterranean
    • Property subtype: Condominium
    Materials
    • Concrete
    • Foundation: Other
    • Roof: Other
    Condition
    • Completed
    • New construction: No
    • Year built: 2001

    Utilities & green energy

    • Sewer: Public Sewer
    • Water: Public
    • Utilities for property: BB/HS Internet Available, Cable Connected, Electricity Connected, Phone Available, Public, Sewer Connected, Underground Utilities, Water Connected

    Community & HOA

    Community
    • Features: Association Recreation - Owned, Buyer Approval Required, Clubhouse, Community Mailbox, Fitness Center, Gated Community - Guard, Pool
    • Security: Security Gate, Smoke Detector(s), Fire/Smoke Detection Integration
    • Pet fee: $0 monthly
    • Subdivision: VINOY PLACE CONDO
    HOA
    • Has HOA: Yes
    • Amenities included: Clubhouse, Elevator(s), Fitness Center, Gated, Maintenance, Pool, Recreation Facilities, Security, Spa/Hot Tub, Storage
    • Services included: 24-Hour Guard, Common Area Taxes, Community Pool, Reserve Fund, Insurance, Maintenance Structure, Maintenance Grounds, Manager, Pool Maintenance, Recreational Facilities, Sewer, Trash, Water
    • HOA fee: $1,884 monthly
    • HOA name: Vinoy Place Condo Ass/Jill Silverman
    • HOA phone: 727-896-8077
    Location
    • Region: Saint Petersburg

    Financial & listing details

    • Price per square foot: $608/sqft
    • Tax assessed value: $1,289,807
    • Annual tax amount: $12,811
    • Date on market: 5/6/2024
    • Cumulative days on market: 26 days
    • Listing terms: Cash,Conventional
    • Ownership: Condominium
    • Total actual rent: 0
    • Electric utility on property: Yes
    • Road surface type: Other, Paved

    Price history

    DateEventPrice
    8/27/2026Listing removed$9,000$3/sqft
    Source: Stellar MLS #TB8490818 Report a problem
    8/17/2026Price change$9,000+12.5%$3/sqft
    Source: Stellar MLS #TB8490818 Report a problem
    6/30/2026Listing removed$1,750,000$673/sqft
    Source: Stellar MLS #TB8435001 Report a problem
    5/11/2026Price change$8,000-5.9%$3/sqft
    Source: Stellar MLS #TB8490818 Report a problem
    5/11/2026Price change$1,750,000-2.5%$673/sqft
    Source: Stellar MLS #TB8435001 Report a problem
    4/18/2026Listed for rent$8,500-10.5%$3/sqft
    Source: Stellar MLS #TB8490818 Report a problem
    4/18/2026Price change$1,795,000-1.6%$690/sqft
    Source: Stellar MLS #TB8435001 Report a problem
    4/7/2026Listing removed$9,500$4/sqft
    Source: Stellar MLS #TB8490818 Report a problem
    3/27/2026Listed for rent$9,500$4/sqft
    Source: Stellar MLS #TB8490818 Report a problem
    3/26/2026Price change$1,825,000-1.4%$702/sqft
    Source: Stellar MLS #TB8435001 Report a problem
    2/19/2026Price change$1,850,000-1.3%$712/sqft
    Source: Stellar MLS #TB8435001 Report a problem
    12/26/2025Price change$1,875,000-1.3%$721/sqft
    Source: Stellar MLS #TB8435001 Report a problem
    10/11/2025Listed for sale$1,900,000+20.3%$731/sqft
    Source: Stellar MLS #TB8435001 Report a problem
    6/27/2024Sold$1,580,000-5.4%$608/sqft
    Source: Stellar MLS #U8241657 Report a problem
    6/2/2024Pending sale$1,670,000$642/sqft
    Source: Stellar MLS #U8241657 Report a problem
    5/6/2024Listed for sale$1,670,000+140.3%$642/sqft
    Source: Stellar MLS #U8241657 Report a problem
    3/3/2010Sold$695,000-0.3%$267/sqft
    Source: Stellar MLS #U7439781 Report a problem
    2/14/2008Listing removed$697,000$268/sqft
    Source: TourFactory #7051027 Report a problem
    2/2/2008Listed for sale$697,000-10.1%$268/sqft
    Source: TourFactory #7051027 Report a problem
    6/10/2005Sold$775,000+60.1%$298/sqft
    Source: Public Record Report a problem
    6/5/2001Sold$484,000$186/sqft
    Source: Agent Provided Report a problem

    Public tax history

    YearProperty taxesTax assessment
    2025$24,844 -1%$1,289,807 +0.3%
    2024$25,105 +96.7%$1,286,426 +87.8%
    2023$12,761 +2.3%$685,128 +3%
    2022$12,472 -1.7%$665,173 +3%
    2021$12,683 -0.2%$645,799 +1.4%
    2020$12,712 +1.6%$636,883 +2.3%
    2019$12,507 $622,564 +1.9%
    2018$12,507 +1.3%$610,956 +2.1%
    2017$12,350 +1.7%$598,390 +2.1%
    2016$12,149 -1.4%$586,082 +0.7%
    2015$12,317 +0.5%$582,008 +0.8%
    2014$12,260 +0.6%$577,389 +1.5%
    2013$12,192 +1.8%$568,856 +1.7%
    2012$11,973 $559,347 +1.8%
    2011-- $549,188 -5.3%
    2010-- $579,768 -17.2%
    2009-- $700,346 +0.1%
    2008$14,187 $699,646 +3%
    2007-- $679,268 +3.2%
    2005-- $658,500 +2.1%
    2004$10,090 +1.5%$644,800 +18.3%
    2003$9,937 +372.7%$545,200 +29.3%
    2002$2,102 $421,800 +396.2%
    2001$2,102 $85,000
    Find assessor info on the county website

    Neighborhood: Historic Old Northeast

    Nearby schools

    GreatSchools rating
    Schools provided by the listing agent
    • Elementary: North Shore Elementary-PN
    • Middle: John Hopkins Middle-PN
    • High: St. Petersburg High-PN

    Source: Stellar MLS. This data may not be complete. We recommend contacting the local school district to confirm school assignments for this home.

    Get a cash offer in 3 minutes
    Find out how much your home could sell for in as little as 3 minutes with a no-obligation cash offer.
    Estimated market value
    $1,642,000
    Get a cash offer in 3 minutes
    Find out how much your home could sell for in as little as 3 minutes with a no-obligation cash offer.
    Estimated market value
    $1,642,000