Skip main navigation
Sold for $2,825,000
  • $2,825,000

    555 5TH AVENUE NE #1022, ST PETERSBURG, FL 33701

    3beds
    3,000sqft
    Condominium
    Built in 2001
    -- sqft lot
    $2,770,600 Zestimate®
    $942/sqft
    $6,855 Estimated rent

    Home value

    $2,770,600

    $2.52M - $3.05M

    $6,855/mo

    Zestimate® history
    Loading
    Loading...

    Owner options

    List your home for rent

    $6,855/mo

    Rent Zestimate®

    Find your next renter with Zillow Rental Manager. Plus, with online applications, you can quickly screen prospective tenants – for free.

    Learn more

    $6,855/mo

    Rent Zestimate®

    Refinance and save

    $22,430/mo

    Est. payment

    Refinancing to a lower rate could help reduce your monthly payments and save thousands over the life of the loan.

    See today's rates

    $22,430/mo

    Est. payment

    Explore your selling options

    Work with a Zillow partner agent

    Leverage their expertise and Zillow's premium Showcase listings to get your home seen by more buyers.

    Get started

    List with your own agent

    Get your home in front of millions of buyers by listing it on Zillow.

    Learn how to do it

    Sell it yourself

    Take full control of how buyers see your home on Zillow by listing For Sale by Owner (FSBO).

    List your home

    What's special

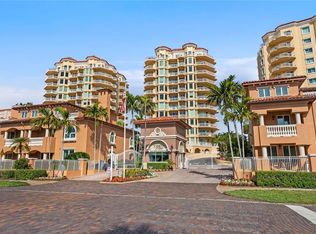
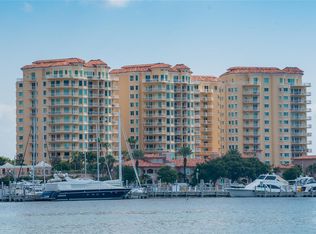
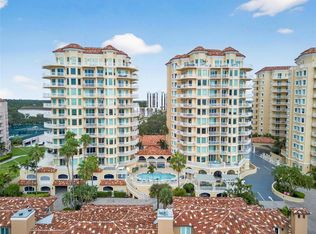
    Experience breathtaking sunrises and stunning views of the St. Petersburg Pier, Tampa Bay, the downtown St. Petersburg skyline, and the marina basin from three private terraces and every room in this expansive 3, 000-square-foot, 10th-floor condo with exclusive elevator access. This open-concept residence features three bedrooms, two and a half baths, and luxurious custom finishes throughout, all thoughtfully updated in August 2020. The beautifully renovated kitchen boasts wood cabinetry, a massive island with a concrete farmhouse sink, granite countertops, bar seating, a Sub-Zero refrigerator with matching cabinet panels, a wine refrigerator, and an induction range. The light-filled living room showcases panoramic water views and a stylish designer fireplace, perfect for entertaining. A large den or office space, complete with tray ceilings and recessed lighting, provides an ideal home workspace or additional living area. The master suite is a true retreat, offering built-in modern cabinetry, captivating views, a spacious walk-in closet, and sleek contemporary lighting. The en suite bathroom is a spa-like sanctuary, featuring granite countertops, elegant cabinetry, a glass-enclosed shower with a rain head and wand, and a large heated soaking tub. Two additional generously sized bedrooms, connected by a fully updated Jack-and-Jill bathroom, provide comfort and privacy for family or guests. Every detail in this one-of-a-kind residence has been meticulously curated, from the hardwood floors and crown molding to the custom built-ins throughout. Residents enjoy premium amenities, including two assigned covered parking spaces, heated pools, a fitness center, concierge services, and community spaces. Just under a mile from world-class dining, shopping, and museums, don't miss the chance to call The Vinoy home!

    Zillow last checked:

    Listing updated:

    Listed by:

    Alicia Warburton 201-424-3042,

    DOUGLAS ELLIMAN 727-698-5708,

    Nikki Pagano 813-992-8909,

    DOUGLAS ELLIMAN

    Bought with:

    Kevin Cottrill, 3038260

    KELLER WILLIAMS ST PETE REALTY

    Michael Thompson, 3348575

    KELLER WILLIAMS ST PETE REALTY

    Source: Stellar MLS,MLS#: TB8416767MLS LogoOriginating MLS: Suncoast Tampa

    Facts & features

    Interior

    Bedrooms & bathrooms
    • Bedrooms: 3
    • Bathrooms: 3
    • Full bathrooms: 2
    • 1/2 bathrooms: 1
    Primary bedroom
    • Features: Walk-In Closet(s)
    • Level: First
    • Area: 399 Square Feet
    • Dimensions: 21x19
    Bedroom 1
    • Features: Built-in Closet
    • Level: First
    • Area: 208 Square Feet
    • Dimensions: 16x13
    Bedroom 2
    • Features: Built-in Closet
    • Level: First
    • Area: 182 Square Feet
    • Dimensions: 14x13
    Primary bathroom
    • Level: First
    • Area: 220 Square Feet
    • Dimensions: 20x11
    Kitchen
    • Level: First
    • Area: 260 Square Feet
    • Dimensions: 20x13
    Living room
    • Level: First
    • Area: 460 Square Feet
    • Dimensions: 23x20
    Heating
    • Heat Pump
    Cooling
    • Central Air
    Appliances
    • Included: Bar Fridge, Oven, Dishwasher, Disposal, Refrigerator, Wine Refrigerator
    • Laundry: Inside, Laundry Room
    Features
    • Ceiling Fan(s), Crown Molding, Eating Space In Kitchen, Elevator, High Ceilings, Kitchen/Family Room Combo, Open Floorplan, Solid Surface Counters, Solid Wood Cabinets
    • Flooring: Ceramic Tile, Hardwood
    • Doors: Sliding Doors
    • Windows: Window Treatments
    • Has fireplace: Yes
    • Fireplace features: Electric
    Interior area
    • Total structure area: 3,000
    • Total interior livable area: 3,000 sqft

    Property

    Parking
    • Total spaces: 2
    • Parking features: Covered, Underground
    • Garage spaces: 1
    • Carport spaces: 1
    • Covered spaces: 2
    Features
    • Levels: One
    • Stories: 1
    • Exterior features: Balcony, Sidewalk, Storage
    • Has private pool: Yes
    • Pool features: Heated, In Ground
    • Has view: Yes
    • View description: Bay/Harbor - Full
    • Has water view: Yes
    • Water view: Bay/Harbor - Full
    Lot
    • Size: 1.64 Acres
    Details
    • Parcel number: 173117942360021022
    • Special conditions: None

    Construction

    Type & style
    • Home type: Condo
    • Property subtype: Condominium
    Materials
    • Block, Stucco
    • Foundation: Slab
    • Roof: Membrane,Tile
    Condition
    • New construction: No
    • Year built: 2001

    Utilities & green energy

    • Sewer: Public Sewer
    • Water: Public
    • Utilities for property: Cable Connected, Electricity Connected, Sewer Connected

    Community & HOA

    Community
    • Features: Clubhouse, Fitness Center, Gated Community - Guard, Golf Carts OK, Pool, Sidewalks
    • Pet fee: $0 monthly
    • Subdivision: VINOY PLACE CONDO
    HOA
    • Has HOA: Yes
    • Amenities included: Elevator(s), Fitness Center, Gated
    • Services included: 24-Hour Guard, Common Area Taxes, Community Pool, Reserve Fund, Insurance, Internet, Maintenance Structure, Maintenance Grounds, Manager, Pool Maintenance
    • HOA fee: $2,776 monthly
    • HOA name: Jill Silverman/ vinoyplace@gmail.com
    • HOA phone: 727-896-8077
    Location
    • Region: Saint Petersburg

    Financial & listing details

    • Price per square foot: $942/sqft
    • Tax assessed value: $2,390,285
    • Annual tax amount: $45,143
    • Date on market: 8/12/2025
    • Listing terms: Cash
    • Ownership: Condominium
    • Total actual rent: 0
    • Electric utility on property: Yes
    • Road surface type: Paved

    Price history

    DateEventPrice
    11/3/2025Sold$2,825,000$942/sqft
    Source: Stellar MLS #TB8416767 Report a problem
    8/26/2025Listing removed$11,000$4/sqft
    Source: Douglas Elliman Report a problem
    8/13/2025Pending sale$2,825,000$942/sqft
    Source: Stellar MLS #TB8416767 Report a problem
    8/12/2025Listed for sale$2,825,000-3.4%$942/sqft
    Source: Stellar MLS #TB8416767 Report a problem
    8/6/2025Listed for rent$11,000$4/sqft
    Source: Douglas Elliman Report a problem
    7/23/2025Listing removed$11,000$4/sqft
    Source: Douglas Elliman Report a problem
    7/15/2025Listed for rent$11,000$4/sqft
    Source: Douglas Elliman Report a problem
    7/15/2025Listing removed$11,000$4/sqft
    Source: Douglas Elliman Report a problem
    5/24/2025Listed for rent$11,000+4.8%$4/sqft
    Source: Douglas Elliman Report a problem
    8/1/2024Listing removed$2,925,000$975/sqft
    Source: Douglas Elliman #U8241039 Report a problem
    7/11/2024Listing removed--
    Source: Douglas Elliman Report a problem
    5/1/2024Listed for sale$2,925,000+4.5%$975/sqft
    Source: Stellar MLS #U8241039 Report a problem
    4/29/2024Price change$10,500-12.5%$4/sqft
    Source: Douglas Elliman Report a problem
    3/31/2024Listed for rent$12,000$4/sqft
    Source: Douglas Elliman Report a problem
    1/5/2022Listing removed--
    Source: Douglas Elliman Report a problem
    9/29/2021Price change$2,799,999-3.1%$933/sqft
    Source: Stellar MLS #U8099374 Report a problem
    6/25/2021Pending sale$2,890,000$963/sqft
    Source: Stellar MLS #U8099374 Report a problem
    4/7/2021Price change$2,890,000-2.7%$963/sqft
    Source: Stellar MLS #U8099374 Report a problem
    2/4/2021Price change$2,970,000-5.7%$990/sqft
    Source: Stellar MLS #U8099374 Report a problem
    10/2/2020Listed for sale$3,150,000+75%$1,050/sqft
    Source: DOUGLAS ELLIMAN #U8099374 Report a problem
    5/6/2019Sold$1,800,000-9.8%$600/sqft
    Source: Public Record Report a problem
    2/3/2019Price change$1,995,000-5%$665/sqft
    Source: STRICKLAND PROPERTY GROUP #U8010479 Report a problem
    10/29/2018Price change$2,100,000-2.3%$700/sqft
    Source: STRICKLAND PROPERTY GROUP #U8010479 Report a problem
    7/27/2018Price change$2,150,000-6.5%$717/sqft
    Source: STRICKLAND PROPERTY GROUP #U8010479 Report a problem
    7/9/2018Listed for sale$2,299,800+109.1%$767/sqft
    Source: STRICKLAND PROPERTY GROUP #U8010479 Report a problem
    3/29/2013Sold$1,100,000+41.9%$367/sqft
    Source: Stellar MLS #U7564446 Report a problem
    8/12/2002Sold$775,000$258/sqft
    Source: Public Record Report a problem

    Public tax history

    YearProperty taxesTax assessment
    2025$47,614 +5.5%$2,390,285 +4.1%
    2024$45,143 -4.7%$2,296,882 +10%
    2023$47,367 +21.9%$2,088,075 +10%
    2022$38,858 +7.1%$1,898,250 +10%
    2021$36,277 -5.9%$1,725,682 -4.2%
    2020$38,532 +79.6%$1,801,653 +73.6%
    2019$21,455 $1,037,611 +1.9%
    2018$21,455 +1.2%$1,018,264 +2.1%
    2017$21,194 +1.6%$997,320 +2.1%
    2016$20,871 -1.4%$976,807 +0.7%
    2015$21,159 +0.4%$970,017 +0.8%
    2014$21,065 +44.9%$962,318 +43.5%
    2013$14,541 +1.8%$670,483 +1.7%
    2012$14,281 $659,275 +3%
    2011-- $640,073 -23.1%
    2010-- $832,776 -4.6%
    2009-- $873,348 -0.7%
    2008$18,071 $879,400 -9.3%
    2007-- $970,023 +5.6%
    2005-- $918,800 +19.4%
    2004$18,704 +15.3%$769,500 +15.8%
    2003$16,224 +671.7%$664,300 +7.3%
    2002$2,102 $619,200 +628.5%
    2001$2,102 $85,000
    Find assessor info on the county website

    Neighborhood: Historic Old Northeast

    Nearby schools

    GreatSchools rating
    Schools provided by the listing agent
    • Elementary: North Shore Elementary-PN
    • Middle: John Hopkins Middle-PN
    • High: St. Petersburg High-PN

    Source: Stellar MLS. This data may not be complete. We recommend contacting the local school district to confirm school assignments for this home.

    Get a cash offer in 3 minutes
    Find out how much your home could sell for in as little as 3 minutes with a no-obligation cash offer.
    Estimated market value
    $2,770,600
    Get a cash offer in 3 minutes
    Find out how much your home could sell for in as little as 3 minutes with a no-obligation cash offer.
    Estimated market value
    $2,770,600