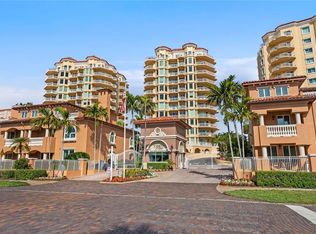
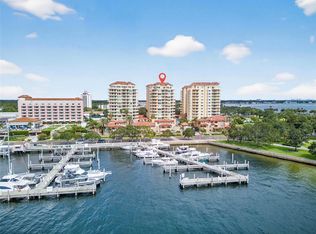
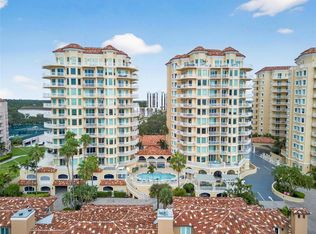
Commanding in scale and rich in potential, this expansive 3,300-square-foot waterfront residence offers a rare opportunity to own a truly grand condominium defined by volume, light, and breathtaking marina views. Thoughtfully positioned to embrace its setting, the home also includes two dedicated parking spaces, one equipped with a dedicated EV charging circuit and the other with a dedicated 20-amp circuit, providing modern convenience and future-forward functionality to complement the residence's impressive scale. Designed for effortless living and entertaining, the home unfolds with generously proportioned living spaces that flow seamlessly toward the water. The kitchen opens directly into the main living area, allowing uninterrupted sightlines to the marina beyond-so whether you're preparing a morning coffee or hosting an evening gathering, the water remains a constant backdrop. One of the home's most distinctive features is its four private balconies, each offering a unique vantage point to take in shimmering water views, passing boats, and ever-changing skies. These outdoor extensions create an indoor-outdoor rhythm rarely found in condominium living, ideal for sunrise moments, sunset cocktails, or quiet reflection. The primary suite is truly oversized, functioning as a private retreat with ample room for a sitting area, workspace, or reading nook. With generous closets and direct access to outdoor space, it offers comfort, privacy, and flexibility-an exceptional foundation for a future spa-inspired sanctuary. Throughout the residence, the emphasis is on scale, structure, and setting-a timeless architectural footprint that invites personalization. With remarkable square footage, stunning views, and a flowing layout, this home presents a blank canvas for a discerning buyer to tailor a bespoke waterfront residence to their vision. This is not simply a condominium-it's a statement of space, light, and waterfront living, offering the rare chance to create something truly extraordinary in an irreplaceable setting.
Sold for $2,300,000
$2,300,000
555 5TH AVENUE NE #511, ST PETERSBURG, FL 33701
3beds
3,373sqft
Condominium
Built in 2001
-- sqft lot
$2,271,500 Zestimate®
$682/sqft
$7,556 Estimated rent
Home value
$2,271,500
$2.07M - $2.50M
$7,556/mo
Zestimate® history
Owner options
List your home for rent
$7,556/mo
Rent Zestimate®
Find your next renter with Zillow Rental Manager. Plus, with online applications, you can quickly screen prospective tenants – for free.
$7,556/mo
Rent Zestimate®
Refinance and save
$19,009/mo
Est. payment
Refinancing to a lower rate could help reduce your monthly payments and save thousands over the life of the loan.
$19,009/mo
Est. payment
Explore your selling options
Work with a Zillow partner agent
Leverage their expertise and Zillow's premium Showcase listings to get your home seen by more buyers.
Get startedList with your own agent
Get your home in front of millions of buyers by listing it on Zillow.
Learn how to do itSell it yourself
Take full control of how buyers see your home on Zillow by listing For Sale by Owner (FSBO).
List your homeWhat's special
Stunning viewsGenerously proportioned living spacesFlowing layoutBreathtaking marina viewsFour private balconiesGenerous closets
Zillow last checked:
Listing updated:
Listed by:
Jennifer Thayer 727-729-2699,
MICHAEL SAUNDERS & COMPANY 727-472-1144
Bought with:
Kristen Naruns Burke, 3109623
NORTHSTAR REALTY
Source: Stellar MLS,MLS#: TB8462919 Originating MLS: Suncoast Tampa
Originating MLS: Suncoast Tampa
Facts & features
Interior
Bedrooms & bathrooms
- Bedrooms: 3
- Bathrooms: 3
- Full bathrooms: 2
- 1/2 bathrooms: 1
Rooms
- Room types: Bonus Room, Den/Library/Office, Storage Rooms
Primary bedroom
- Features: Walk-In Closet(s)
- Level: First
- Area: 288 Square Feet
- Dimensions: 16x18
Bedroom 3
- Features: Walk-In Closet(s)
- Level: First
- Area: 143 Square Feet
- Dimensions: 11x13
Bathroom 2
- Features: Walk-In Closet(s)
- Level: First
- Area: 154 Square Feet
- Dimensions: 11x14
Dining room
- Level: First
- Area: 260 Square Feet
- Dimensions: 13x20
Family room
- Level: First
- Area: 210 Square Feet
- Dimensions: 14x15
Kitchen
- Level: First
- Area: 240 Square Feet
- Dimensions: 15x16
Living room
- Level: First
- Area: 360 Square Feet
- Dimensions: 15x24
Heating
- Electric, Heat Pump
Cooling
- Central Air
Appliances
- Included: Oven, Cooktop, Dishwasher, Dryer, Electric Water Heater, Freezer, Microwave, Range, Refrigerator
- Laundry: Inside
Features
- Ceiling Fan(s), Kitchen/Family Room Combo, Living Room/Dining Room Combo, Primary Bedroom Main Floor, Solid Surface Counters, Solid Wood Cabinets, Stone Counters, Thermostat, Walk-In Closet(s)
- Flooring: Carpet
- Doors: Sliding Doors
- Windows: Blinds, Drapes, Shades, Window Treatments
- Has fireplace: No
Interior area
- Total structure area: 3,921
- Total interior livable area: 3,373 sqft
Property
Parking
- Total spaces: 2
- Parking features: Garage, Carport
- Garage spaces: 1
- Carport spaces: 1
- Covered spaces: 2
Features
- Levels: One
- Stories: 1
- Patio & porch: Patio, Wrap Around
- Exterior features: Balcony, Courtyard, Irrigation System, Storage
- Has view: Yes
- View description: City, Water, Bay/Harbor - Full
- Has water view: Yes
- Water view: Water,Bay/Harbor - Full
- Waterfront features: Bay/Harbor
- Body of water: TAMPA BAY
Lot
- Size: 1.63 Acres
- Features: City Lot, Near Marina
Details
- Parcel number: 173117942360020511
- Zoning: RES
- Special conditions: None
Construction
Type & style
- Home type: Condo
- Architectural style: Mediterranean
- Property subtype: Condominium
Materials
- Block, Metal Frame, Other, Stucco
- Foundation: Slab
- Roof: Other,Tile
Condition
- Completed
- New construction: No
- Year built: 2001
Utilities & green energy
- Sewer: Public Sewer
- Water: Public
- Utilities for property: BB/HS Internet Available, Cable Connected, Electricity Available, Electricity Connected, Phone Available, Sewer Available, Sewer Connected, Water Available, Water Connected
Community & HOA
Community
- Features: Buyer Approval Required, Clubhouse, Fitness Center, Gated Community - Guard, Pool, Sidewalks
- Pet fee: $0 monthly
- Subdivision: VINOY PLACE CONDO
HOA
- Has HOA: Yes
- Services included: 24-Hour Guard, Common Area Taxes, Community Pool, Insurance, Maintenance Structure, Maintenance Grounds, Manager, Pool Maintenance, Security, Sewer, Trash, Water
- HOA fee: $3,124 monthly
- HOA name: Jill Silverman
- HOA phone: 727-896-8077
Location
- Region: Saint Petersburg
Financial & listing details
- Price per square foot: $682/sqft
- Tax assessed value: $2,101,708
- Annual tax amount: $16,996
- Date on market: 1/14/2026
- Cumulative days on market: 9 days
- Listing terms: Cash,Conventional
- Ownership: Condominium
- Total actual rent: 0
- Electric utility on property: Yes
- Road surface type: Brick, Other, Paved
Price history
| Date | Event | Price |
|---|---|---|
| 2/17/2026 | Sold | $2,300,000-8%$682/sqft |
Source:  Stellar MLS #TB8462919 Report a problem Stellar MLS #TB8462919 Report a problem | ||
| 1/27/2026 | Pending sale | $2,500,000$741/sqft |
Source: Stellar MLS #TB8462919 Report a problem | ||
| 1/14/2026 | Listed for sale | $2,500,000+108.3%$741/sqft |
Source: Stellar MLS #TB8462919 Report a problem | ||
| 9/5/2006 | Sold | $1,200,000+45.1%$356/sqft |
Source: Stellar MLS #U7172151 Report a problem | ||
| 6/12/2001 | Sold | $827,286$245/sqft |
Source: Agent Provided Report a problem | ||
Public tax history
| Year | Property taxes | Tax assessment |
|---|---|---|
| 2025 | $17,343 +5.2% | $913,243 +2.9% |
| 2024 | $16,490 +1.4% | $887,505 +3% |
| 2023 | $16,267 +2.3% | $861,655 +3% |
| 2022 | $15,905 -1.7% | $836,558 +3% |
| 2021 | $16,181 -0.3% | $812,192 +1.4% |
| 2020 | $16,222 +1.6% | $800,978 +2.3% |
| 2019 | $15,965 | $782,970 +1.9% |
| 2018 | $15,965 +1.3% | $768,371 +2.1% |
| 2017 | $15,768 +1.6% | $752,567 +2.1% |
| 2016 | $15,520 -1.4% | $737,088 +0.7% |
| 2015 | $15,734 +0.5% | $731,964 +0.8% |
| 2014 | $15,663 +0.5% | $726,155 +1.5% |
| 2013 | $15,579 +1.8% | $715,424 +1.7% |
| 2012 | $15,302 | $703,465 +3% |
| 2011 | -- | $682,976 -13.9% |
| 2010 | -- | $793,548 -9.5% |
| 2009 | -- | $876,372 -0.7% |
| 2008 | $18,138 | $882,500 -10.4% |
| 2007 | -- | $984,900 -12.9% |
| 2005 | -- | $1,131,200 +30.2% |
| 2004 | $15,087 +1.5% | $868,500 +17.3% |
| 2003 | $14,866 +607.1% | $740,400 +19.6% |
| 2002 | $2,102 | $618,900 +628.1% |
| 2001 | $2,102 | $85,000 |
Find assessor info on the county website
Neighborhood: Historic Old Northeast
Nearby homes
- $2,000,0003 bd3 ba3k sqft555 5th Ave NE SUITE 322, Saint Petersburg, FL 33701Sold
- $9,0002 bd3 ba2.6k sqft555 5th Ave NE SUITE 332, Saint Petersburg, FL 33701For Rent
- $2,300,0003 bd3 ba3k sqft555 5th Ave NE SUITE 521, Saint Petersburg, FL 33701For Sale
- $2,500,0003 bd3 ba3k sqft555 5th Ave NE SUITE 621, Saint Petersburg, FL 33701Sold

- $3,385,0003 bd3 ba3.3k sqft555 5th Ave NE STE 711, Saint Petersburg, FL 33701For Sale
- $2,514,0003 bd3 ba3k sqft555 5th Ave NE SUITE 721, Saint Petersburg, FL 33701Sold
- $2,825,0003 bd3 ba3k sqft555 5th Ave NE SUITE 1022, Saint Petersburg, FL 33701Sold
- $2,650,0002 bd3 ba2.6k sqft555 5th Ave NE SUITE 1032, Saint Petersburg, FL 33701Sold
Nearby schools
GreatSchools rating
- 7/10North Shore Elementary SchoolGrades: PK-5Distance: 1.8 mi
- 5/10John Hopkins Middle SchoolGrades: 6-8Distance: 2.1 mi
- 6/10St. Petersburg High SchoolGrades: 9-12Distance: 2.5 mi
Schools provided by the listing agent
- Elementary: North Shore Elementary-PN
- Middle: John Hopkins Middle-PN
- High: St. Petersburg High-PN
Source: Stellar MLS. This data may not be complete. We recommend contacting the local school district to confirm school assignments for this home.
Get a cash offer in 3 minutes
Find out how much your home could sell for in as little as 3 minutes with a no-obligation cash offer.
Estimated market value
$2,271,500
Get a cash offer in 3 minutes
Find out how much your home could sell for in as little as 3 minutes with a no-obligation cash offer.
Estimated market value
$2,271,500
- Florida
- Pinellas County
- Saint Petersburg
- 33701
- Historic Old Northeast
- 555 5TH AVENUE NE Unit 511
Nearby cities
Nearby neighborhoods
Nearby zip codes
Other Saint Petersburg Topics
- Apartments for Rent in 33701
- Houses for Sale in 33701
- Houses for Rent in 33701
- 33701 Real Estate
- Saint Petersburg Condos
- Houses for Sale in Saint Petersburg
- Newest Listings in Saint Petersburg
- Saint Petersburg Home Values
- Saint Petersburg Real Estate Agents
- Saint Petersburg Refinance
- Saint Petersburg Mortgage Rates
