Skip main navigation
Sold for $2,500,000
  • $2,500,000

    555 5TH AVENUE NE #621, ST PETERSBURG, FL 33701

    3beds
    3,000sqft
    Condominium
    Built in 2001
    -- sqft lot
    $2,485,600 Zestimate®
    $833/sqft
    $6,855 Estimated rent

    Home value

    $2,485,600

    $2.24M - $2.76M

    $6,855/mo

    Zestimate® history
    Loading
    Loading...

    Owner options

    List your home for rent

    $6,855/mo

    Rent Zestimate®

    Find your next renter with Zillow Rental Manager. Plus, with online applications, you can quickly screen prospective tenants – for free.

    Learn more

    $6,855/mo

    Rent Zestimate®

    Refinance and save

    $20,169/mo

    Est. payment

    Refinancing to a lower rate could help reduce your monthly payments and save thousands over the life of the loan.

    See today's rates

    $20,169/mo

    Est. payment

    Explore your selling options

    Work with a Zillow partner agent

    Leverage their expertise and Zillow's premium Showcase listings to get your home seen by more buyers.

    Get started

    List with your own agent

    Get your home in front of millions of buyers by listing it on Zillow.

    Learn how to do it

    Sell it yourself

    Take full control of how buyers see your home on Zillow by listing For Sale by Owner (FSBO).

    List your home

    What's special

    Center islandOutdoor kitchenGranite countertopsLaundry roomJack and jill bathroomGourmet kitchenUpgraded tile floors
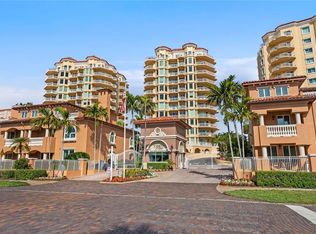
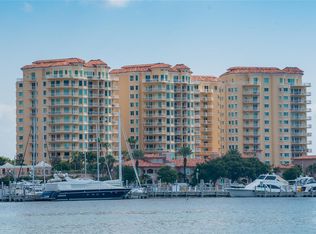
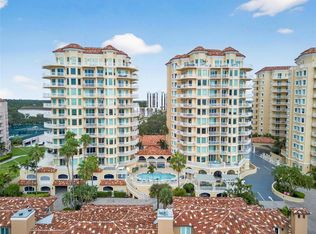
    Immerse yourself in sky luxury living with access to resort-style amenities and be surrounded by city life, culture, and natural beauty. This splendid condo is located on the sixth floor and offers breathtaking waterfront views of the bay and downtown St. Petersburg's formidable skyline. A few highlights within minutes include the Museum of Fine Arts, Salvador Dali Museum, Chihuly Collection, theater, art galleries, concerts, restaurants, active nightlife, shopping, and quaint sidewalk cafes and boutiques. A staffed 24-hour guard gate welcomes your visitors, providing an extra level of security for your family and friends. This residence offers 3,000 SF, three Bedrooms, a family room, 2.5 Bathrooms, a laundry room, and two assigned parking spots. It has a dedicated foyer as you arrive from the private elevator and double-door entrance, which welcomes you to a beautiful living room and social areas with striking views of the bay. Enjoy tons of natural light and the glow of daylight through bay windows and massive sliding doors. From almost every room, you can access wonderful terraces, where you can take in the panoramic views of downtown, the pier, and Vinoy Park. In its gourmet kitchen, you will find a blend of luxury and sensible function, where entertaining is a breeze. It features a center island, granite countertops, GE stainless steel appliances, a spacious pantry, and a comfortable breakfast nook with a gorgeous view. An exceptionally large owner's retreat with its own terrace boasts a luxurious bathroom with his/her vanities, garden tub, separate shower stall, ample cabinetry, and an oversized built-in walk-in closet with his/her sections. The secondary bedrooms are tastefully appointed and connected through a Jack and Jill bathroom. A fully equipped laundry room and well-thought-out family room with a workstation are also included. Gleaming hardwood floors and upgraded tile floors, new carpet in bedrooms, closets galore, additional storage, and parking for guests. The resort-style amenities include two pool decks, each with a heated pool and spa; the larger pool deck has an outdoor kitchen with two grills, a sink, a fridge, and an ice machine, plus several pergolas. Additionally, there are social/event rooms in Tower 2, plus a billiard room and a fitness center in Tower 3. The Vinoy Place Condos provide easy access to I-275 and Tampa International Airport.

    Zillow last checked:

    Listing updated:

    Listed by:

    Georg Von Greiff 813-642-7303,

    ABALARIS 813-419-2216

    Bought with:

    Liz Heinkel, 3290557

    SMITH & ASSOCIATES REAL ESTATE

    Source: Stellar MLS,MLS#: TB8329451MLS LogoOriginating MLS: Suncoast Tampa

    Facts & features

    Interior

    Bedrooms & bathrooms
    • Bedrooms: 3
    • Bathrooms: 3
    • Full bathrooms: 2
    • 1/2 bathrooms: 1
    Primary bedroom
    • Features: Walk-In Closet(s)
    • Level: First
    • Area: 340 Square Feet
    • Dimensions: 17x20
    Bedroom 1
    • Features: Built-in Closet
    • Level: First
    • Area: 208 Square Feet
    • Dimensions: 13x16
    Bedroom 2
    • Features: No Closet
    • Level: First
    • Area: 168 Square Feet
    • Dimensions: 12x14
    Dining room
    • Level: First
    • Area: 187 Square Feet
    • Dimensions: 17x11
    Family room
    • Level: First
    • Area: 100 Square Feet
    • Dimensions: 10x10
    Kitchen
    • Features: Built-In Shelving
    • Level: First
    • Area: 208 Square Feet
    • Dimensions: 16x13
    Living room
    • Level: First
    • Area: 460 Square Feet
    • Dimensions: 23x20
    Heating
    • Central
    Cooling
    • Central Air
    Appliances
    • Included: Dishwasher, Disposal, Dryer, Microwave, Range, Refrigerator, Washer
    • Laundry: Inside, Laundry Room
    Features
    • Living Room/Dining Room Combo, Walk-In Closet(s)
    • Flooring: Carpet, Ceramic Tile, Hardwood
    • Has fireplace: No
    Interior area
    • Total structure area: 3,000
    • Total interior livable area: 3,000 sqft

    Property

    Parking
    • Total spaces: 2
    • Parking features: Guest, Assigned
    • Garage spaces: 2
    Features
    • Levels: One
    • Stories: 1
    • Exterior features: Balcony
    • On waterfront: Yes
    • Waterfront features: Bay/Harbor
    • Body of water: TAMPA BAY
    Details
    • Parcel number: 173117942360020621
    • Special conditions: None

    Construction

    Type & style
    • Home type: Condo
    • Architectural style: Other
    • Property subtype: Condominium
    Materials
    • Block, Stucco
    • Foundation: Raised
    • Roof: Built-Up
    Condition
    • New construction: No
    • Year built: 2001

    Utilities & green energy

    • Sewer: Public Sewer
    • Water: Public
    • Utilities for property: BB/HS Internet Available, Cable Available, Electricity Connected, Fire Hydrant, Public, Sewer Connected, Sprinkler Recycled, Water Connected

    Community & HOA

    Community
    • Features: Association Recreation - Owned, Buyer Approval Required, Clubhouse, Deed Restrictions, Fitness Center, Gated Community - Guard, Pool, Sidewalks
    • Pet fee: $0 monthly
    • Subdivision: VINOY PLACE CONDO
    HOA
    • Has HOA: No
    • Amenities included: Clubhouse, Elevator(s), Fitness Center, Gated, Lobby Key Required, Pool, Security, Spa/Hot Tub, Storage
    • Services included: 24-Hour Guard, Cable TV, Community Pool, Reserve Fund, Insurance, Internet, Maintenance Structure, Maintenance Grounds, Manager, Pool Maintenance, Recreational Facilities, Security, Sewer, Trash, Water
    • HOA fee: $2,776 monthly
    • HOA name: Jill Silverman
    • HOA phone: 727-896-8077
    Location
    • Region: Saint Petersburg

    Financial & listing details

    • Price per square foot: $833/sqft
    • Tax assessed value: $1,956,775
    • Annual tax amount: $20,049
    • Date on market: 12/12/2024
    • Cumulative days on market: 7 days
    • Listing terms: Cash,Conventional
    • Ownership: Condominium
    • Total actual rent: 0
    • Electric utility on property: Yes
    • Road surface type: Paved

    Price history

    DateEventPrice
    12/30/2024Sold$2,500,000$833/sqft
    Source: Stellar MLS #TB8329451 Report a problem
    12/20/2024Pending sale$2,500,000$833/sqft
    Source: Stellar MLS #TB8329451 Report a problem
    12/12/2024Listed for sale$2,500,000+132.6%$833/sqft
    Source: Stellar MLS #TB8329451 Report a problem
    6/19/2013Sold$1,075,000-4.8%$358/sqft
    Source: Stellar MLS #U7569679 Report a problem
    6/15/2013Listed for sale$1,129,000$376/sqft
    Source: NO COMPANY PROVIDED #U7569679 Report a problem
    5/11/2013Listing removed$1,129,000$376/sqft
    Source: RE/MAX METRO #U7569679 Report a problem
    4/1/2013Price change$1,129,000-1.8%$376/sqft
    Source: RE/MAX METRO #U7569679 Report a problem
    1/17/2013Listed for sale$1,150,000+32757.1%$383/sqft
    Source: RE/MAX Metro #U7569679 Report a problem
    3/14/2011Listing removed$3,500$1/sqft
    Source: RE/MAX METRO #7490686 Report a problem
    3/4/2011Listed for sale$3,500$1/sqft
    Source: RE/MAX METRO #7490686 Report a problem
    2/23/2011Listing removed$3,500$1/sqft
    Source: RE/MAX Metro #7490686 Report a problem
    11/21/2010Listed for rent$3,500$1/sqft
    Source: Wingate & Associates #7490686 Report a problem
    5/11/2009Listing removed$3,500$1/sqft
    Source: iHOUSEWeb Solutions, Inc Report a problem
    11/10/2008Price change$3,500-99.7%$1/sqft
    Source: Z57 #7339541 Report a problem
    4/23/2008Listed for sale$1,295,000+9.7%$432/sqft
    Source: Z57 #7268351 Report a problem
    2/14/2008Sold$1,180,000+83.3%$393/sqft
    Source: Stellar MLS #U7322881 Report a problem
    5/31/2001Sold$643,600$215/sqft
    Source: Agent Provided Report a problem

    Public tax history

    YearProperty taxesTax assessment
    2025$38,978 +86.6%$1,956,775 +75.9%
    2024$20,884 +1.3%$1,112,666 +3%
    2023$20,608 +2.2%$1,080,258 +3%
    2022$20,157 -1.7%$1,048,794 +3%
    2021$20,512 -0.3%$1,018,247 +1.4%
    2020$20,568 +1.6%$1,004,188 +2.3%
    2019$20,247 $981,611 +1.9%
    2018$20,247 +1.2%$963,308 +2.1%
    2017$20,001 +1.6%$943,495 +2.1%
    2016$19,694 -1.4%$924,089 +0.7%
    2015$19,966 +0.4%$917,665 +0.8%
    2014$19,877 +9.6%$910,382 +9.1%
    2013$18,140 +10.2%$834,567 +10.8%
    2012$16,455 $753,244 +20.2%
    2011-- $626,749 -13.1%
    2010-- $721,392 -19.2%
    2009-- $893,256 +4%
    2008$18,496 $858,500 -1.1%
    2007-- $868,100 +5.1%
    2005-- $825,700 +15.7%
    2004$17,345 +15.1%$713,600 +15.7%
    2003$15,066 +616.6%$616,900 +13.6%
    2002$2,102 $543,200 +539.1%
    2001$2,102 $85,000
    Find assessor info on the county website

    Neighborhood: Historic Old Northeast

    Nearby schools

    GreatSchools rating
    Schools provided by the listing agent
    • Elementary: Skyview Elementary-PN
    • Middle: John Hopkins Middle-PN
    • High: St. Petersburg High-PN

    Source: Stellar MLS. This data may not be complete. We recommend contacting the local school district to confirm school assignments for this home.

    Get a cash offer in 3 minutes
    Find out how much your home could sell for in as little as 3 minutes with a no-obligation cash offer.
    Estimated market value
    $2,485,600
    Get a cash offer in 3 minutes
    Find out how much your home could sell for in as little as 3 minutes with a no-obligation cash offer.
    Estimated market value
    $2,485,600