Luxury awaits! This majestic VINOY PLACE CONDOMINIUM will dazzle you with breathtaking views of the bay and its blue horizon, lush waterfront parks, the iconic Pier, and the remarkable St Petersburg skyline. Experience elegant living in this exquisite 3-bedroom, 2.5-bathroom condo prominently located in vibrant downtown St. Petersburg. This exceptional residence offers an unparalleled lifestyle with the comfort of a single-family home yet the excitement of city dwelling. The elevator lands at your private lobby featuring a custom wall treatment that charms, then leads to the stunning living space brimming with natural light. Custom built-in cabinetry, dramatic pan ceilings, remote motorized window treatments and rich finishes all surrounded by glass doors framing the captivating views of the waterfront and downtown. This homes 3,000 sq ft floor plan is a testament to modern understated elegance; seamlessly flowing from living space, dining, kitchen, and terrace areas. The renovated and timeless kitchen is equipped with high-end SS appliances, island, bar with ample storage, sleek granite countertops, custom entertaining bar with wine refrigeration; it's a culinary enthusiast's dream. The expansive living area is bathed in natural light, provides a perfect backdrop for relaxation and entertainment; with direct views of Tampa Bay, the dazzling "Bending Arc" billowing art sculpture installation at the iconic Pier. Each of the three bedrooms is designed with comfort and tranquility in mind, offering a serene retreat after a day exploring the city. The primary suite will delight! It is a haven of luxury with an elegant bedroom; and its fully renovated spa-like bathroom featuring separate vanities, custom cabinetry, freestanding tub, glass frameless shower, quartz counters and a dazzling integration of glass, mirror, and quartz walls. The substantial 11x12 custom design closet is a clothier’s dream. Bedrooms #2 and #3 are well appointed and share a fully renovated custom bathroom boasting dual vanities, quartz counters, backlite mirrors and frameless glass shower. Additional bonus space den or “Vinoy Room” serves as an extra family room and gathering place. Hurricane rated windows and doors, zoned HVAC systems, separate/dedicated laundry room, guest powder room and additional storage space add to this amazing property. Tremendous wraparound balconies encompass this trophy condominium, allowing seamless flow from inside to the open air. Prime location in the vibrant downtown of St. Petersburg with boutiques, fine dining, world renowned museums, entertainment, marina, and park all right outside your front door. This condo is not just a home; it's a lifestyle choice for those seeking sophisticated luxury, unparalleled comfort, and the very best of downtown St. Petersburg living. Vinoy Place Condominiums is a gated community with world class amenities. 24-hour security, concierge services, impressive fitness center, 2 pools & spas, renovated outdoor kitchen with stainless grills, multiple large community rooms including a full catering kitchen which can be reserved for your private events. This condominium enjoys 2 parking spaces, one underbuilding garage space and one covered parking space. Truly one of the most remarkable condos the luminous St Petersburg has to offer. Enjoy the virtual tour video of this fine property attached to this listing.
Sold for $2,514,000
$2,514,000
555 5TH AVENUE NE #721, ST PETERSBURG, FL 33701
3beds
3,000sqft
Condominium
Built in 2001
-- sqft lot
$2,566,100 Zestimate®
$838/sqft
$6,855 Estimated rent
Home value
$2,566,100
$2.34M - $2.82M
$6,855/mo
Zestimate® history
Owner options
List your home for rent
$6,855/mo
Rent Zestimate®
Find your next renter with Zillow Rental Manager. Plus, with online applications, you can quickly screen prospective tenants – for free.
$6,855/mo
Rent Zestimate®
Refinance and save
$19,618/mo
Est. payment
Refinancing to a lower rate could help reduce your monthly payments and save thousands over the life of the loan.
$19,618/mo
Est. payment
Explore your selling options
Work with a Zillow partner agent
Leverage their expertise and Zillow's premium Showcase listings to get your home seen by more buyers.
Get startedList with your own agent
Get your home in front of millions of buyers by listing it on Zillow.
Learn how to do itSell it yourself
Take full control of how buyers see your home on Zillow by listing For Sale by Owner (FSBO).
List your homeWhat's special
Rich finishesPrivate lobbyCustom entertaining barMultiple large community roomsDramatic pan ceilingsBlue horizonCustom built-in cabinetry
Zillow last checked:
Listing updated:
Listed by:
Carol Giovannoni 727-481-9909,
RE/MAX PREFERRED 727-367-3636
Bought with:
Rhonda Sanderford, 3054561
COASTAL PROPERTIES GROUP INTERNATIONAL
Source: Stellar MLS,MLS#: U8220581 Originating MLS: Pinellas Suncoast
Originating MLS: Pinellas Suncoast
Facts & features
Interior
Bedrooms & bathrooms
- Bedrooms: 3
- Bathrooms: 3
- Full bathrooms: 2
- 1/2 bathrooms: 1
Rooms
- Room types: Bonus Room, Great Room, Utility Room
Primary bedroom
- Features: Walk-In Closet(s)
- Level: First
- Dimensions: 17x19
Bedroom 2
- Features: Built-in Closet
- Level: First
- Dimensions: 12x14
Bedroom 3
- Features: Built-in Closet
- Level: First
- Dimensions: 13x15
Primary bathroom
- Level: First
- Dimensions: 13x15
Balcony porch lanai
- Level: First
- Dimensions: 5x75
Bonus room
- Level: First
- Dimensions: 11x14
Dining room
- Level: First
- Dimensions: 11x11
Foyer
- Level: First
- Dimensions: 6x24
Kitchen
- Level: First
- Dimensions: 13x26
Living room
- Level: First
- Dimensions: 19x22
Heating
- Central, Electric
Cooling
- Central Air, Zoned
Appliances
- Included: Oven, Cooktop, Dishwasher, Disposal, Dryer, Electric Water Heater, Microwave, Range, Refrigerator, Washer, Wine Refrigerator
Features
- Ceiling Fan(s), Coffered Ceiling(s), Elevator, Primary Bedroom Main Floor, Open Floorplan, Solid Surface Counters, Walk-In Closet(s), Wet Bar
- Flooring: Carpet, Tile, Vinyl
- Doors: Outdoor Kitchen, Sliding Doors
- Windows: Window Treatments, Hurricane Shutters/Windows
- Has fireplace: Yes
- Fireplace features: Decorative, Electric, Ventless
Interior area
- Total structure area: 3,000
- Total interior livable area: 3,000 sqft
Property
Parking
- Total spaces: 2
- Parking features: Assigned, Electric Vehicle Charging Station(s), Guest, Off Street, Under Building
- Attached garage spaces: 1
- Carport spaces: 1
- Covered spaces: 2
Features
- Levels: One
- Stories: 1
- Patio & porch: Patio, Wrap Around
- Exterior features: Balcony, Lighting, Outdoor Kitchen, Private Mailbox, Sidewalk, Storage
- Has private pool: Yes
- Pool features: Gunite
- Spa features: Heated, In Ground
- Fencing: Fenced,Masonry
- Has view: Yes
- View description: City, Park/Greenbelt, Trees/Woods, Water, Bay/Harbor - Full
- Has water view: Yes
- Water view: Water,Bay/Harbor - Full
Lot
- Size: 1.63 Acres
- Features: Conservation Area, City Lot, Landscaped
- Residential vegetation: Trees/Landscaped
Details
- Parcel number: 173117942360020721
- Special conditions: None
Construction
Type & style
- Home type: Condo
- Architectural style: Mediterranean
- Property subtype: Condominium
Materials
- Block, Stucco
- Foundation: Slab
- Roof: Built-Up
Condition
- Completed
- New construction: No
- Year built: 2001
Utilities & green energy
- Sewer: Public Sewer
- Water: Public
- Utilities for property: Cable Connected, Electricity Connected, Public, Sewer Connected, Water Connected
Community & HOA
Community
- Features: Association Recreation - Owned, Clubhouse, Fitness Center, Gated Community - Guard, Pool, Sidewalks
- Security: Fire Alarm, Fire Sprinkler System, Gated Community, Key Card Entry, Security Gate, Smoke Detector(s), Fire/Smoke Detection Integration
- Pet fee: $0 monthly
- Subdivision: VINOY PLACE CONDO
HOA
- Has HOA: No
- Amenities included: Clubhouse, Elevator(s), Fitness Center, Gated, Lobby Key Required, Pool, Security, Spa/Hot Tub, Storage
- Services included: 24-Hour Guard, Cable TV, Community Pool, Reserve Fund, Insurance, Internet, Maintenance Structure, Maintenance Grounds, Manager, Pool Maintenance, Recreational Facilities, Security, Sewer, Trash, Water
- HOA fee: $2,128 monthly
Location
- Region: Saint Petersburg
Financial & listing details
- Price per square foot: $838/sqft
- Tax assessed value: $1,973,535
- Annual tax amount: $21,004
- Date on market: 11/10/2023
- Cumulative days on market: 98 days
- Listing terms: Cash,Conventional
- Ownership: Condominium
- Total actual rent: 0
- Electric utility on property: Yes
- Road surface type: Brick, Paved
Price history
| Date | Event | Price |
|---|---|---|
| 4/24/2024 | Sold | $2,514,000-6%$838/sqft |
Source:  Stellar MLS #U8220581 Report a problem Stellar MLS #U8220581 Report a problem | ||
| 2/16/2024 | Pending sale | $2,675,000$892/sqft |
Source: Stellar MLS #U8220581 Report a problem | ||
| 2/8/2024 | Price change | $2,675,000-2.7%$892/sqft |
Source: Stellar MLS #U8220581 Report a problem | ||
| 11/10/2023 | Listed for sale | $2,749,900+304%$917/sqft |
Source: Stellar MLS #U8220581 Report a problem | ||
| 4/27/2001 | Sold | $680,700$227/sqft |
Source: Public Record Report a problem | ||
Public tax history
| Year | Property taxes | Tax assessment |
|---|---|---|
| 2025 | $28,404 +30.5% | $1,473,535 +27.3% |
| 2024 | $21,759 +1.3% | $1,157,502 +3% |
| 2023 | $21,472 +2.2% | $1,123,788 +3% |
| 2022 | $21,004 -1.7% | $1,091,056 +3% |
| 2021 | $21,375 -0.3% | $1,059,278 +1.4% |
| 2020 | $21,433 +1.6% | $1,044,653 +2.3% |
| 2019 | $21,100 | $1,021,166 +1.9% |
| 2018 | $21,100 +2% | $1,002,126 +2.1% |
| 2017 | $20,683 +0.8% | $981,514 +2.1% |
| 2016 | $20,525 -1.4% | $961,326 +0.7% |
| 2015 | $20,808 +0.4% | $954,643 +0.8% |
| 2014 | $20,716 +13.6% | $947,066 +13% |
| 2013 | $18,239 +10.2% | $838,403 +10.7% |
| 2012 | $16,548 | $757,136 +20.1% |
| 2011 | -- | $630,480 -13.5% |
| 2010 | -- | $728,616 -19.9% |
| 2009 | -- | $910,140 +4.1% |
| 2008 | $18,845 | $874,700 -1% |
| 2007 | -- | $883,900 +5.5% |
| 2005 | -- | $838,100 +15.8% |
| 2004 | $17,598 +15.3% | $724,000 +15.8% |
| 2003 | $15,264 +626% | $625,000 +11.7% |
| 2002 | $2,102 | $559,400 +558.1% |
| 2001 | $2,102 | $85,000 |
Find assessor info on the county website
Neighborhood: Historic Old Northeast
Nearby homes
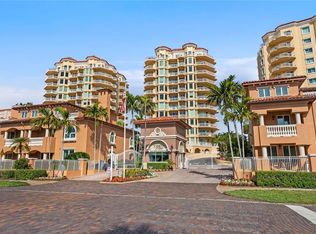
- $2,000,0003 bd3 ba3k sqft555 5th Ave NE SUITE 322, Saint Petersburg, FL 33701Sold
- $1,580,0002 bd3 ba2.6k sqft555 5th Ave NE SUITE 332, Saint Petersburg, FL 33701Sold

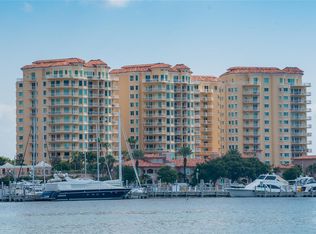
- $2,300,0003 bd3 ba3.3k sqft555 5th Ave NE SUITE 511, Saint Petersburg, FL 33701Sold
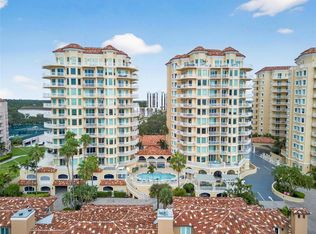
- $2,300,0003 bd3 ba3k sqft555 5th Ave NE SUITE 521, Saint Petersburg, FL 33701For Sale
- $2,500,0003 bd3 ba3k sqft555 5th Ave NE SUITE 621, Saint Petersburg, FL 33701Sold
- $3,385,0003 bd3 ba3.3k sqft555 5th Ave NE STE 711, Saint Petersburg, FL 33701For Sale
- $2,825,0003 bd3 ba3k sqft555 5th Ave NE SUITE 1022, Saint Petersburg, FL 33701Sold
- $2,650,0002 bd3 ba2.6k sqft555 5th Ave NE SUITE 1032, Saint Petersburg, FL 33701Sold
Nearby schools
GreatSchools rating
- 7/10North Shore Elementary SchoolGrades: PK-5Distance: 1.8 mi
- 5/10John Hopkins Middle SchoolGrades: 6-8Distance: 2.1 mi
- 6/10St. Petersburg High SchoolGrades: 9-12Distance: 2.5 mi
Schools provided by the listing agent
- Elementary: North Shore Elementary-PN
- Middle: John Hopkins Middle-PN
- High: St. Petersburg High-PN
Source: Stellar MLS. This data may not be complete. We recommend contacting the local school district to confirm school assignments for this home.
Get a cash offer in 3 minutes
Find out how much your home could sell for in as little as 3 minutes with a no-obligation cash offer.
Estimated market value
$2,566,100
Get a cash offer in 3 minutes
Find out how much your home could sell for in as little as 3 minutes with a no-obligation cash offer.
Estimated market value
$2,566,100
- Florida
- Pinellas County
- Saint Petersburg
- 33701
- Historic Old Northeast
- 555 5TH AVENUE NE Unit 721
Nearby cities
Nearby neighborhoods
Nearby zip codes
Other Saint Petersburg Topics
- Apartments for Rent in 33701
- Houses for Sale in 33701
- Houses for Rent in 33701
- 33701 Real Estate
- Saint Petersburg Condos
- Houses for Sale in Saint Petersburg
- Newest Listings in Saint Petersburg
- Saint Petersburg Home Values
- Saint Petersburg Real Estate Agents
- Saint Petersburg Refinance
- Saint Petersburg Mortgage Rates
