Skip main navigation
Sold for $2,650,000
  • $2,650,000

    555 5TH AVENUE NE #1032, ST PETERSBURG, FL 33701

    2beds
    2,600sqft
    Condominium
    Built in 2001
    -- sqft lot
    $-- Zestimate®
    $1,019/sqft
    $7,486 Estimated rent

    Home value

    Not available

    Estimated sales range

    Not available

    $7,486/mo

    Zestimate® history
    Loading
    Loading...

    Owner options

    List your home for rent

    $7,486/mo

    Rent Zestimate®

    Find your next renter with Zillow Rental Manager. Plus, with online applications, you can quickly screen prospective tenants – for free.

    Learn more

    $7,486/mo

    Rent Zestimate®

    Refinance and save

    $20,650/mo

    Est. payment

    Refinancing to a lower rate could help reduce your monthly payments and save thousands over the life of the loan.

    See today's rates

    $20,650/mo

    Est. payment

    Explore your selling options

    Work with a Zillow partner agent

    Leverage their expertise and Zillow's premium Showcase listings to get your home seen by more buyers.

    Get started

    List with your own agent

    Get your home in front of millions of buyers by listing it on Zillow.

    Learn how to do it

    Sell it yourself

    Take full control of how buyers see your home on Zillow by listing For Sale by Owner (FSBO).

    List your home

    What's special

    Floor-to-ceiling windowsEn-suite bathPrivate foyerCustom cabinetryGourmet kitchenPrivate balconiesVinoy room
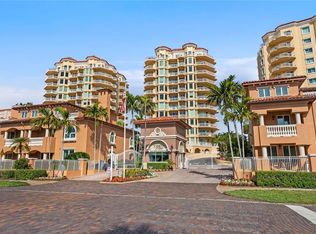
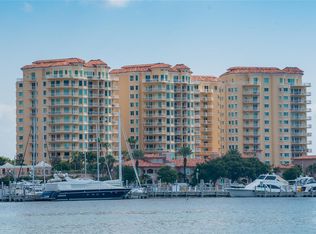
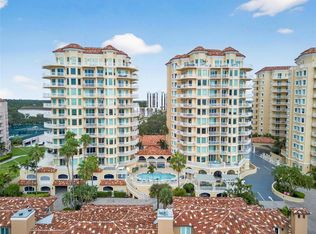
    Vinoy Place, the pinnacle of luxury living in the heart of vibrant Downtown St. Petersburg. This 10th floor residence, in the highly sought-after Building 2, is bathed in natural light, thanks to floor-to-ceiling windows that flood the space with sunshine! The Great room has panoramic views that are truly breathtaking, creating a stunning backdrop for everyday living. The gourmet kitchen boasts of a Sub Zero refrigerator, 36” Wolf induction cooktop, oven and warming drawer, porcelain apron sink, surrounded by 3” Carrara marble countertops and custom cabinetry. Designer perfect! From the private foyer, the layout flows seamlessly into an elegant living room. The gourmet kitchen and dining area set the stage for effortless entertaining. Guests will delight in the striking views of a beautifully curated entertaining species, designed for both comfort and sophistication. Imagine three private balconies, offering expansive south/southwest views, all perfectly framing the beauty of St Petersburg’s sunrises, sunsets, and cityscape- an ever-changing canvas of light and color! Affectionately known as the Vinoy Room, this space - a design uniquely characteristic of Vinoy Place, can serve as a wonderful home office, media or family room. The large primary suite is a serene retreat with a luxurious en-suite bath, dual vanities, soaking tub, and generous walk-in closet. Enjoy stunning city and partial water views from your private balcony—perfect for relaxing evenings or morning coffee. Residents of Vinoy Place enjoy resort-style amenities including 24-hour security, heated pools, fitness center, clubhouse, social room with catering kitchen, billiards room and 2-secure reserved under-building parking spaces. Convenient shared electric charging stations, self car-washing station, climate-controlled storage locker and bike storage. Vinoy Place complex has the most guest parking downtown!! Just steps from the waterfront, Vinoy Park, Beach Drive dining, boutiques, museums, and all that downtown St. Pete has to offer. This immaculate, move-in-ready condo presents a rare opportunity to own a slice of luxury in Downtown St Petersburg.

    Zillow last checked:

    Listing updated:

    Listed by:

    Rhonda Sanderford 727-643-7346,

    COASTAL PROPERTIES GROUP INTERNATIONAL 727-493-1555

    Bought with:

    Jennifer Thayer, 3125171

    KELLER WILLIAMS ST PETE REALTY

    Source: Stellar MLS,MLS#: TB8387784MLS LogoOriginating MLS: Suncoast Tampa

    Facts & features

    Interior

    Bedrooms & bathrooms
    • Bedrooms: 2
    • Bathrooms: 3
    • Full bathrooms: 2
    • 1/2 bathrooms: 1
    Rooms
    • Room types: Den/Library/Office, Great Room, Utility Room
    Primary bedroom
    • Features: Walk-In Closet(s)
    • Level: First
    • Area: 315 Square Feet
    • Dimensions: 15x21
    Great room
    • Level: First
    • Area: 560 Square Feet
    • Dimensions: 20x28
    Kitchen
    • Level: First
    • Area: 322 Square Feet
    • Dimensions: 14x23
    Heating
    • Central, Electric
    Cooling
    • Central Air
    Appliances
    • Included: Bar Fridge, Oven, Cooktop, Dishwasher, Disposal, Dryer, Electric Water Heater, Exhaust Fan, Microwave, Range Hood, Refrigerator, Washer, Wine Refrigerator
    • Laundry: Inside, Laundry Room
    Features
    • Built-in Features, Ceiling Fan(s), Crown Molding, Dry Bar, Eating Space In Kitchen, Elevator, High Ceilings, Kitchen/Family Room Combo, Open Floorplan, Solid Wood Cabinets, Stone Counters, Thermostat, Walk-In Closet(s)
    • Flooring: Engineered Hardwood, Tile
    • Doors: Sliding Doors
    • Windows: Window Treatments
    • Has fireplace: No
    • Furnished: Yes
    Interior area
    • Total structure area: 2,600
    • Total interior livable area: 2,600 sqft

    Property

    Parking
    • Total spaces: 2
    • Parking features: Underground
    • Garage spaces: 2
    Features
    • Levels: One
    • Stories: 1
    • Exterior features: Balcony, Lighting, Storage
    • Pool features: Gunite, In Ground
    • Fencing: Fenced
    • Has view: Yes
    • View description: Water, Bay/Harbor - Full
    • Has water view: Yes
    • Water view: Water,Bay/Harbor - Full
    • Waterfront features: Bay/Harbor, Bay/Harbor Access
    • Body of water: TAMPA BAY
    Details
    • Parcel number: 173117942360021032
    • Special conditions: None

    Construction

    Type & style
    • Home type: Condo
    • Architectural style: Coastal
    • Property subtype: Condominium
    Materials
    • Block, Concrete, Stucco
    • Foundation: Slab
    • Roof: Tile
    Condition
    • New construction: No
    • Year built: 2001

    Utilities & green energy

    • Sewer: Public Sewer
    • Water: Public
    • Utilities for property: BB/HS Internet Available, Cable Available, Electricity Connected, Public, Sewer Connected, Water Connected

    Community & HOA

    Community
    • Features: Buyer Approval Required, Clubhouse, Community Mailbox, Fitness Center, Gated Community - Guard, Pool
    • Security: Fire Sprinkler System, Gated Community, Smoke Detector(s)
    • Pet fee: $0 monthly
    • Subdivision: VINOY PLACE CONDO
    HOA
    • Has HOA: Yes
    • Amenities included: Elevator(s), Fitness Center, Gated, Lobby Key Required, Pool, Spa/Hot Tub
    • Services included: 24-Hour Guard, Cable TV, Common Area Taxes, Community Pool, Reserve Fund, Internet, Maintenance Structure, Maintenance Grounds, Pool Maintenance, Security, Sewer, Trash, Water
    • HOA fee: $2,451 monthly
    • HOA name: Jill Silverman
    • HOA phone: 727-896-8077
    Location
    • Region: Saint Petersburg

    Financial & listing details

    • Price per square foot: $1,019/sqft
    • Tax assessed value: $2,075,462
    • Annual tax amount: $39,848
    • Date on market: 5/22/2025
    • Cumulative days on market: 28 days
    • Listing terms: Cash,Conventional
    • Ownership: Fee Simple
    • Total actual rent: 0
    • Electric utility on property: Yes
    • Road surface type: Paved

    Price history

    DateEventPrice
    7/18/2025Sold$2,650,000-3.6%$1,019/sqft
    Source: Stellar MLS #TB8387784 Report a problem
    6/20/2025Pending sale$2,750,000$1,058/sqft
    Source: Stellar MLS #TB8387784 Report a problem
    5/22/2025Listed for sale$2,750,000+2.6%$1,058/sqft
    Source: Stellar MLS #TB8387784 Report a problem
    12/13/2022Sold$2,680,000-9.2%$1,031/sqft
    Source: Public Record Report a problem
    11/16/2022Pending sale$2,950,000$1,135/sqft
    Source: Stellar MLS #U8175174 Report a problem
    9/1/2022Listed for sale$2,950,000+100%$1,135/sqft
    Source: Stellar MLS #U8175174 Report a problem
    12/19/2018Sold$1,475,000-10.6%$567/sqft
    Source: Public Record Report a problem
    11/5/2018Pending sale$1,650,000$635/sqft
    Source: RE/MAX METRO #U8006172 Report a problem
    9/18/2018Listed for sale$1,650,000$635/sqft
    Source: RE/MAX METRO #U8006172 Report a problem
    8/20/2018Pending sale$1,650,000$635/sqft
    Source: RE/MAX METRO #U8006172 Report a problem
    6/1/2018Price change$1,650,000+13.9%$635/sqft
    Source: RE/MAX METRO #U8006172 Report a problem
    4/3/2018Listed for sale$1,449,000+137.7%$557/sqft
    Source: Owner Report a problem
    5/18/2001Sold$609,700$235/sqft
    Source: Public Record Report a problem

    Public tax history

    YearProperty taxesTax assessment
    2025$41,343 +3.8%$2,075,462 +1.6%
    2024$39,848 -25%$2,041,859 -23.7%
    2023$53,116 +125.3%$2,674,709 +119.4%
    2022$23,572 -1.7%$1,219,286 +3%
    2021$23,992 -0.3%$1,183,773 +1.4%
    2020$24,059 -3.5%$1,167,429 +0.9%
    2019$24,943 $1,157,090 +86%
    2018$24,943 +98.3%$622,011 +2.1%
    2017$12,579 +1.7%$609,217 +2.1%
    2016$12,375 -1.4%$596,687 +0.7%
    2015$12,546 +0.5%$592,539 +0.8%
    2014$12,488 +0.6%$587,836 +1.5%
    2013$12,419 +1.8%$579,149 +1.7%
    2012$12,195 $569,468 +3%
    2011-- $552,882 -10.8%
    2010-- $620,088 -1.6%
    2009-- $630,357 +0.1%
    2008$12,681 $629,727 +3%
    2007-- $611,385 -16.6%
    2005-- $733,500 +2%
    2004$13,048 +1.5%$718,900 +18.6%
    2003$12,853 +511.4%$606,100 +12.5%
    2002$2,102 $538,900 +534%
    2001$2,102 $85,000
    Find assessor info on the county website

    Neighborhood: Historic Old Northeast

    Nearby schools

    GreatSchools rating