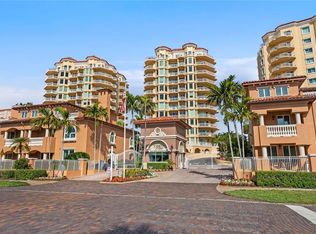
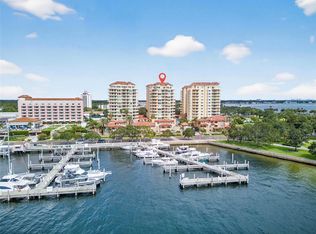
One or more photo(s) has been virtually staged. WATERFRONT LIVING AT ITS FINEST-Welcome to Vinoy Place—an exclusive, 24-hour gated waterfront enclave where timeless Palm Beach–inspired Mediterranean architecture meets refined, resort-style living. This exceptional 3,300-square-foot residence offers breathtaking panoramic water and skyline views, expansive terraces, and the rare distinction of a private elevator entry. The ideal elevation of Unit 711 offers a truly unique vantage point—perfectly positioned so your gaze extends straight out across the horizon rather than downward. From this height, enjoy sweeping views that capture the iconic Sunshine Skyway Bridge in the distance, while still taking in the vibrant life below, from people strolling along the streets to dolphins playing in the water. This spacious three-bedroom, two-and-a-half-bath floorplan with wider rooms, enhanced window lines, and extended decks, is designed for those who value openness, privacy, and elegance. From the moment you step off the semi-private elevator into your personal foyer, the experience is unmistakable—this is more than a residence; it is a statement. Dramatic floor-to-ceiling windows frame unobstructed waterfront vistas, filling the home with natural light and seamlessly blending indoor and outdoor living. Expansive, oversized terraces provide the perfect setting for unforgettable sunrises, glowing sunsets, and evenings overlooking the city skyline. A flexible Vinoy Room serves beautifully as a private office, media room, or serene retreat. The chef’s kitchen is equally impressive—designed for both function and entertaining with high-end appliances, custom cabinetry, and generous workspace, all complemented by stunning water views. Wood flooring enhances the main living areas, while plush carpeting brings warmth and comfort to the bedrooms. A thoughtfully designed guest room with a Murphy bed offers stylish flexibility without sacrifice. Refined upgrades throughout include electric shades, custom finishes, designer paint treatments, stone countertops, premium fixtures, a reverse osmosis filtration system for both the kitchen and refrigerator, and a whole-home water softening system for optimal water quality and everyday comfort. Adding to its rarity and convenience, this residence includes: Two premium covered parking spaces on the lobby level, each equipped with electrical outlets, standard storage, plus an exclusive 220-square-foot air-conditioned private storage room—one of only two in the entire community. Residents enjoy resort-style amenities, including: 24-hour gated security, two sparkling pools with spas, a well-equipped outdoor kitchen, a state-of-the-art fitness center, club and entertaining rooms, a billiards room, and beautifully appointed social spaces. Adjacent to the iconic The Vinoy Resort & Golf Club, a historic and luxurious waterfront landmark in downtown St. Peterburg-Vinoy Place is a distinguished residential enclave that stands apart from newer developments by offering what simply cannot be replicated: timeless architecture, an irreplaceable waterfront setting, generous space, privacy, and a premier location. Just steps from fine dining, shopping, marinas, waterfront parks, and cultural venues, the residence also boasts exceptional walkability allowing you to effortlessly enjoy the very best of the city without ever needing to drive. Vibrant downtown living is truly at your doorstep. This is luxury living without concession. Private showings available by appointment.
For sale
$3,385,000
555 5th Ave NE Ste 711, Saint Petersburg, FL 33701
3beds
3,300sqft
:
Get pre-qualified$26,340/mo
Condominium
Built in 2001
-- sqft lot
$3,118,800 Zestimate®
$1,026/sqft
$3,124/mo HOA
What's special
Dramatic floor-to-ceiling windowsSpacious three-bedroom two-and-a-half-bath floorplanEnhanced window linesRefined upgrades throughoutExpansive terracesWell-equipped outdoor kitchenPrivate elevator entry
- 83 days |
- 223 |
- 5 |
Zillow last checked:
Listing updated:
Listed by:
Melany Jablonski 813-318-1311,
MIHARA & ASSOCIATES INC. 813-960-2300
Source: Stellar MLS,MLS#: TB8503095 Originating MLS: Suncoast Tampa
Originating MLS: Suncoast Tampa
Facts & features
Interior
Bedrooms & bathrooms
- Bedrooms: 3
- Bathrooms: 3
- Full bathrooms: 2
- 1/2 bathrooms: 1
Rooms
- Room types: Den/Library/Office, Media Room, Storage Rooms
Primary bedroom
- Features: Ceiling Fan(s), Dual Sinks, Walk-In Closet(s)
- Level: First
- Area: 304 Square Feet
- Dimensions: 16x19
Bedroom 2
- Features: Ceiling Fan(s), Dual Sinks, Jack & Jill Bathroom, Stone Counters, Walk-In Closet(s)
- Level: First
- Area: 154 Square Feet
- Dimensions: 11x14
Bedroom 3
- Features: Ceiling Fan(s), Dual Sinks, Granite Counters, Jack & Jill Bathroom, Rain Shower Head, Built-in Closet
- Level: First
- Area: 195 Square Feet
- Dimensions: 13x15
Dinette
- Features: Built-In Shelving
- Level: First
- Area: 80 Square Feet
- Dimensions: 8x10
Dining room
- Features: Built-In Shelving
- Level: First
- Area: 196 Square Feet
- Dimensions: 14x14
Family room
- Features: Breakfast Bar, Built-in Features
- Level: First
- Area: 300 Square Feet
- Dimensions: 15x20
Family room
- Level: First
- Area: 240 Square Feet
- Dimensions: 16x15
Kitchen
- Features: Breakfast Bar, Built-In Shelving, Pantry, Granite Counters, Kitchen Island, Built-in Closet
- Level: First
- Area: 224 Square Feet
- Dimensions: 16x14
Living room
- Level: First
- Area: 336 Square Feet
- Dimensions: 14x24
Heating
- Central
Cooling
- Central Air
Appliances
- Included: Oven, Cooktop, Dishwasher, Disposal, Dryer, Exhaust Fan, Ice Maker, Microwave, Other, Washer, Water Filtration System, Water Softener
- Laundry: Inside, Laundry Room
Features
- Built-in Features, Ceiling Fan(s), Crown Molding, Eating Space In Kitchen, High Ceilings, Living Room/Dining Room Combo, Open Floorplan, Stone Counters, Thermostat, Tray Ceiling(s), Walk-In Closet(s)
- Flooring: Carpet, Tile, Hardwood
- Doors: Outdoor Grill, Outdoor Kitchen, Outdoor Shower
- Windows: Window Treatments
- Has fireplace: No
- Common walls with other units/homes: Corner Unit,End Unit
Interior area
- Total structure area: 3,300
- Total interior livable area: 3,300 sqft
Property
Parking
- Parking features: Assigned, Covered, Electric Vehicle Charging Station(s), Guest, On Street
- Has uncovered spaces: Yes
Features
- Levels: One
- Stories: 1
- Patio & porch: Covered, Patio, Wrap Around
- Exterior features: Balcony, Courtyard, Irrigation System, Outdoor Grill, Outdoor Kitchen, Outdoor Shower, Private Entrance, Private Mailbox, Storage
- Pool features: In Ground
- Spa features: In Ground
- Has view: Yes
- View description: City, Park/Greenbelt, Water, Bay/Harbor - Full, Marina
- Has water view: Yes
- Water view: Water,Bay/Harbor - Full,Marina
- Waterfront features: Bay/Harbor
Lot
- Size: 1.64 Acres
Details
- Parcel number: 173117942360020711
- Special conditions: None
Construction
Type & style
- Home type: Condo
- Property subtype: Condominium
Materials
- Block, Concrete, Metal Frame, Stucco
- Foundation: Other, Slab
- Roof: Other,Tile
Condition
- New construction: No
- Year built: 2001
Utilities & green energy
- Sewer: Public Sewer
- Water: Public
- Utilities for property: Cable Available
Community & HOA
Community
- Features: Fitness Center, Gated Community - Guard, Pool, Wheelchair Access
- Security: Gated Community, Security Gate
- Pet fee: $0 monthly
- Subdivision: VINOY PLACE CONDO
HOA
- Has HOA: Yes
- Amenities included: Elevator(s), Fitness Center, Gated, Maintenance, Pool, Recreation Facilities, Security, Spa/Hot Tub, Wheelchair Access
- Services included: 24-Hour Guard, Cable TV, Reserve Fund, Insurance, Internet, Maintenance Structure, Maintenance Grounds, Maintenance Repairs, Manager, Pest Control, Pool Maintenance, Recreational Facilities, Security, Sewer, Trash, Water
- HOA fee: $3,124 monthly
- HOA name: Brandon Rowe
- HOA phone: 727-896-8077
Location
- Region: Saint Petersburg
Financial & listing details
- Price per square foot: $1,026/sqft
- Tax assessed value: $2,118,399
- Annual tax amount: $20,240
- Date on market: 5/1/2026
- Cumulative days on market: 161 days
- Listing terms: Cash,Conventional
- Ownership: Fee Simple
- Total actual rent: 0
- Road surface type: Brick, Other, Paved
Estimated market value
$3,118,800
$2.96M - $3.27M
$7,465/mo
Price history
| Date | Event | Price |
|---|---|---|
| 5/1/2026 | Listed for sale | $3,385,000-0.4%$1,026/sqft |
Source:  Stellar MLS #TB8503095 Report a problem Stellar MLS #TB8503095 Report a problem | ||
| 4/30/2026 | Listing removed | $3,400,000$1,030/sqft |
Source: Stellar MLS #TB8455398 Report a problem | ||
| 1/25/2026 | Price change | $3,400,000-5.6%$1,030/sqft |
Source: Stellar MLS #TB8455398 Report a problem | ||
| 12/20/2025 | Listed for sale | $3,600,000$1,091/sqft |
Source: Stellar MLS #TB8455398 Report a problem | ||
| 12/15/2025 | Pending sale | $3,600,000$1,091/sqft |
Source: Stellar MLS #TB8455398 Report a problem | ||
| 12/12/2025 | Listed for sale | $3,600,000+9.1%$1,091/sqft |
Source: Stellar MLS #TB8455398 Report a problem | ||
| 4/16/2025 | Sold | $3,300,000$1,000/sqft |
Source: Stellar MLS #TB8351356 Report a problem | ||
| 3/6/2025 | Pending sale | $3,300,000$1,000/sqft |
Source: Stellar MLS #TB8351356 Report a problem | ||
| 2/17/2025 | Listed for sale | $3,300,000+200%$1,000/sqft |
Source: Stellar MLS #TB8351356 Report a problem | ||
| 9/26/2012 | Sold | $1,100,000-12%$333/sqft |
Source: Stellar MLS #U7553648 Report a problem | ||
| 8/17/2012 | Listed for sale | $1,250,000-3.8%$379/sqft |
Source: Keller Williams St. Pete Realty #U7553648 Report a problem | ||
| 9/4/2008 | Sold | $1,300,000-13.3%$394/sqft |
Source: Public Record Report a problem | ||
| 7/27/2005 | Sold | $1,500,000+99.4%$455/sqft |
Source: Public Record Report a problem | ||
| 5/17/2001 | Sold | $752,100$228/sqft |
Source: Agent Provided Report a problem | ||
Public tax history
| Year | Property taxes | Tax assessment |
|---|---|---|
| 2024 | $19,249 +1.3% | $1,028,860 +3% |
| 2023 | $18,992 +2.2% | $998,893 +3% |
| 2022 | $18,575 -1.7% | $969,799 +3% |
| 2021 | $18,900 -0.3% | $941,552 +1.4% |
| 2020 | $18,950 +1.6% | $928,552 +2.3% |
| 2019 | $18,654 | $907,675 +1.9% |
| 2018 | $18,654 +1.2% | $890,751 +2.1% |
| 2017 | $18,425 +1.6% | $872,430 +2.1% |
| 2016 | $18,140 -1.4% | $854,486 +0.7% |
| 2015 | $18,391 +0.4% | $848,546 +0.8% |
| 2014 | $18,309 +0.5% | $841,812 +1.5% |
| 2013 | $18,213 +33.2% | $829,371 +30.9% |
| 2012 | $13,672 | $633,419 +3% |
| 2011 | -- | $614,970 +1.5% |
| 2010 | -- | $605,882 +2.7% |
| 2009 | -- | $589,953 -35.6% |
| 2008 | $18,868 | $916,400 -10.4% |
| 2007 | -- | $1,022,600 -12.1% |
| 2005 | -- | $1,163,900 +30.2% |
| 2004 | $18,254 +1.5% | $893,600 +17.3% |
| 2003 | $17,989 +755.6% | $761,600 +16.1% |
| 2002 | $2,102 | $656,200 +672% |
| 2001 | $2,102 | $85,000 |
Find assessor info on the county website
Monthly payment
Est. payment
Payment breakdown
Explore the cost of this home by adjusting the details. Changes won't be saved.Climate risks
Neighborhood: Historic Old Northeast
Nearby schools
GreatSchools rating
- 7/10North Shore Elementary SchoolGrades: PK-5Distance: 1.8 mi
- 5/10John Hopkins Middle SchoolGrades: 6-8Distance: 2.1 mi
- 6/10St. Petersburg High SchoolGrades: 9-12Distance: 2.5 mi
- $2,000,0003 bd3 ba3k sqft555 5th Ave NE SUITE 322, Saint Petersburg, FL 33701Sold
- $8,0002 bd3 ba2.6k sqft555 5th Ave NE SUITE 332, Saint Petersburg, FL 33701For Rent
- $2,300,0003 bd3 ba3.3k sqft555 5th Ave NE SUITE 511, Saint Petersburg, FL 33701Sold
- $2,500,0003 bd3 ba3k sqft555 5th Ave NE SUITE 621, Saint Petersburg, FL 33701Sold

- $2,514,0003 bd3 ba3k sqft555 5th Ave NE SUITE 721, Saint Petersburg, FL 33701Sold
- $2,825,0003 bd3 ba3k sqft555 5th Ave NE SUITE 1022, Saint Petersburg, FL 33701Sold
- $2,650,0002 bd3 ba2.6k sqft555 5th Ave NE SUITE 1032, Saint Petersburg, FL 33701Sold
- $2,350,0003 bd3 ba3k sqft555 5th Ave NE SUITE 1121, Saint Petersburg, FL 33701Sold
A local agent can set up tours, give advice and negotiate with sellers.
Similar homes
- $2,800,0003 bd3 ba3k sqft555 5th Ave NE Suite 1122, Saint Petersburg, FL 33701For Sale
 MLS ID #TB8502622, Jennifer Thayer, KELLER WILLIAMS ST PETE REALTY. Stellar MLS
 - $2,549,0003 bd3 ba2.7k sqft100 Beach Dr NE Unit 702, Saint Petersburg, FL 33701For Sale
 MLS ID #TB8506494, Kathryn Krayer Zimring, RE/MAX ACTION FIRST OF FLORIDA. Stellar MLS
 - $2,150,0003 bd3 ba2.5k sqft100 Beach Dr NE Unit 1501, Saint Petersburg, FL 33701For Sale
 MLS ID #TB8481559, Jennifer Thayer, KELLER WILLIAMS ST PETE REALTY. Stellar MLS
 - $1,749,0002 bd2 ba2.2k sqft400 Beach Dr NE Unit 401, Saint Petersburg, FL 33701For Sale
 MLS ID #TB8507214, Diana Geegan, PA, KELLER WILLIAMS ST PETE REALTY. Stellar MLS
 - $1,789,0002 bd3 ba2.3k sqft300 Beach Dr NE APT 1201, Saint Petersburg, FL 33701For SaleMLS ID #TB8486267, Alona Dishy, RE/MAX ACTION FIRST OF FLORIDA. Stellar MLS
- $3,200,0004 bd3 ba2.9k sqft145 Bay Point Dr NE, Saint Petersburg, FL 33704For SaleMLS ID #TB8460708, Crissy McWilliams, MICHAEL SAUNDERS & COMPANY. Stellar MLS
- $1,695,0002 bd3 ba1.6k sqft555 5th Ave NE Suite 183, Saint Petersburg, FL 33701For SaleMLS ID #TB8430368, Wayne Beurnier, BEURNIER ASSOCIATES. Stellar MLS
- $1,925,0003 bd3 ba2.1k sqft176 4th Ave NE #1002, Saint Petersburg, FL 33701For SaleMLS ID #TB8454387, Tami Simms, COASTAL PROPERTIES GROUP INTERNATIONAL. Stellar MLS
- $3,250,0004 bd3 ba3.1k sqft2038 Carolina Ave NE, Saint Petersburg, FL 33703For SaleMLS ID #TB8516990, Stephen Gay, SMITH & ASSOCIATES REAL ESTATE. Stellar MLS
- $3,350,0004 bd4 ba3.6k sqft2970 68th Ave S, Saint Petersburg, FL 33712For SaleMLS ID #TB8488641, Donna Miller, COLDWELL BANKER REALTY. Stellar MLS
- $2,250,0003 bd4 ba2.6k sqft200 121st Ave APT 104, Treasure Island, FL 33706For SaleMLS ID #TB8508167, Rakesh Bhalla, DALTON WADE INC. Stellar MLS
- $3,500,0003 bd4 ba2.6k sqft11 Baymont St APT 302, Clearwater, FL 33767For SaleMLS ID #TB8494438, Robert Gawel, CENTURY 21 LISTSMART. Stellar MLS
- $2,295,0004 bd3 ba3.1k sqft3598 10th St NE, Saint Petersburg, FL 33704For SaleMLS ID #O6375817, Christopher Christensen, ONE LUXURY INTERNATIONAL LLC. Stellar MLS
- $1,990,0003 bd4 ba2.6k sqft200 121st Ave APT 304, Treasure Island, FL 33706For SaleMLS ID #TB8481683, Mark Edwards, EASY STREET REALTY. Stellar MLS
- $2,825,0005 bd4 ba4k sqft255 46th Ave, Saint Pete Beach, FL 33706For SaleMLS ID #TB8441022, Pam Moll, COLDWELL BANKER REALTY. Stellar MLS
- $3,990,0003 bd4 ba4.2k sqft3910 Gulf Blvd Suite 400, Saint Pete Beach, FL 33706For SaleMLS ID #TB8452831, Annie Fleeting, NEXTHOME BEACH TIME REALTY. Stellar MLS
- $2,749,0004 bd3 ba3.9k sqft4201 45th St S, Saint Petersburg, FL 33711For SaleMLS ID #TB8484160, Bryan Belcher, CHARLES RUTENBERG REALTY INC. Stellar MLS
- $2,100,0003 bd2 ba2.2k sqft1276 37th Ave NE, Saint Petersburg, FL 33704For SaleMLS ID #TB8510082, Zach Steinberger, COMPASS FLORIDA LLC. Stellar MLS
- $2,880,0005 bd6 ba4.7k sqft1976 Kansas Ave NE, Saint Petersburg, FL 33703For SaleMLS ID #TB8453291, Lari Averbeck LLC, RE/MAX REALTY UNLIMITED. Stellar MLS
- $2,795,0003 bd4 ba2.8k sqft650 Collany Rd Unit 405, Tierra Verde, FL 33715For SaleMLS ID #TB8481258, Liz Heinkel, SMITH & ASSOCIATES REAL ESTATE. Stellar MLS
