BEST CONVENIENT CONDO in St. Pete as priced * Lowest condo fees and taxes in complex * S.E. corner ground floor unit * Private outdoor courtyard with exclusive locked gate * Double-door front entry * 10' wide bay windows with panoramic views of Tampa Bay/Vinoy Park * Stainless steel kitchen * Upgraded crown moldings * Grade A Turkish floor tile * Built-in surround sound system * Large flat screen included * Two designated parking spaces and storage plus street parking with private walk up to your door * Lowest HOA fees and property taxes in Vinoy. * Corner unit overlooking waters-edge parks, and stroll by Vinoy Marina, onto Beach Drive with fine restaurants, museums, the St. Pete Pier and more, all convenient from your back door. Firm pricing but slightly negotiable.
For sale
$1,695,000
555 5TH AVENUE NE #183, ST PETERSBURG, FL 33701
2beds
1,670sqft
Condominium
Built in 2002
-- sqft lot
$-- Zestimate®
$1,015/sqft
$1,590/mo HOA
What's special
Built-in surround sound systemDouble-door front entryUpgraded crown moldingsLarge flat screen includedStainless steel kitchen
- 314 days |
- 168 |
- 4 |
Zillow last checked:
Listing updated:
Listed by:
Wayne Beurnier 813-404-7988,
BEURNIER ASSOCIATES 813-404-7988
Source: Stellar MLS,MLS#: TB8430368 Originating MLS: Suncoast Tampa
Originating MLS: Suncoast Tampa
Facts & features
Interior
Bedrooms & bathrooms
- Bedrooms: 2
- Bathrooms: 3
- Full bathrooms: 2
- 1/2 bathrooms: 1
Primary bedroom
- Features: Walk-In Closet(s)
- Level: First
- Area: 288 Square Feet
- Dimensions: 16x18
Bedroom 2
- Features: Built-in Closet
- Level: First
- Area: 224 Square Feet
- Dimensions: 14x16
Dinette
- Level: First
Dining room
- Level: First
- Area: 180 Square Feet
- Dimensions: 12x15
Kitchen
- Features: Breakfast Bar, Exhaust Fan, Granite Counters
- Level: First
- Area: 130 Square Feet
- Dimensions: 10x13
Living room
- Level: First
- Area: 288 Square Feet
- Dimensions: 16x18
Heating
- Central, Electric
Cooling
- Central Air
Appliances
- Included: Oven, Dishwasher, Disposal, Dryer, Electric Water Heater, Exhaust Fan, Microwave, Range, Range Hood, Refrigerator, Washer
- Laundry: Electric Dryer Hookup, Washer Hookup
Features
- Ceiling Fan(s), Crown Molding, Eating Space In Kitchen, High Ceilings, Living Room/Dining Room Combo, Open Floorplan, Primary Bedroom Main Floor, Solid Surface Counters, Solid Wood Cabinets, Stone Counters, Thermostat, Tray Ceiling(s), Walk-In Closet(s)
- Flooring: Ceramic Tile
- Doors: French Doors, Sliding Doors
- Windows: Window Treatments
- Has fireplace: No
- Common walls with other units/homes: Corner Unit,End Unit
Interior area
- Total structure area: 1,670
- Total interior livable area: 1,670 sqft
Property
Parking
- Total spaces: 2
- Parking features: Covered, Deeded, Ground Level, Guest, Off Street, On Street, Reserved
- Garage spaces: 1
- Carport spaces: 1
- Covered spaces: 2
- Has uncovered spaces: Yes
Features
- Levels: One
- Stories: 1
- Patio & porch: Patio
- Exterior features: Courtyard, Storage
- Has view: Yes
- View description: Park/Greenbelt, Water, Bay/Harbor - Partial
- Has water view: Yes
- Water view: Water,Bay/Harbor - Partial
- Waterfront features: Marina Access
Lot
- Features: Near Marina
Details
- Parcel number: 173117942360030183
- Special conditions: None
Construction
Type & style
- Home type: Condo
- Architectural style: Contemporary
- Property subtype: Condominium
- Attached to another structure: Yes
Materials
- Concrete
- Foundation: Other
- Roof: Concrete
Condition
- Completed
- New construction: No
- Year built: 2002
Utilities & green energy
- Sewer: Public Sewer
- Water: Public
- Utilities for property: Cable Connected, Electricity Connected, Fire Hydrant, Phone Available, Public, Sewer Connected, Underground Utilities, Water Connected
Community & HOA
Community
- Features: Marina, Buyer Approval Required, Clubhouse, Community Mailbox, Deed Restrictions, Fitness Center, Gated Community - Guard, Pool, Restaurant, Sidewalks, Special Community Restrictions, Tennis Court(s)
- Security: Gated Community, Security Gate, Smoke Detector(s)
- Pet fee: $0 monthly
- Subdivision: VINOY PLACE CONDO
HOA
- Has HOA: Yes
- Services included: 24-Hour Guard, Common Area Taxes, Community Pool, Reserve Fund, Insurance, Internet, Maintenance Structure, Maintenance Grounds, Maintenance Repairs, Manager, Pest Control, Pool Maintenance, Recreational Facilities, Security, Sewer, Trash, Water
- HOA fee: $1,590 monthly
- HOA name: Vinoy Place Condominium Association
- HOA phone: 727-896-8077
Location
- Region: Saint Petersburg
Financial & listing details
- Price per square foot: $1,015/sqft
- Tax assessed value: $960,061
- Annual tax amount: $17,630
- Date on market: 10/17/2025
- Cumulative days on market: 314 days
- Ownership: Condominium
- Total actual rent: 0
- Electric utility on property: Yes
- Road surface type: Brick
Estimated market value
Not available
Estimated sales range
Not available
Not available
Price history
| Date | Event | Price |
|---|---|---|
| 5/18/2026 | Price change | $1,695,000-5.3%$1,015/sqft |
Source:  Stellar MLS #TB8430368 Report a problem Stellar MLS #TB8430368 Report a problem | ||
| 3/4/2026 | Price change | $1,790,000-0.5%$1,072/sqft |
Source: Stellar MLS #TB8430368 Report a problem | ||
| 10/17/2025 | Listed for sale | $1,799,000+164.6%$1,077/sqft |
Source: Stellar MLS #TB8430368 Report a problem | ||
| 8/31/2015 | Sold | $680,000-5.4%$407/sqft |
Source: Public Record Report a problem | ||
| 6/25/2015 | Listed for sale | $719,000$431/sqft |
Source: RE/MAX METRO #U7722694 Report a problem | ||
| 4/15/2015 | Pending sale | $719,000$431/sqft |
Source: RE/MAX METRO #U7722694 Report a problem | ||
| 1/21/2015 | Listed for sale | $719,000+41%$431/sqft |
Source: Re/Max Metro #U7722694 Report a problem | ||
| 5/22/2011 | Listing removed | $2,800$2/sqft |
Source: Urban Cottages Realty #U7512125 Report a problem | ||
| 5/3/2011 | Listed for rent | $2,800$2/sqft |
Source: Urban Cottages Realty #7512125 Report a problem | ||
| 9/17/2002 | Sold | $510,100$305/sqft |
Source: Public Record Report a problem | ||
Public tax history
| Year | Property taxes | Tax assessment |
|---|---|---|
| 2025 | $18,276 +3.7% | $960,061 +1.5% |
| 2024 | $17,630 -6.6% | $945,922 -4.7% |
| 2023 | $18,869 +2.2% | $992,665 +3% |
| 2022 | $18,453 +11.7% | $963,752 +25.7% |
| 2021 | $16,516 +4.2% | $766,888 +10% |
| 2020 | $15,846 +16% | $697,171 +10% |
| 2019 | $13,663 | $633,792 -2.3% |
| 2018 | $13,663 -3% | $648,825 -17% |
| 2017 | $14,089 -6.2% | $781,537 +16.2% |
| 2016 | $15,019 +19.8% | $672,852 +22.3% |
| 2015 | $12,533 +4.3% | $550,008 -2.3% |
| 2014 | $12,015 +9.8% | $563,182 +12.8% |
| 2013 | $10,938 +10.2% | $499,107 +10.8% |
| 2012 | $9,921 | $450,560 +18.6% |
| 2011 | -- | $379,744 -7.7% |
| 2010 | -- | $411,432 -26.2% |
| 2009 | -- | $557,760 -1.8% |
| 2008 | $12,240 | $568,100 +15.9% |
| 2007 | -- | $490,100 -2.9% |
| 2005 | -- | $504,600 +19.4% |
| 2004 | $10,272 +12.3% | $422,600 +12.8% |
| 2003 | $9,149 | $374,600 +1074.3% |
| 2002 | -- | $31,900 |
Find assessor info on the county website
Monthly payment
Est. payment
Payment breakdown
Explore the cost of this home by adjusting the details. Changes won't be saved.Climate risks
Neighborhood: Historic Old Northeast
Nearby schools
GreatSchools rating
- 7/10North Shore Elementary SchoolGrades: PK-5Distance: 1.8 mi
- 5/10John Hopkins Middle SchoolGrades: 6-8Distance: 2.1 mi
- 6/10St. Petersburg High SchoolGrades: 9-12Distance: 2.5 mi
Schools provided by the listing agent
- High: St. Petersburg High-PN
Source: Stellar MLS. This data may not be complete. We recommend contacting the local school district to confirm school assignments for this home.
- $2,000,0003 bd3 ba3k sqft555 5th Ave NE SUITE 322, Saint Petersburg, FL 33701Sold
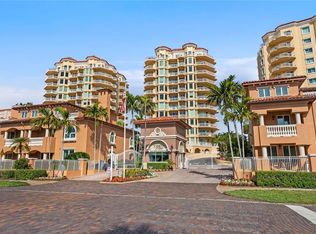
- $1,580,0002 bd3 ba2.6k sqft555 5th Ave NE SUITE 332, Saint Petersburg, FL 33701Sold

- $2,300,0003 bd3 ba3.3k sqft555 5th Ave NE SUITE 511, Saint Petersburg, FL 33701Sold
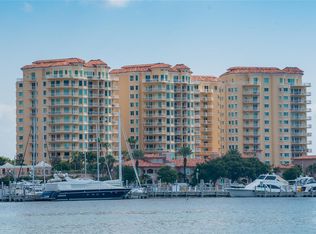
- $2,300,0003 bd3 ba3k sqft555 5th Ave NE SUITE 521, Saint Petersburg, FL 33701For Sale
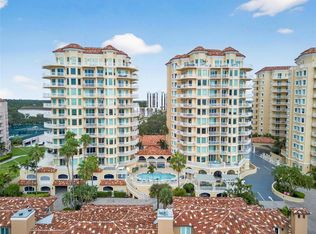
- $2,500,0003 bd3 ba3k sqft555 5th Ave NE SUITE 621, Saint Petersburg, FL 33701Sold
- $3,385,0003 bd3 ba3.3k sqft555 5th Ave NE STE 711, Saint Petersburg, FL 33701For Sale
- $2,514,0003 bd3 ba3k sqft555 5th Ave NE SUITE 721, Saint Petersburg, FL 33701Sold
- $2,825,0003 bd3 ba3k sqft555 5th Ave NE SUITE 1022, Saint Petersburg, FL 33701Sold
- $2,650,0002 bd3 ba2.6k sqft555 5th Ave NE SUITE 1032, Saint Petersburg, FL 33701Sold
A local agent can set up tours, give advice and negotiate with sellers.
Similar homes
- $1,500,0003 bd4 ba2.4k sqft200 121ST AVENUE #103, TREASURE ISLAND, FL 33706For Sale

 MLS ID #TB8513225, Michael Wyckoff, ENGEL & VOLKERS MADEIRA BEACH. Stellar MLS
 - $1,599,0004 bd3 ba2.4k sqft1997 HAWAII AVENUE NE, ST PETERSBURG, FL 33703For Sale
 MLS ID #TB8495463, Pete VanSon, ABALARIS. Stellar MLS
 - $1,695,0004 bd3 ba2.4k sqft1818 DOLPHIN BOULEVARD S, ST PETERSBURG, FL 33707For Sale
 MLS ID #TB8531575, Simone Pilz, EQUITY REALTY SUNCOAST. Stellar MLS
 - $1,400,0003 bd3 ba2k sqft501 22ND AVENUE SE, ST PETERSBURG, FL 33705For Sale
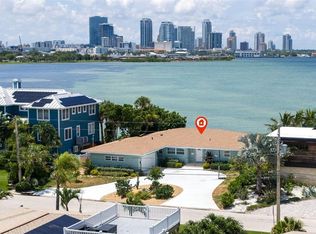 MLS ID #TB8524366, Rachel Sartain Tenpenny, THE TENPENNY COLLECTION. Stellar MLS
 - $1,239,0003 bd2 ba1.8k sqft4993 BACOPA LANE S #505, ST PETERSBURG, FL 33715For SaleMLS ID #TB8477049, Sheila Geer, COMPASS FLORIDA LLC. Stellar MLS
- $1,594,0003 bd2 ba1.8k sqft19710 GULF BOULEVARD #301, INDIAN SHORES, FL 33785For SaleMLS ID #TB8440787, Roger Hogan, PREMIER SOTHEBY'S INTL REALTY. Stellar MLS
- $1,399,0003 bd3 ba2.1k sqft1985 CAROLINA AVENUE NE, ST PETERSBURG, FL 33703For SaleMLS ID #TB8524994, Kirby Bryan, NORTHSTAR REALTY. Stellar MLS
- $1,250,0003 bd2 ba1.4k sqft16450 GULF BOULEVARD #762, REDINGTON BEACH, FL 33708For SaleMLS ID #TB8527012, Matthew Workman, SANDCASTLE REALTY INC. Stellar MLS
- $1,849,0004 bd3 ba1.8k sqft16332 GULF BOULEVARD #1C, REDINGTON BEACH, FL 33708For SaleMLS ID #O6348522, Nichola Magyar, FLORIDA REALTY INVESTMENTS. Stellar MLS
- $1,496,0003 bd3 ba1.7k sqft19700 GULF BOULEVARD #403, INDIAN SHORES, FL 33785For SaleMLS ID #TB8524536, Roger Hogan, PREMIER SOTHEBY'S INTL REALTY. Stellar MLS
- $1,025,0002 bd2 ba1.5k sqft4450 GULF BOULEVARD #110, ST PETE BEACH, FL 33706For SaleMLS ID #TB8489263, Sheila Geer, COMPASS FLORIDA LLC. Stellar MLS
- $949,5002 bd2 ba1.9k sqft7882 SAILBOAT KEY BOULEVARD S #605, SOUTH PASADENA, FL 33707For SaleMLS ID #TB8501928, Kevin Gallagher, COLDWELL BANKER REALTY. Stellar MLS
- $1,499,9004 bd3 ba2.5k sqft4379 44TH STREET S, ST PETERSBURG, FL 33711For SaleMLS ID #TB8520192, Tiffany McAlister, COMPASS FLORIDA LLC. Stellar MLS
- $950,0003 bd3 ba2k sqft3805 GULF BOULEVARD #203, ST PETE BEACH, FL 33706For SaleMLS ID #TB8523219, Ashtin Brock, BHHS FLORIDA PROPERTIES GROUP. Stellar MLS
- $1,050,0003 bd3 ba2.2k sqft3805 GULF BOULEVARD #205, ST PETE BEACH, FL 33706For SaleMLS ID #TB8489516, Penelope Eden, REAL ESTATE FIRM OF FLORIDA, LLC. Stellar MLS
- $1,050,0003 bd3 ba1.2k sqft5445 GULF BOULEVARD #PH1, ST PETE BEACH, FL 33706For SaleMLS ID #A4678571, Mike Pilarczyk, PREFERRED SHORE LLC. Stellar MLS
- $1,150,0002 bd2 ba1.3k sqft16450 GULF BOULEVARD #565, NORTH REDINGTON BEACH, FL 33708For SaleMLS ID #TB8457617, Stephanie Hartmann Chaconas, EZ CHOICE REALTY. Stellar MLS
- $975,0003 bd2 ba2.2k sqft4834 WINDMILL PALM TERRACE NE, ST PETERSBURG, FL 33703For SaleMLS ID #TB8523048, Carol Hasbrouck, LUXURY & BEACH REALTY INC. Stellar MLS
- $959,9002 bd2 ba1.2k sqft14800 GULF BOULEVARD #303, MADEIRA BEACH, FL 33708For SaleMLS ID #TB8523884, Dayanis Milhet Teran, SUCCESS HOMES REAL ESTATE INC. Stellar MLS
- $895,0002 bd2 ba1.4k sqft1582 GULF BOULEVARD #1106, CLEARWATER, FL 33767New ConstructionMLS ID #TB8539570, Sherry Wolfe, PREMIER SOTHEBYS INTL REALTY. Stellar MLS
